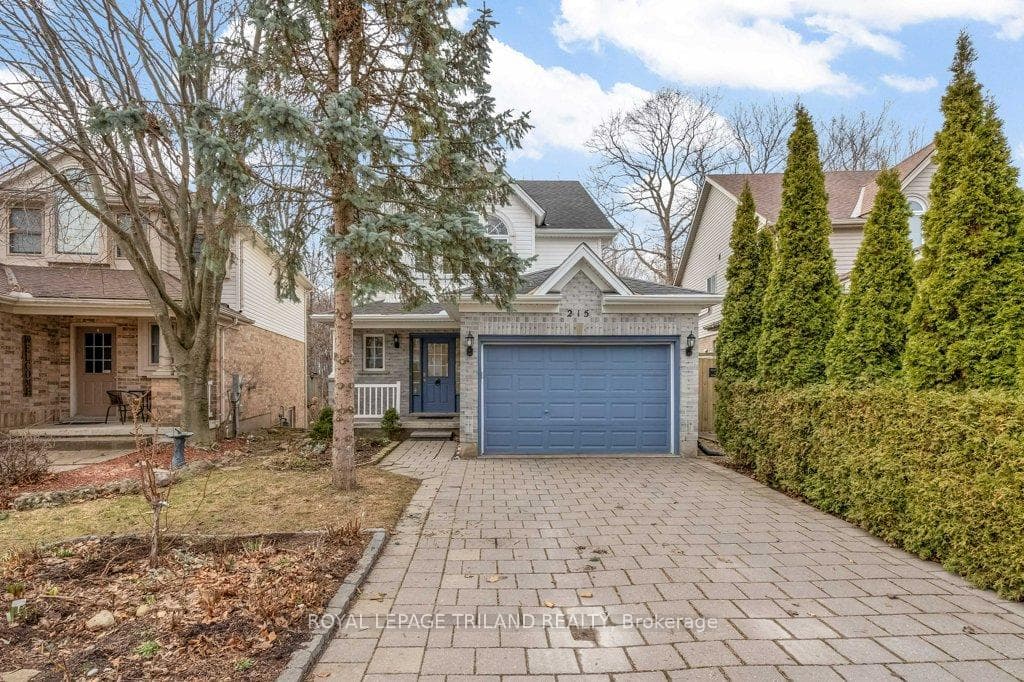
Photo of 215 Rossmore CourtJust Listed
$619,000
215 Rossmore Court
Welcome to this beautiful all-brick, two-storey home located on a quiet and no-exit crescent in the family-friendly Highland neighbourhood. This versatile multigenerational home features 4+1 spacious bedrooms and 3.5 bathrooms. The main floor offers a living room, a formal dining room, a family room complete with a wood-burning fireplace, plus a powder room and laundry. The kitchen provides ample storage with bright white cabinets and a large pantry. The second level has the primary bedroom with an ensuite plus three generously sized bedrooms and a 5 piece family bathroom. The basement unit includes its own private entrance, a bedroom, a den, a recreation room, a kitchen, and a four-piece bathroom. The backyard has a deck with an awning, an inground pool, and a storage shed. There is a double-car garage and a concrete driveway with parking for four vehicles. This home is located close to parks, schools, shopping, public transit and with easy highway access. This property is a must see and is ready for your family to call home.
| MLS® Number | X13149892 |
| Status | Active |
| Listing Type | For Sale |
| Property Type | Single Family Home |
| Interior Size | 2,500 sq ft |
| Lot Size | 6,749 sq ft |
| Beds / Baths | 5 bed · 4 bath |
| Neighbourhood | South P |
| City | London South |
| Postal Code | N5X 4N4 |
| Province | ON |
| Listed Date | May 20, 2026 |
| Days on Market | 78 |
| Price per Sq Ft | $340 |
| Brokerage | ROYAL LEPAGE TRILAND REALTY |
Sign in to reveal recent sold prices in this area.