Photo of 4621 5TH LineJust Listed

$1,249,900
4621 5TH Line
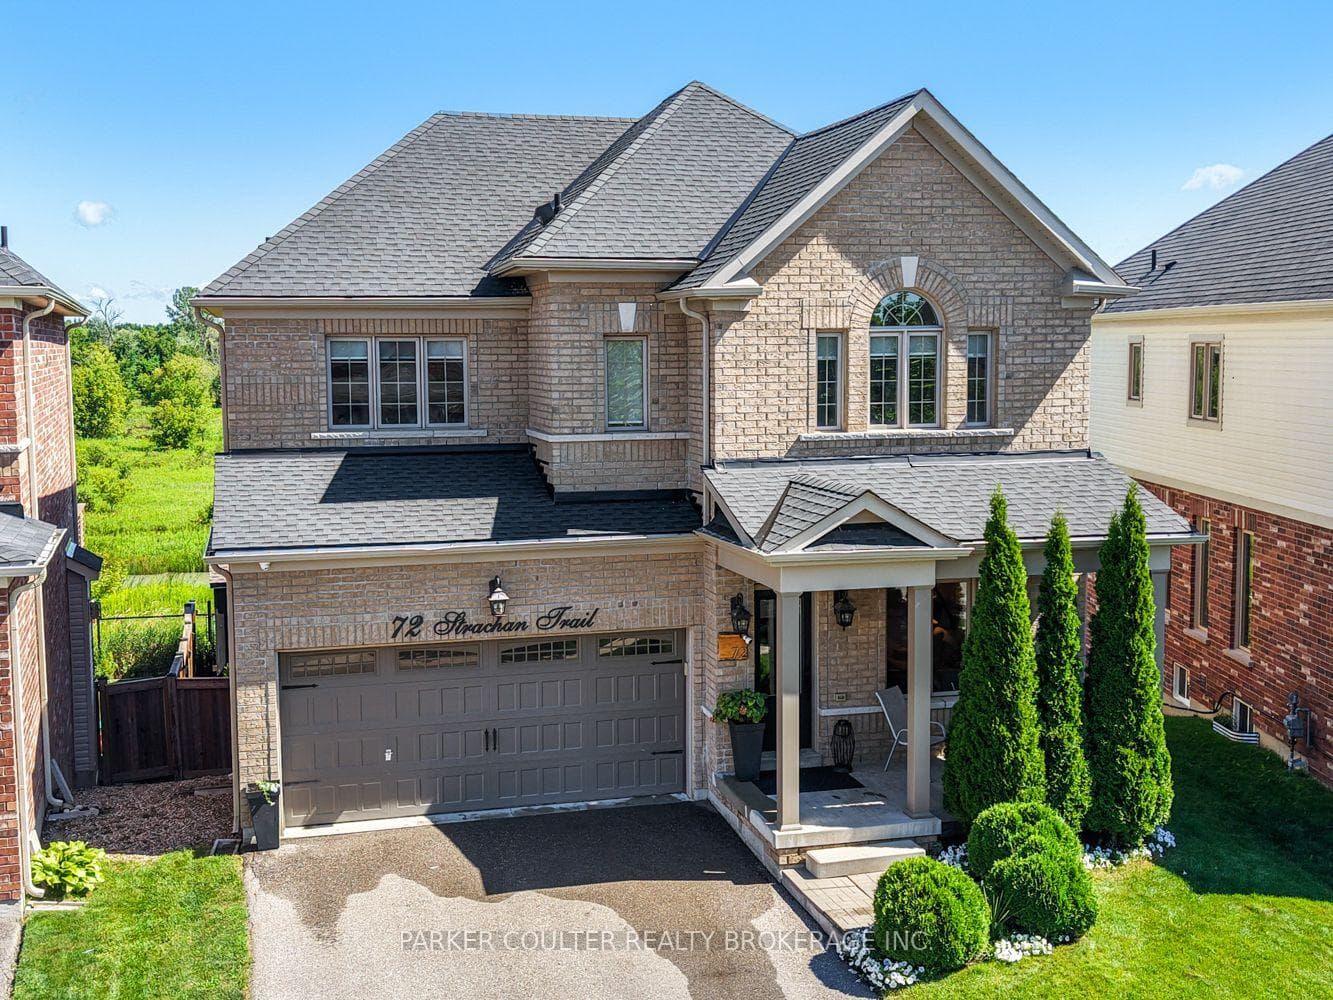
Luxurious 3-Bedroom, 3-Bathroom Detached Home with Walkout Basement. Welcome to this exquisite luxury home, where style meets functionality. This stunning property offers an open-concept layout with genuine hardwood floors throughout the main level, a beautifully finished laundry room with garage access, and upgraded oak stairs with iron spindles. The heart of the home is the designer kitchen, featuring a large island with waterfall granite, abundant natural light, smooth ceilings with crown moulding, and elegant wainscoting throughout.Upstairs, the master suite boasts his-and-her walk-in closets and a spa-like ensuite with updated finishes. Two additional spacious bedrooms share a beautifully updated bathroom, all complemented by California shutters and upgraded light fixtures throughout the home.The walkout basement is an entertainer's dream, featuring a custom bar, a cozy gas fireplace with a feature wall, and built-in bench seating by large windows. Step outside to the expansive interlock patio, complete with gas lines for a BBQ and a sprawling deck that extends the length of the house. The exterior is equally impressive with apex lighting, a manicured lawn, and a jewel stone porch.This home is the perfect blend of luxury and comfort, offering everything you need for upscale functional living. Don't miss the opportunity to see Treetops hottest new listing!
| MLS® Number | N9244712 |
| Status | Sold |
| Listing Type | For Sale |
| Property Type | Single Family Home |
| Interior Size | 1,500 sq ft |
| Beds / Baths | 3 bed · 3 bath |
| Neighbourhood | Rural New Tecumseth |
| City | New Tecumseth |
| Postal Code | L9R 0L1 |
| Province | ON |
| Listed Date | August 8, 2024 |
| Brokerage | THE AGENCY |
Sign in to reveal recent sold prices in this area.