Photo of 3523 Riva AvenueFor Rent
$5,400
3523 Riva Avenue
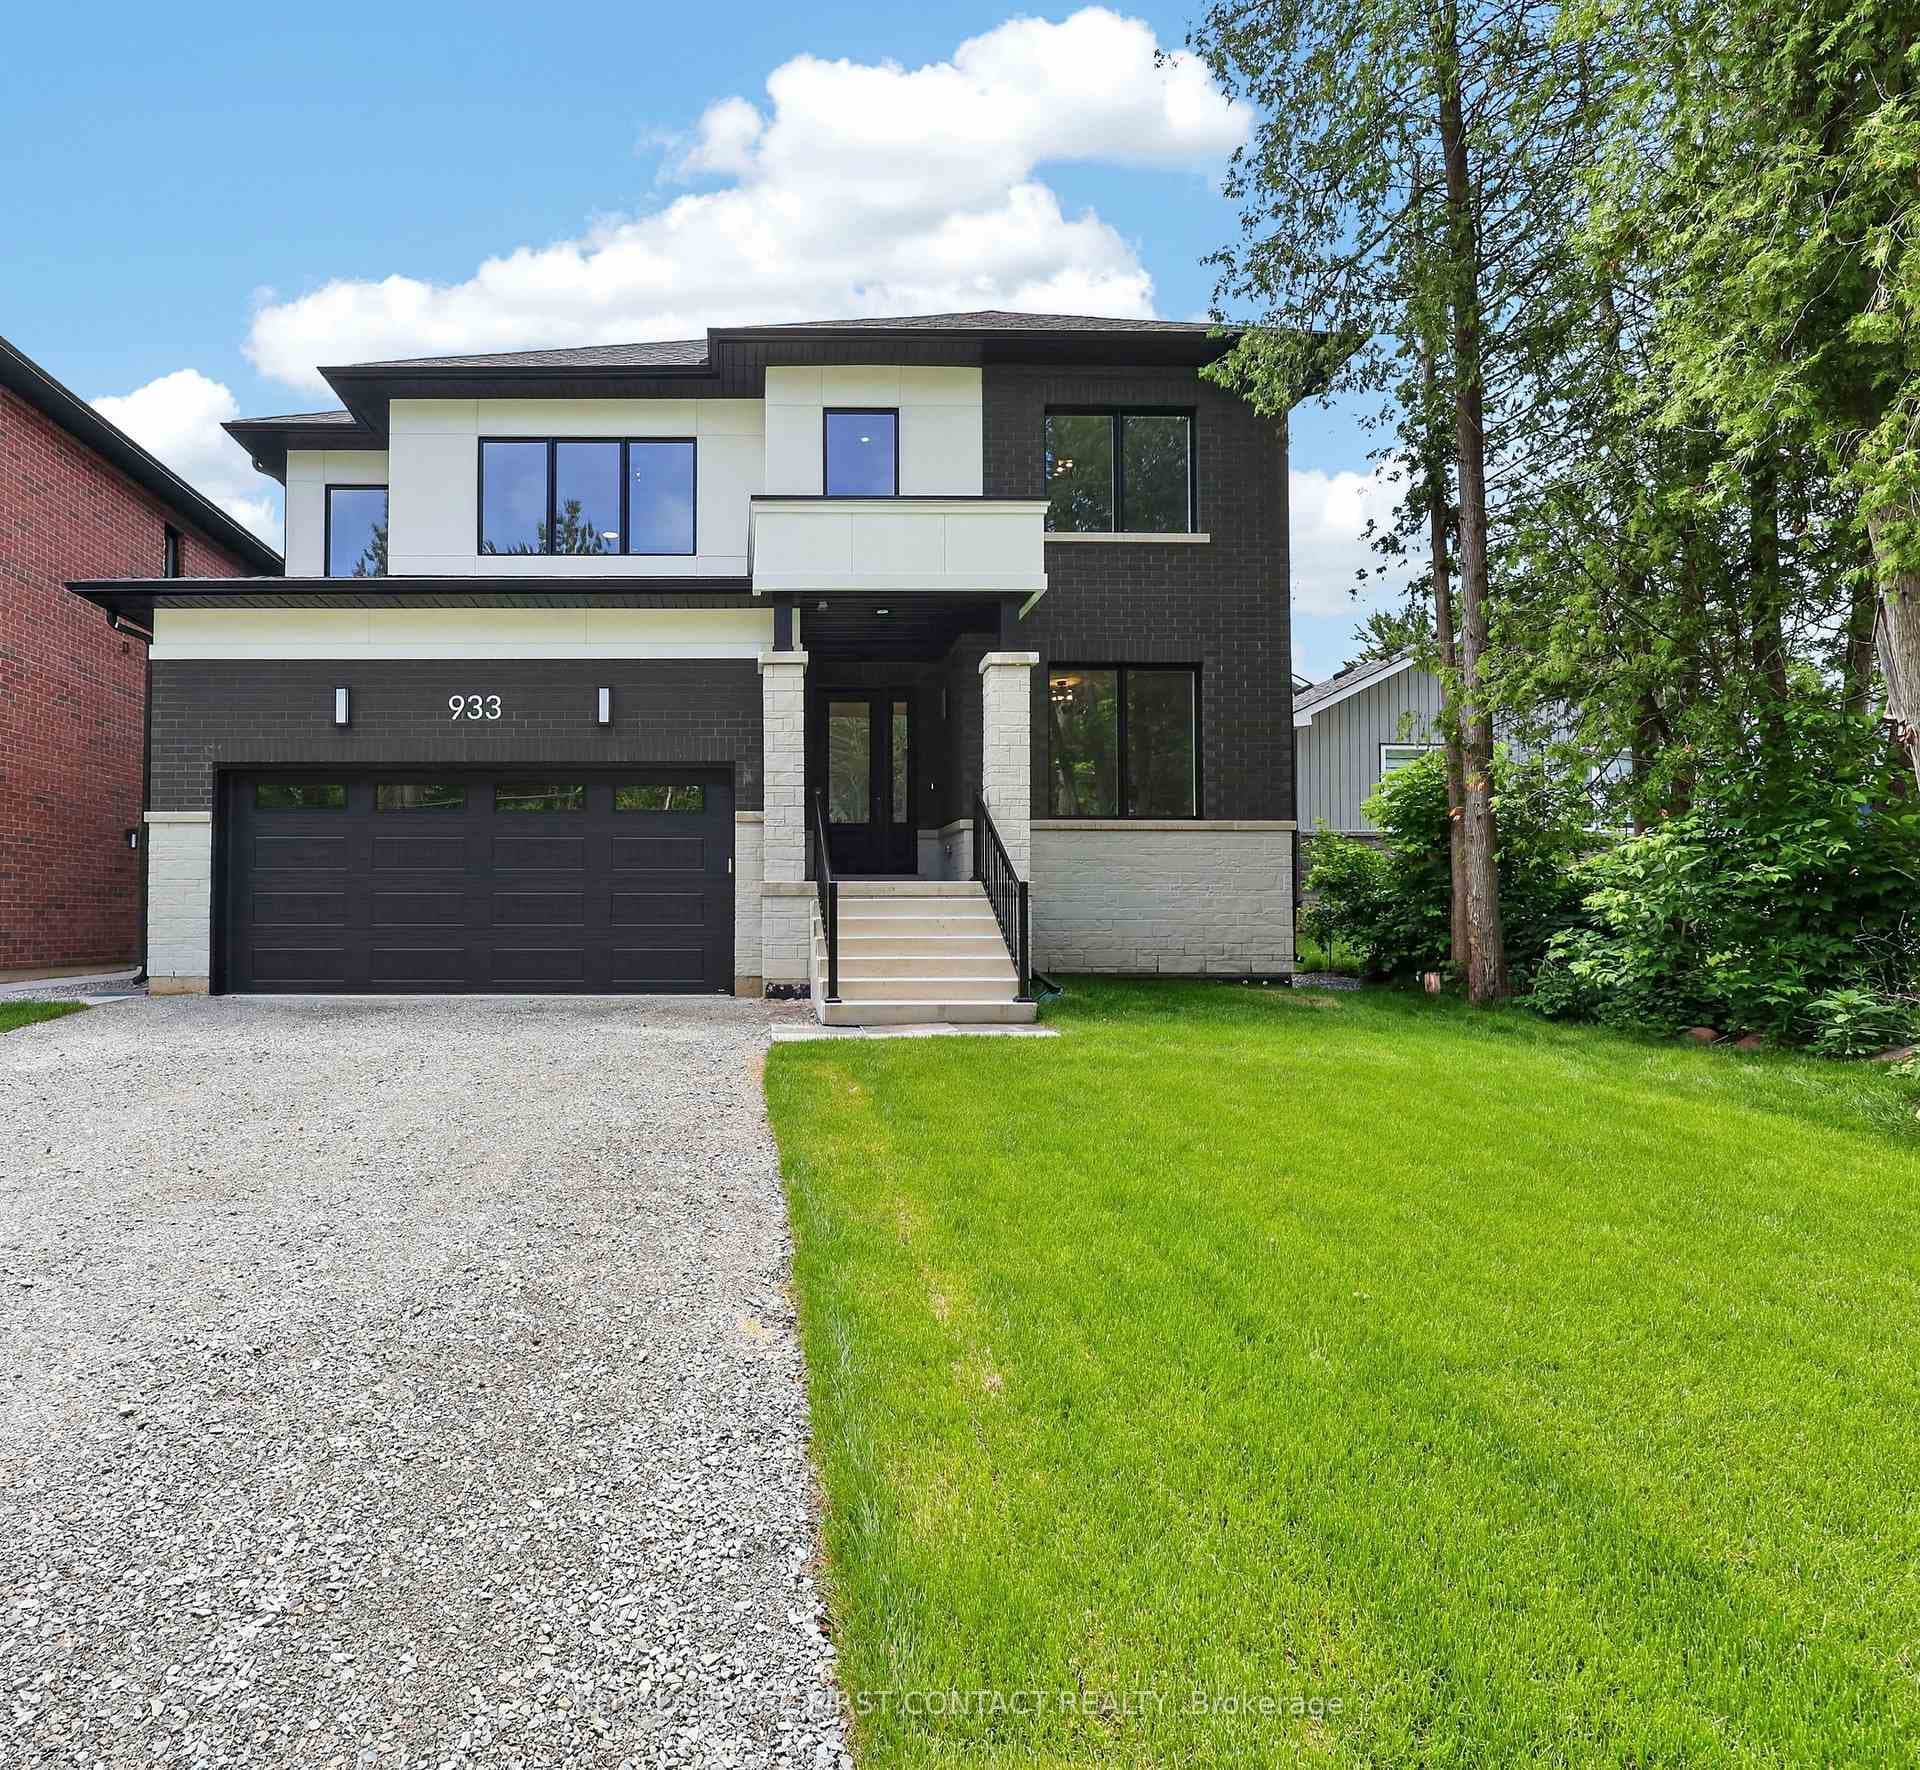
Located directly across from a huge park, playground, and community centre, this impressive 2022-built executive home offers over 3,600 sq. ft. of beautifully designed living space in one of Innisfil's growing family-friendly neighbourhoods. The thoughtfully designed main floor features a private office/den, formal dining room, convenient butler's pantry with beverage fridge, spacious living room, and an oversized family room with a gas fireplace, providing exceptional space for both everyday living and entertaining. The upgraded eat-in kitchen showcases granite countertops, built-in appliances including a cooktop and wall ovens, and abundant cabinetry. Upstairs, you'll find four generously sized bedrooms and the convenience of second-floor laundry. The spacious primary suite offers a luxurious 5-piece ensuite and spacious his-and hers closets. Bedrooms 2 and 3 share a desirable Jack-and-Jill bathroom, while Bedroom 4 enjoys its own private bathroom and walk-in closet, an ideal setup for larger families, guests, or multigenerational living. Additional features include pot lights throughout, central air conditioning, tile and hardwood all through the main floor, a partially finished basement offering additional living space, a double-car garage, and parking for up to four vehicles. Enjoy a premium family lifestyle just steps from parks, recreation, and community amenities in this exceptional lease opportunity.
| MLS® Number | N13434442 |
| Status | Sold |
| Listing Type | For Lease |
| Property Type | Single Family Home |
| Interior Size | 3,500 sq ft |
| Lot Size | 532 sq ft |
| Beds / Baths | 4 bed · 4 bath |
| City | Innisfil |
| Postal Code | L9S 0P8 |
| Province | ON |
| Listed Date | June 11, 2026 |
| Brokerage | CENTURY 21 HERITAGE GROUP LTD. |
Sign in to reveal recent sold prices in this area.