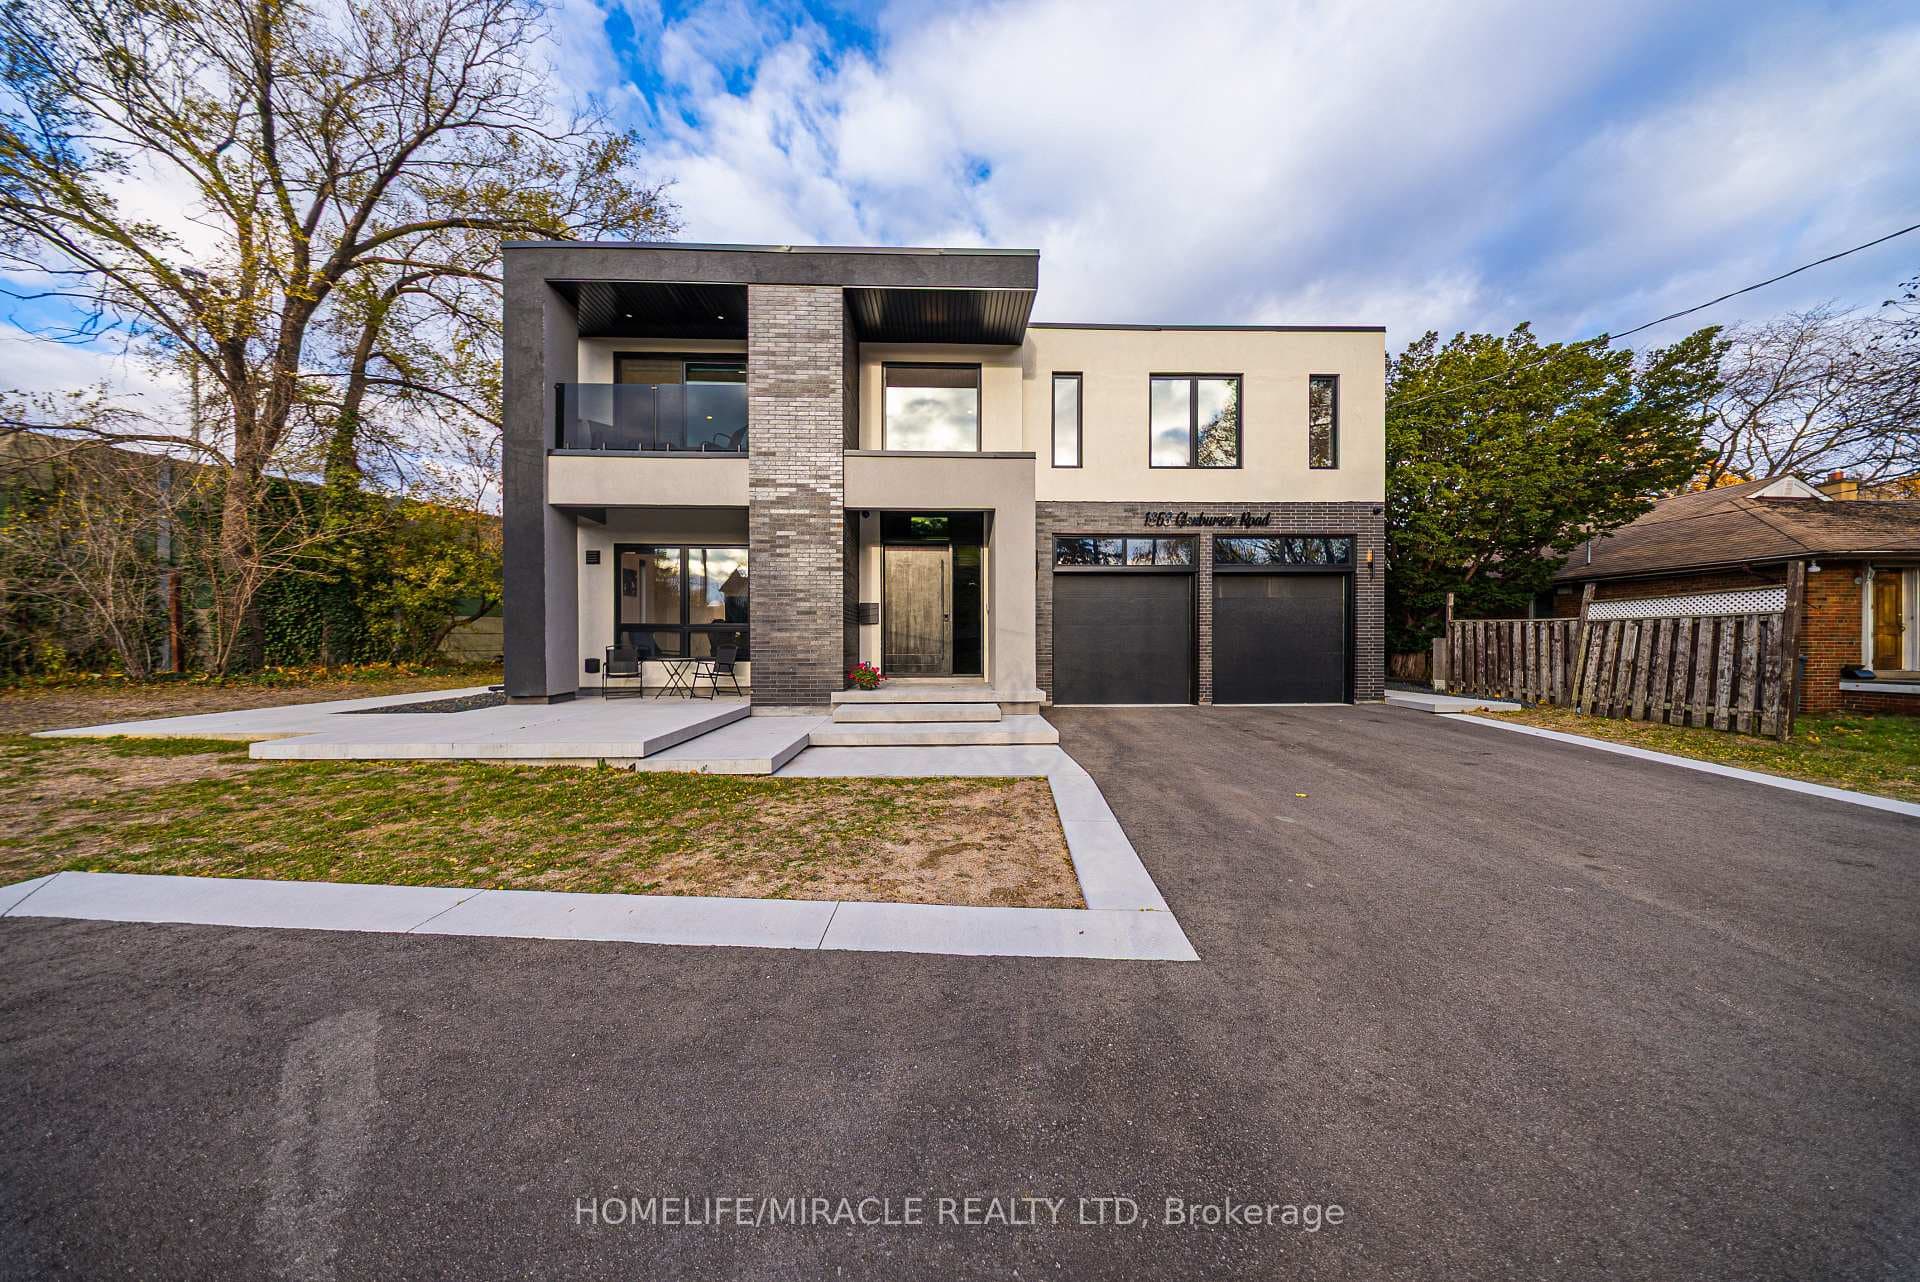
Photo of 5902 Agean DriveJust Listed

$1,435,000
5902 Agean Drive
Stunning Family Home In The Heart Of Cooksville! Situated On A Quiet, Family-Friendly Street, This Well-Maintained Home Offers Over 2,500 Sq Ft Of Total Living Space, Including A Finished Walk-Out Basement - Perfect For Families, Multi-Generational Living, Or Investors. The Main Floor Features Hardwood Flooring, Smooth Ceilings, Ample Pot Lights, Spacious Living And Family Rooms, And A Functional Layout. The Gourmet Kitchen Boasts Granite Countertops, Floor-To-Ceiling Cabinetry, Stainless Steel Appliances, A Gas Range, And Abundant Storage Space. Upstairs Features A Spacious Primary Bedroom With Double Closets And A 3-Pc Ensuite, Plus Two Additional Well-Sized Bedrooms. The Finished Walk-Out Basement Includes A Full Kitchen, One Bedroom, A 3-Pc Bathroom, And An Extended Sunroom - Ideal For Extended Family, Recreation Space, Or Rental Potential. ***Additional Highlights Include Parking For 8 Cars (2-Car Garage + 6-Car Driveway) And Roof (2024). Conveniently Located Minutes To Square One, Sheridan College, Cooksville GO, Groceries, Restaurants, Public Transit, Major Highways, And Everyday Amenities. Move-In Ready With Excellent Value And Potential - A Must-See!
| MLS® Number | W13131852 |
| Status | Sold |
| Listing Type | For Sale |
| Property Type | Single Family Home |
| Interior Size | 1,500 sq ft |
| Beds / Baths | 5 bed · 4 bath |
| City | Mississauga |
| Postal Code | L5A 4B2 |
| Province | ON |
| Listed Date | May 15, 2026 |
| Brokerage | SMART SOLD REALTY |
Sign in to reveal recent sold prices in this area.