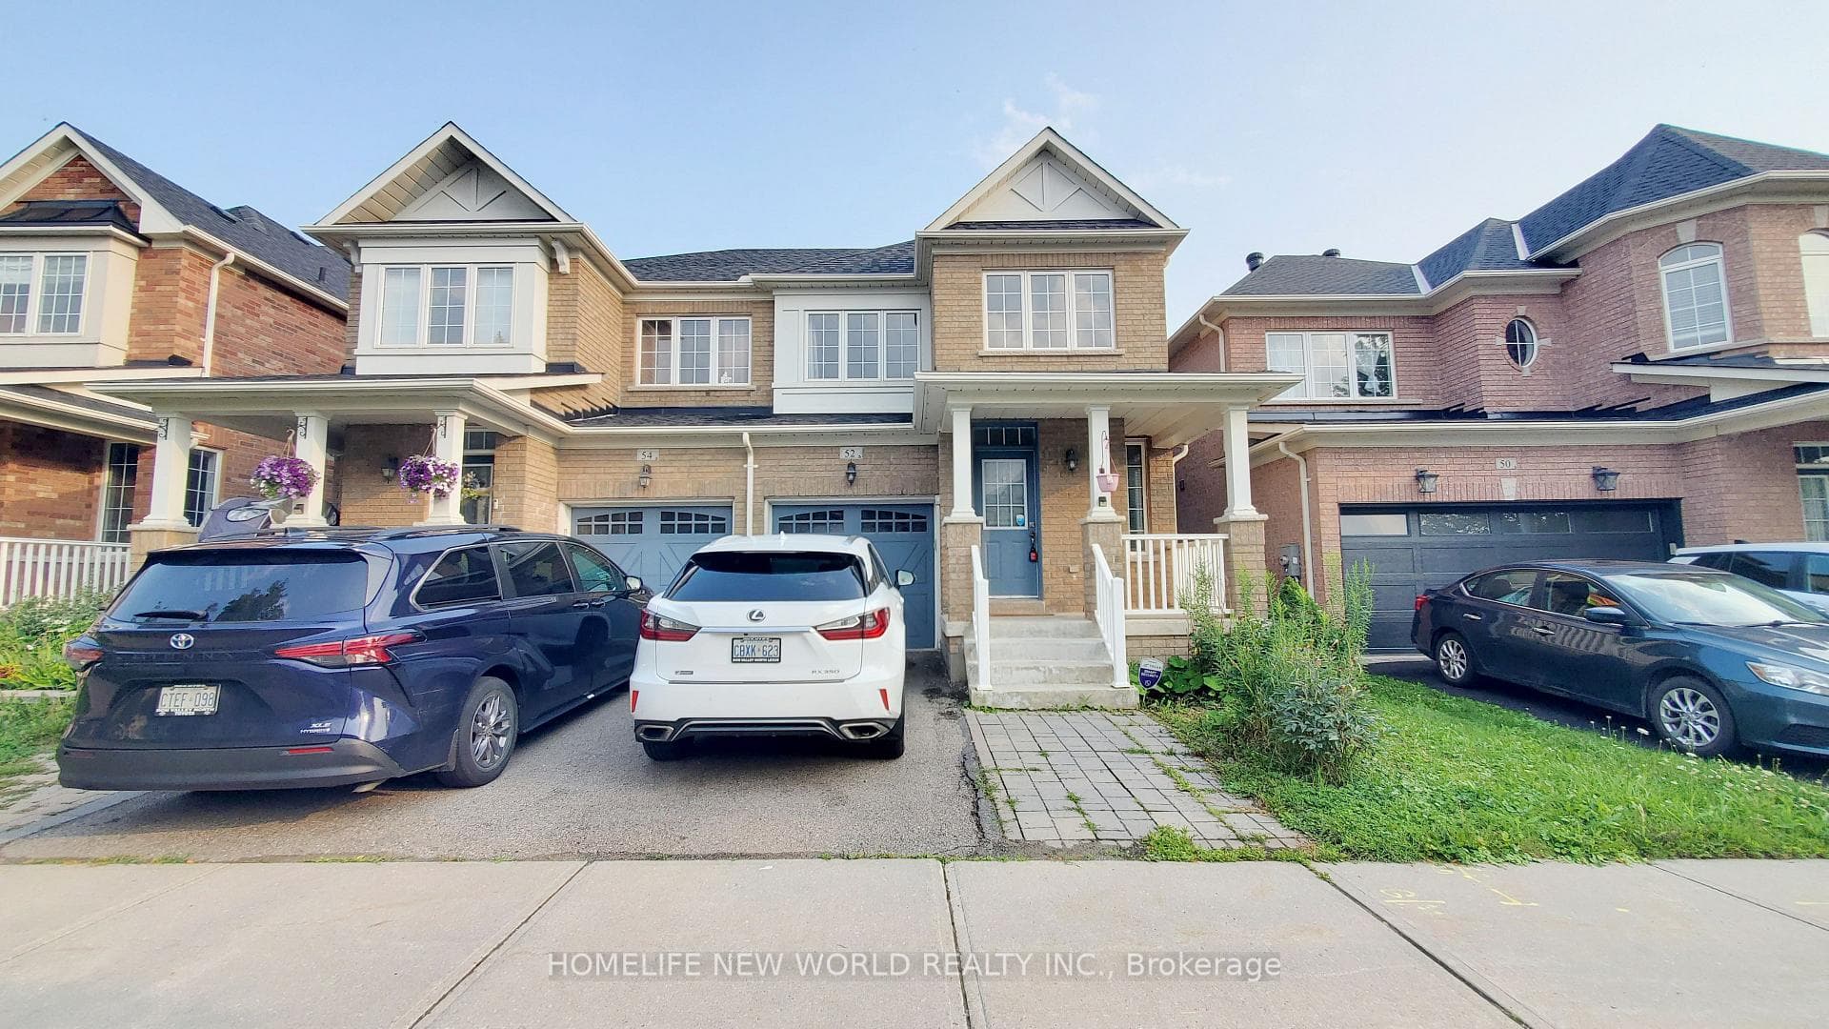
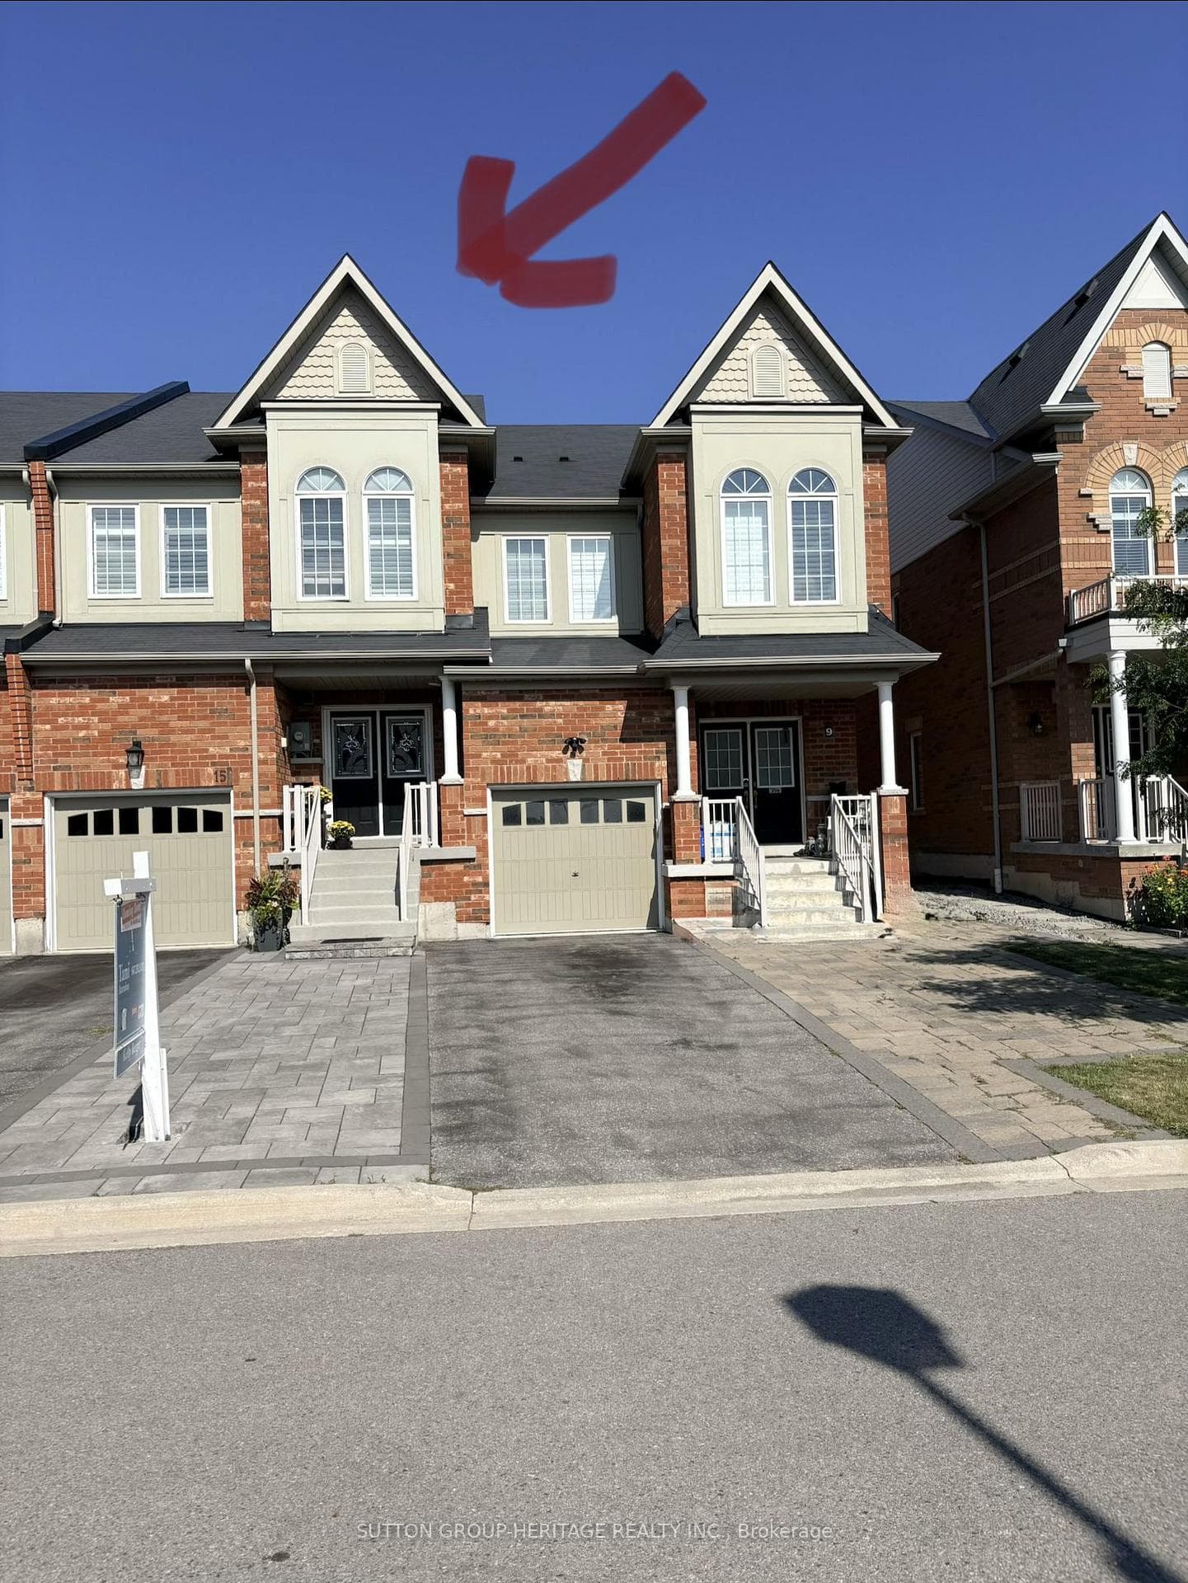
Photo of 15 Clarinet LaneJust Listed
$939,900
15 Clarinet Lane
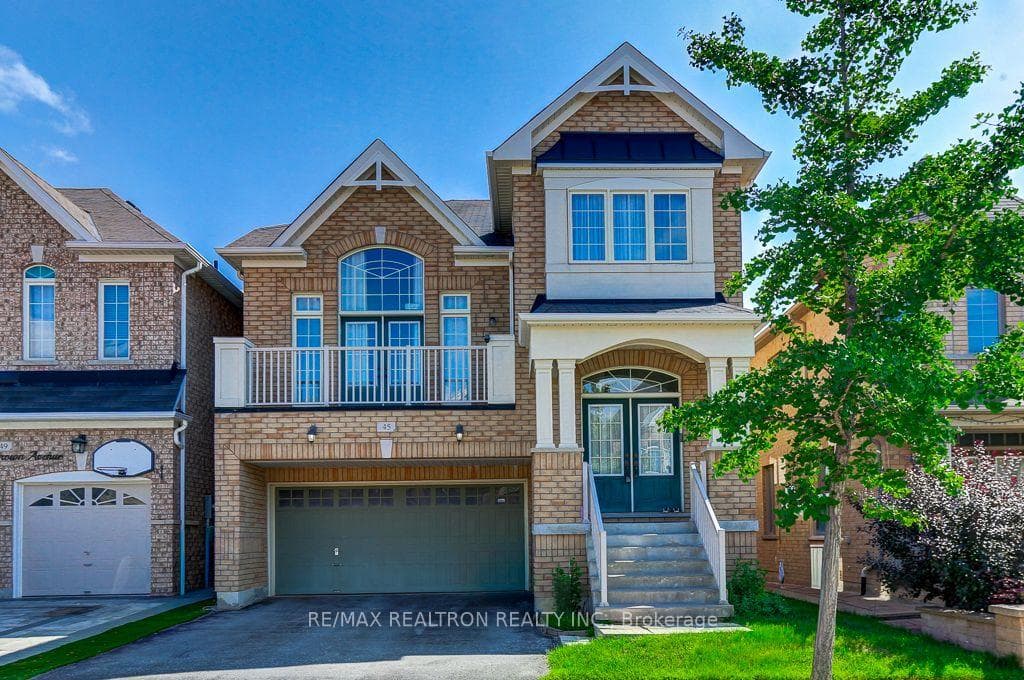
Welcome To 111 Waite Crescent - A Beautiful, Sun Filled Detached Family Home Offering 4 Bedrooms, 3 Bathrooms, Just Shy Of 2,500 Square Feet Above Grade & A Double Car Garage. The Main Level Features Hardwood Floors & An Inviting Living/Dining Area Great For Entertaining, A Family Size Kitchen Complete With Stainless Steel Appliances, High End Bosch Fridge & Dishwasher, A Large Centre Island With New Quartz Countertops, A Stylish Backsplash & Reverse Osmosis System. The Cozy Family Room Showcases A Fireplace & A Walkout To The Fully Fenced Backyard. Double Door Entry To A Spacious Primary Bedroom Offers His & Her Closets & A 5 Piece Ensuite With Dual Sinks, Large Soaker Tub & A Separate Shower, 3 Additional Bedrooms Are All Generous In Size. Situated On A Great, Kid Safe & Quiet Street In A Wonderful Family Friendly Neighbourhood. This Home Is Just Steps To Great Elementary Schools, An All New French Immersion School, High Schools, Parks, Trails, Shops & Coffee Shops, Grocery Stores, Restaurants & All The Amazing Amenities Stouffville Has To Offer. A Fantastic Opportunity To Just Move In & Enjoy A Beautiful Home In An Ideal Family Community!
| MLS® Number | N13695776 |
| Status | Active |
| Listing Type | For Sale |
| Property Type | Single Family Home |
| Interior Size | 2,000 sq ft |
| Beds / Baths | 4 bed · 3 bath |
| Neighbourhood | Stouffville |
| City | Whitchurch-Stouffville |
| Postal Code | L4A 0B8 |
| Province | ON |
| Listed Date | August 20, 2026 |
| Days on Market | 4 |
| Price per Sq Ft | $575 |
| Brokerage | CENTURY 21 LEADING EDGE REALTY INC. |
Sign in to reveal recent sold prices in this area.