153 CorinthPrivate▶ Virtual Tour
$509,900
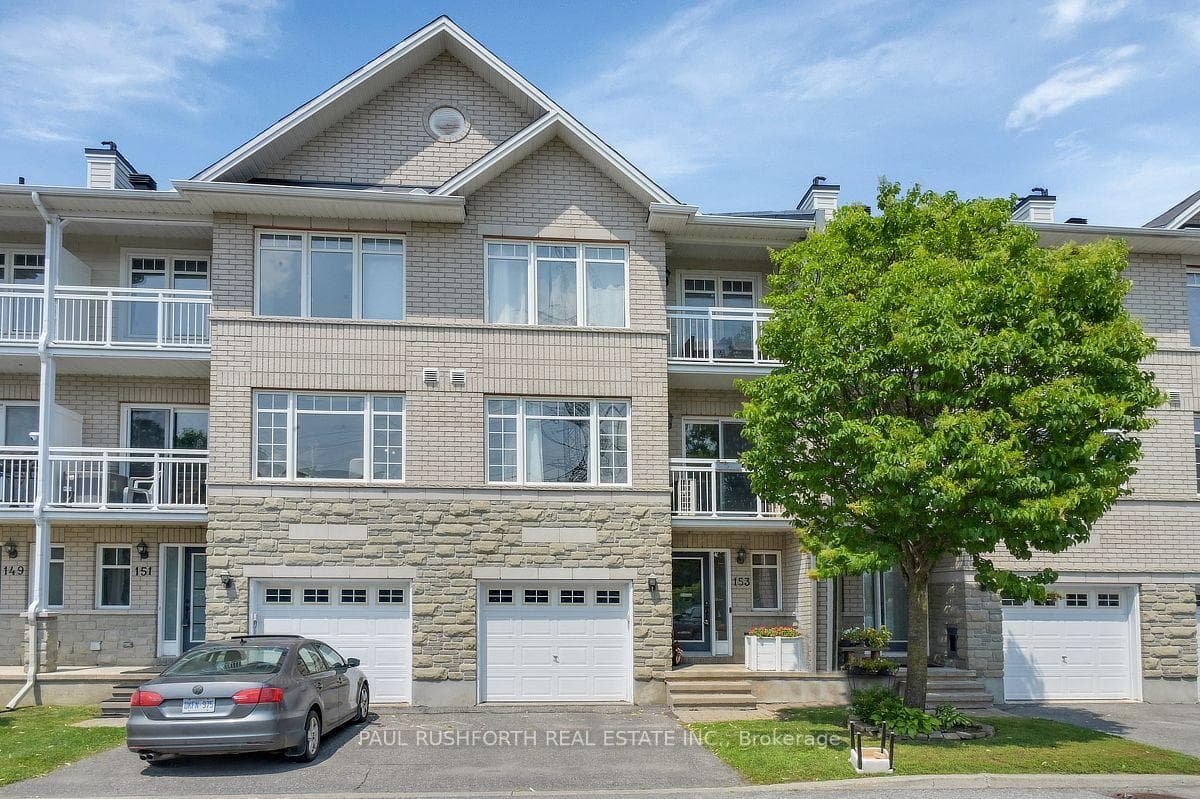
153 Corinth Private
Flooring: Tile, Flooring: Hardwood, The main level welcomes you with a spacious foyer, a powder rm, & a versatile space that can serve as a den, bedroom or home office. On the 2nd level, an open concept kitchen with granite counters overlooks the spacious living/dining rm. The breakfast bar at the peninsula boasts enough space for an entire family! The hardwd floors & kitchen cabinets complement each other beautifully. A balcony off the dining rm provides a perfect spot for relaxation or morning coffee. The 3rd level boasts a spacious primary bedrm with a walk-in closet & a 2nd balcony, offering a private retreat. A “cheater” door from the primary suite allows access to the lux bathrm with a deep soaker tub & separate shower. A 2nd bedrm completes this level. Enjoy nearby parks, public transit, shopping, & rec facilities. The association fee covers garbage pickup, road snow removal, management, & reserve fund allocation., Flooring: Carpet Wall To Wall
| MLS® Number | X9451329 |
| Status | Sold |
| Listing Type | For Sale |
| Property Type | Townhouse |
| Interior Size | 0 sq ft |
| Beds / Baths | 2 bed · 2 bath |
| Neighbourhood | 7203 - Merivale Industrial Park/Citiplace |
| City | Cityview - Parkwoods Hills - Rideau Shore |
| Postal Code | K2E 0A9 |
| Province | ON |
| Listed Date | August 28, 2024 |
| Brokerage | RE/MAX ABSOLUTE WALKER REALTY |
Sign in to reveal recent sold prices in this area.