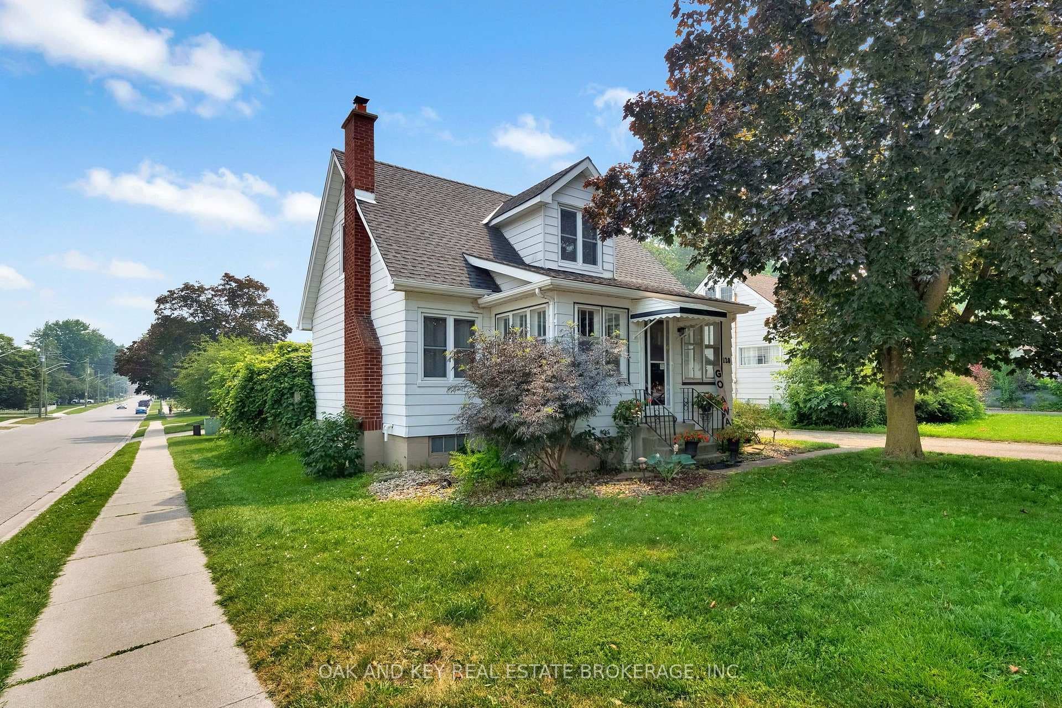
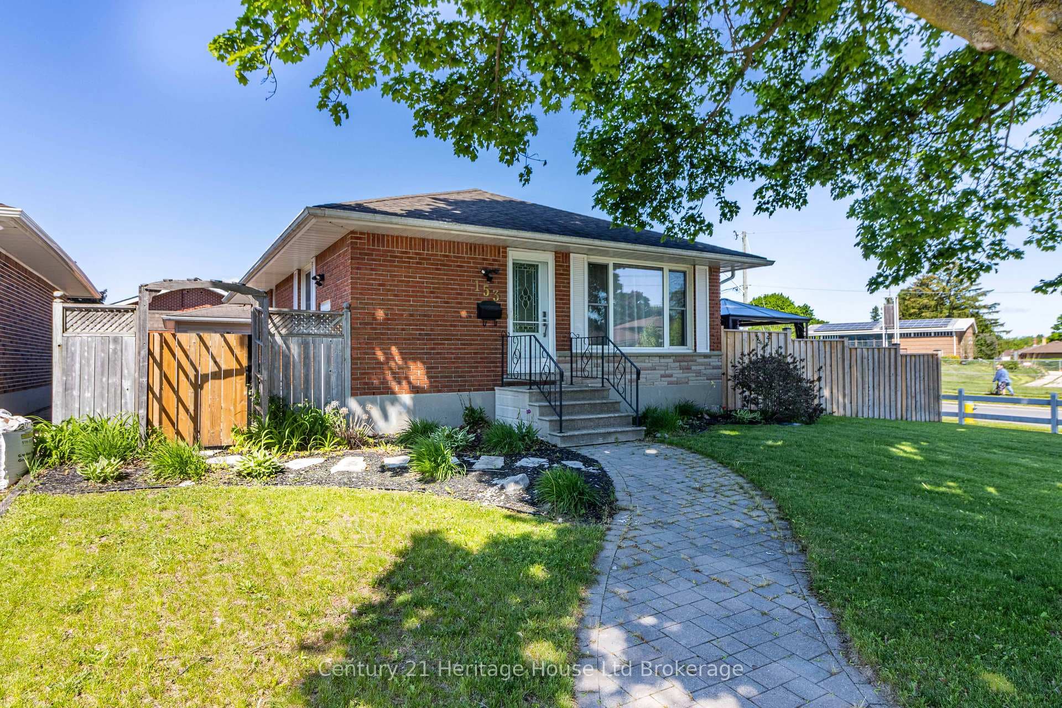
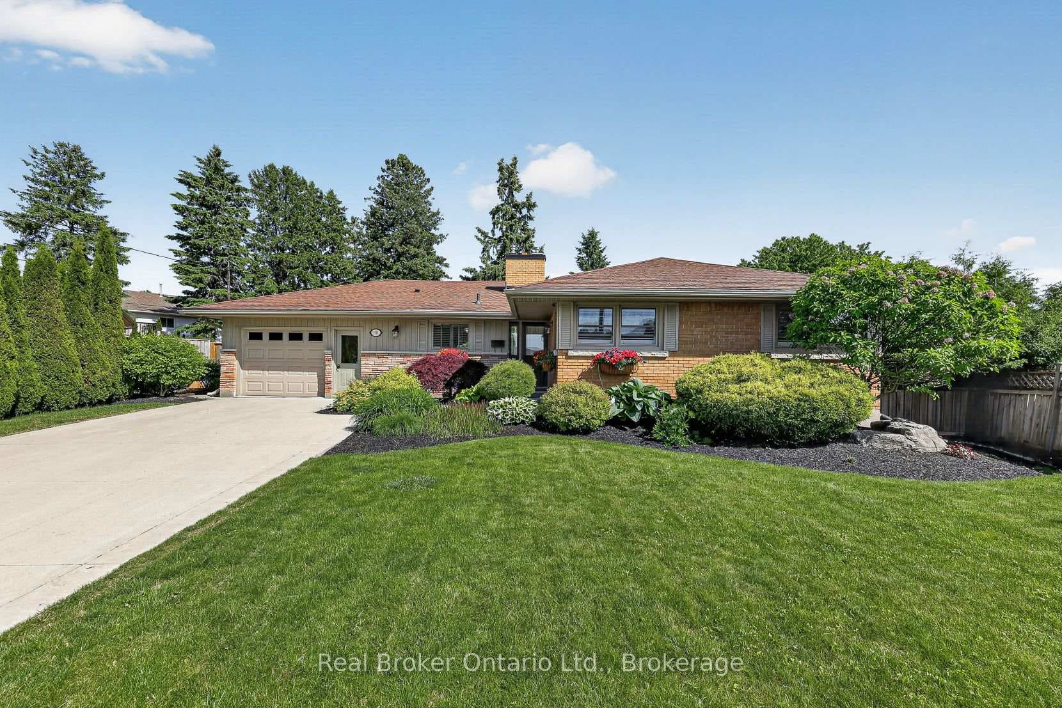
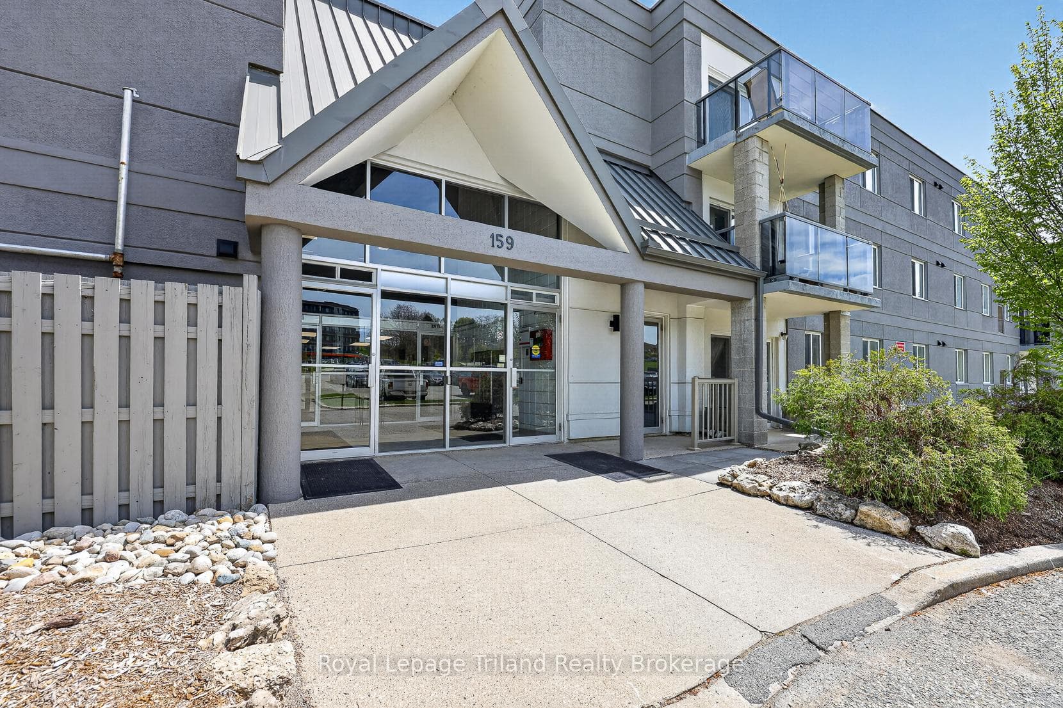
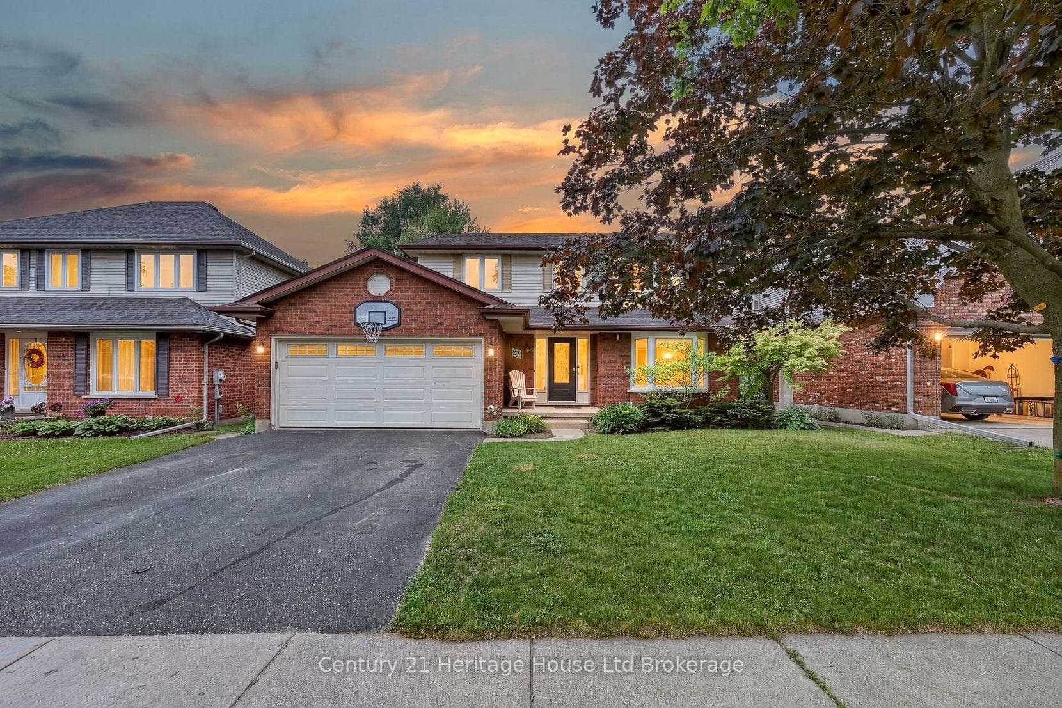
Photo of 27 SIOUX CrescentJust Listed
$725,000
27 SIOUX Crescent
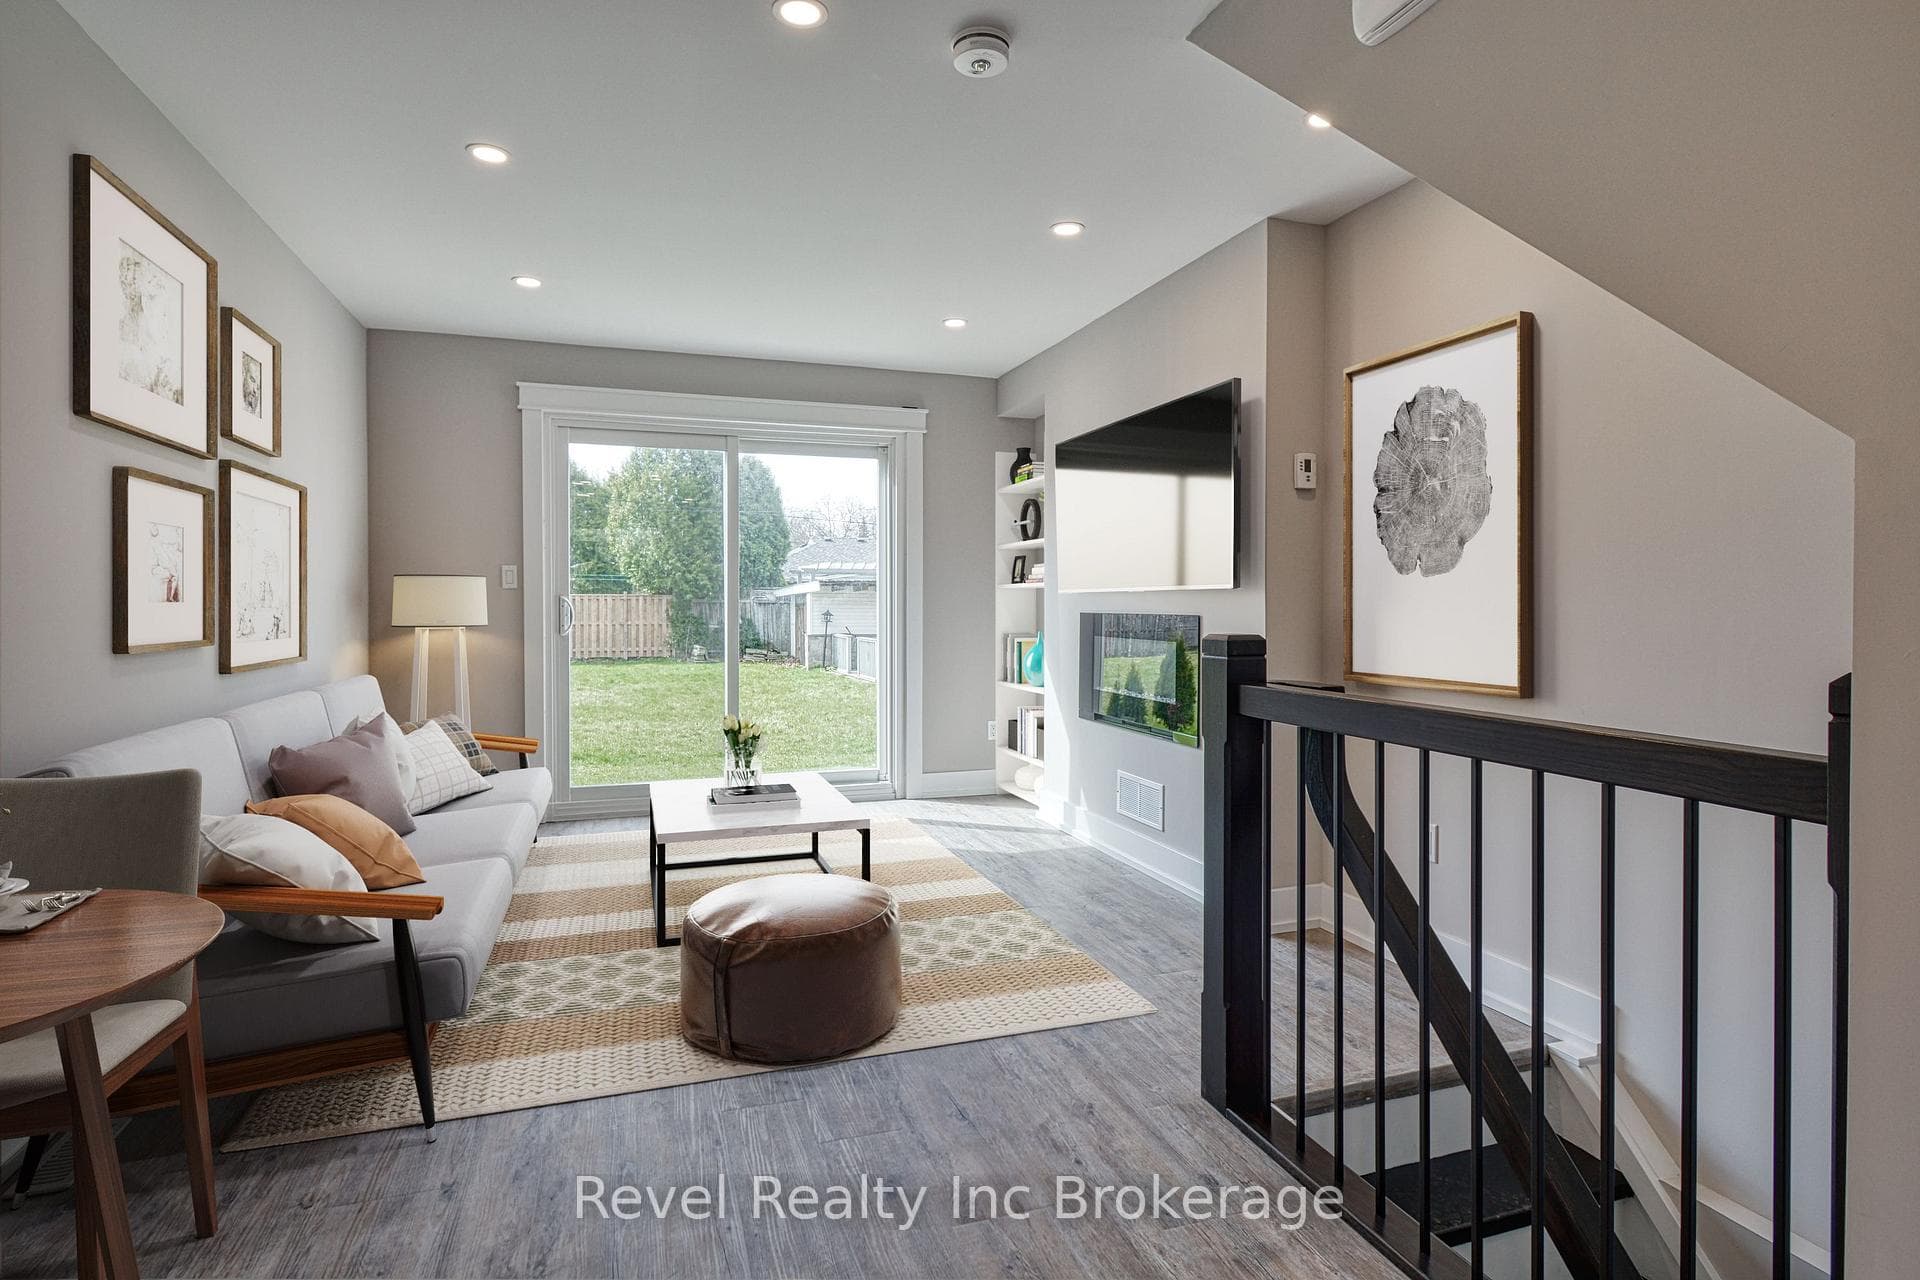
STUNNING FREEHOLD Semi-Detached with FINISHED BASEMENT with over 1715 Sq. Ft. of above grade living space & 525 Sq. Ft. below grade with Spacious Living & Family Room & a double Car Garage and drive-way parking for 4 cars offering 4 Bedrooms and 4 Washrooms !! When you enter the home take note of gracious 9 ft ceilings. Quartz Countertops in Kitchen & Washrooms. WATER FILTER & WATER SOFTENER included !! PET FREE HOUSE !! Upgraded Oak Hardwood Staircase with contemporary Oak Railing. Fabulous open concept main floor with upgraded Kitchen & large Island. Bright & spacious Living Room that provides an inviting atmosphere for relaxation, with ample natural light pouring through large windows. A separate spacious FAMILY ROOM upstairs with Hardwood Floor offers the perfect space for entertaining guests, watching movies or simply unwinding. Exceptional sized Bedrooms, Master complete with ensuite & walk-in closet. FINISHED BASEMENT; The finished lower level includes a Living Room, additional Bedroom and 3-piece Bathroom, providing flexible living options for extended family. Sip your coffee on the spacious, sun-drenched Patio !! LANDSCAPED GARDEN.
| MLS® Number | X12923616 |
| Status | Sold |
| Listing Type | For Sale |
| Property Type | Semi-Detached |
| Interior Size | 1,500 sq ft |
| Beds / Baths | 4 bed · 4 bath |
| City | Woodstock |
| Postal Code | N4T 0K7 |
| Province | ON |
| Listed Date | March 27, 2026 |
| Brokerage | HOMELIFE SIGNATURE REALTY |
Sign in to reveal recent sold prices in this area.