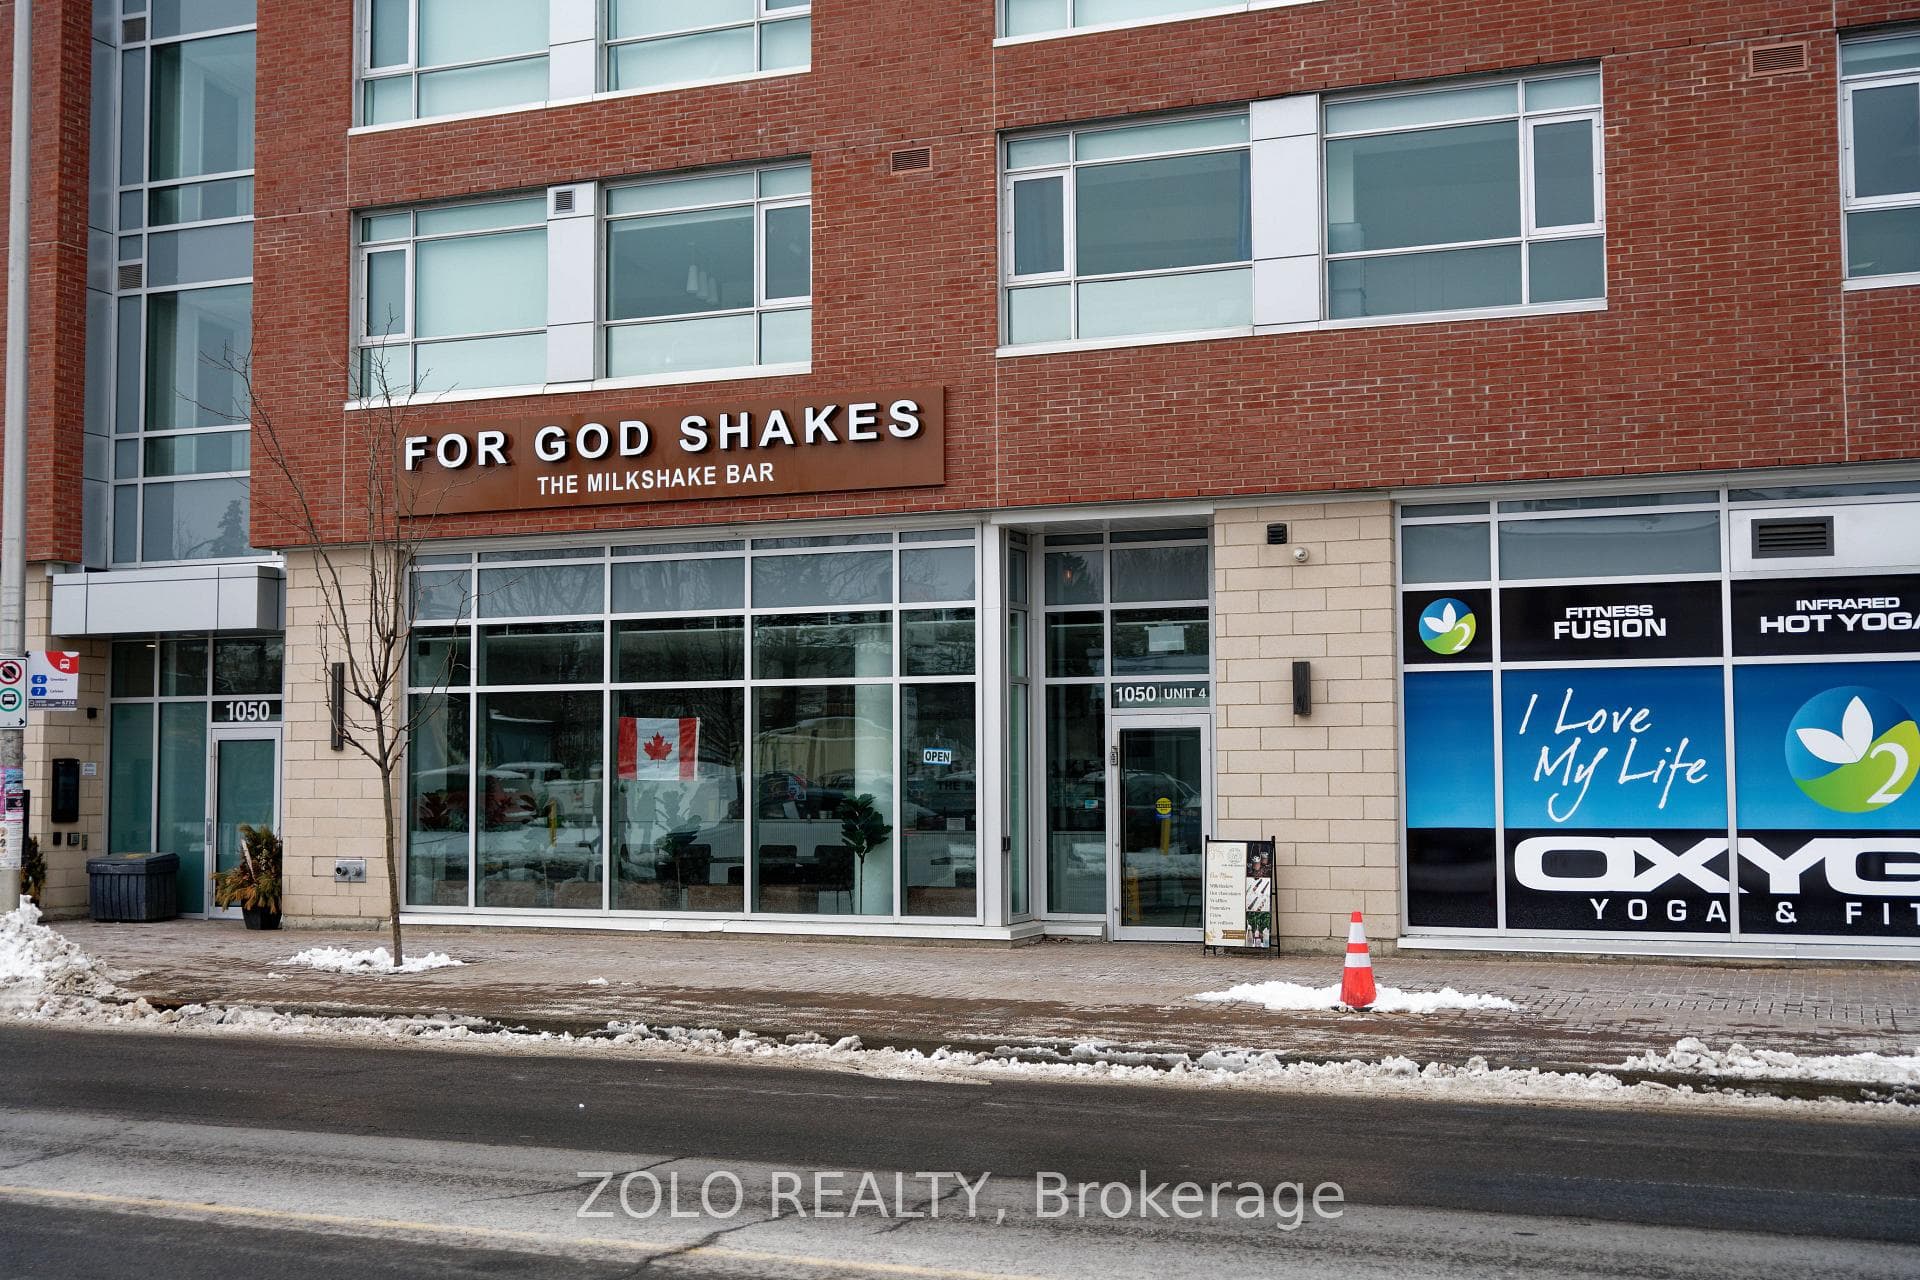
Photo of 1050 Bank Street Unit 4Just Listed
$39,900
1050 Bank Street Unit 4
Flooring: Tile, Welcome to this move-in ready End Unit home located on a quiet street in sought after Ottawa East! Walking in you find an open-concept main floor plan flooded w/ natural light & showcasing gleaming hwd floors, a living room w/ wood fireplace & dining area w/ wood accent wall. The updated Chef's kitchen features Corian countertops, gas stovetop, B/I oven & microwave, luxury cabinetry, custom backsplash and booth eat-in area. The 2nd level w/ hwd floors & skylight hosts 2 big secondary bedrooms, large primary suite w/ B/I closets & an updated spa-like main bathroom w/ heated floors, soaker tub & custom shower. The lower level offers a family room w/ gas fireplace, laundry room & wine closet. Your private fully fenced backyard is ready to entertain friends & family w/ a 2-tier deck & patio area. Updated windows, roof, furnace, A/C & HWT. Short walk to the Rideau Canal & Pathway and walking/biking trails. Easy access to the all the amenities of the Byward Market, Glebe & Lansdowne Park., Flooring: Hardwood, Flooring: Carpet Wall To Wall
| MLS® Number | X9457111 |
| Status | Sold |
| Listing Type | For Sale |
| Property Type | Townhouse |
| Interior Size | 0 sq ft |
| Beds / Baths | 3 bed · 2 bath |
| City | Glebe - Ottawa East and Area |
| Postal Code | K1S 0A5 |
| Province | ON |
| Listed Date | March 3, 2026 |
| Brokerage | RE/MAX AFFILIATES REALTY LTD. |
Sign in to reveal recent sold prices in this area.