Photo of 49 Sutter AvenueJust Listed
$749,900
49 Sutter Avenue
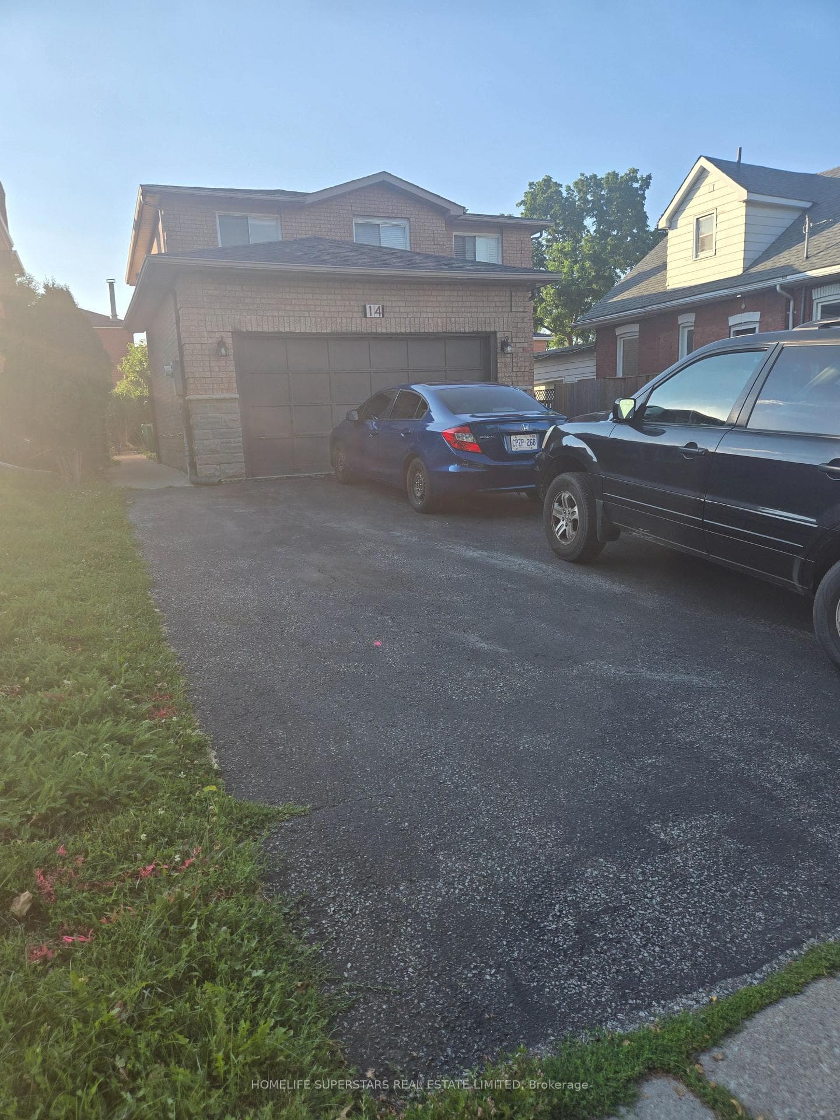
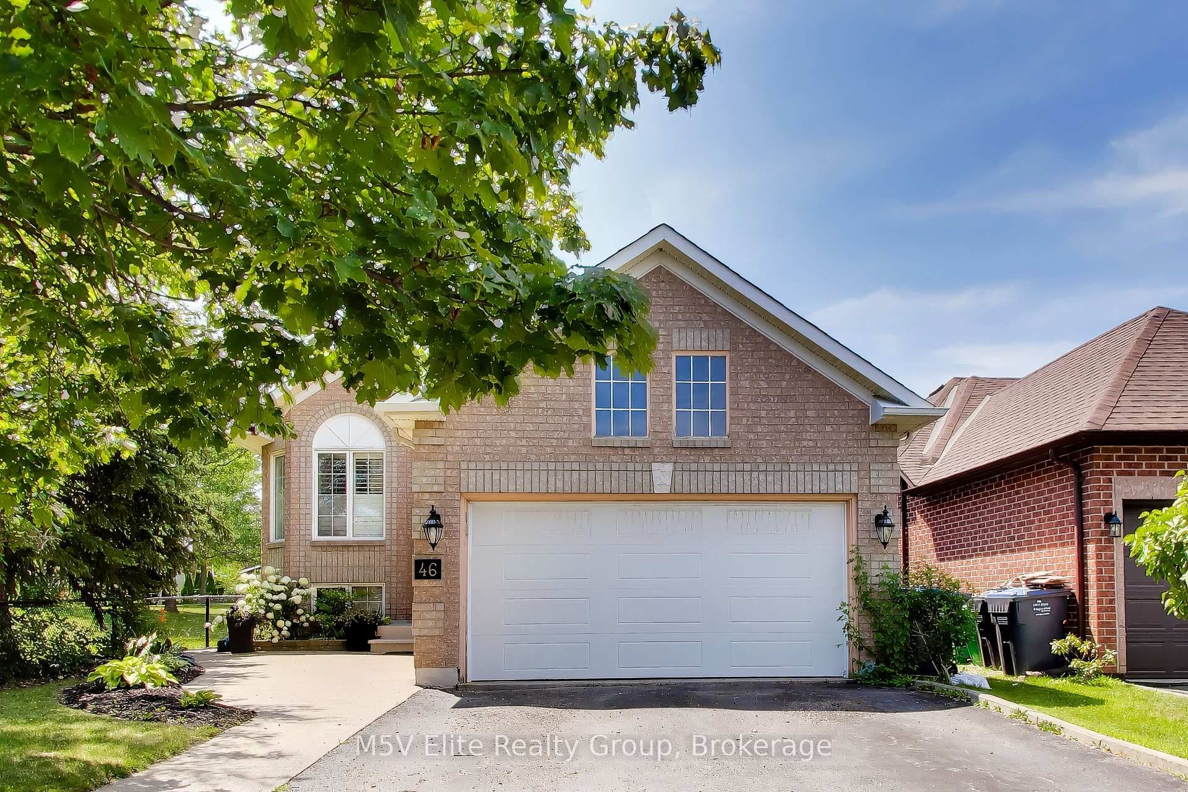
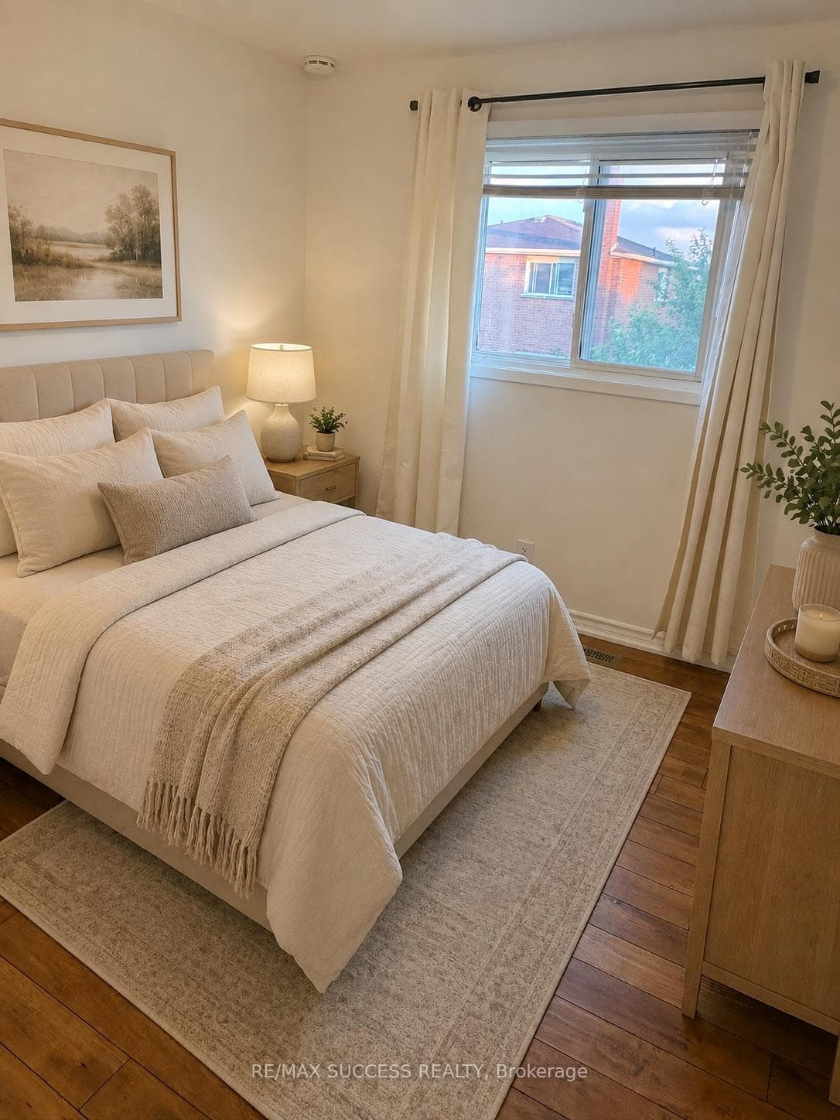
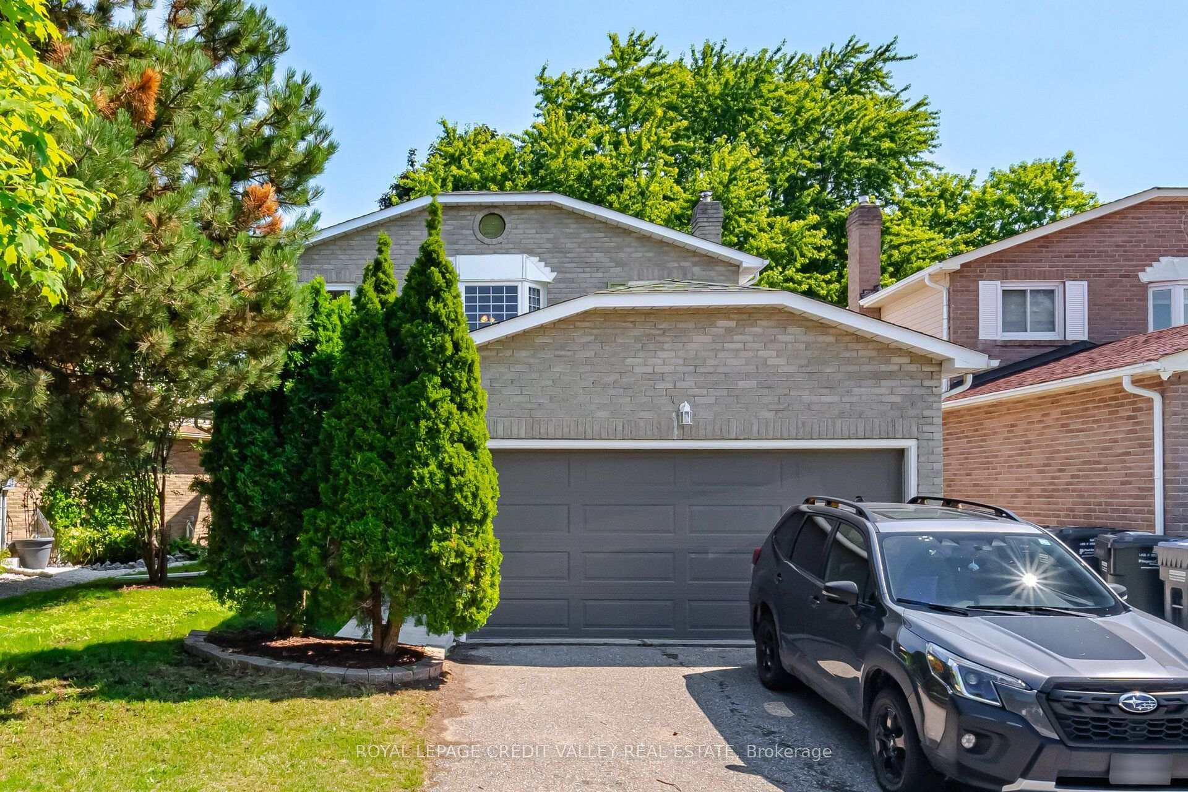
Welcome to 111 Ecclestone Drive! Walk into this beautiful detached home and you'll see why it's a must-see. This stunning house boasts 3+1 bedrooms and 2.5 bathrooms, featuring a separate entrance and potential for a legal basement unit. Upon entering, you'll notice the powder room and spacious living and dining area. The kitchen is equipped with ceramic flooring, and ample storage. A sliding door leads to a large, private yard. Upstairs, you'll find a spacious primary bedroom, two generously sized bedrooms, and a 3-piece bathroom. The finished basement offers potential for an in-law suite or apartment, complete with living area, bedroom, kitchen cabinets, and a 3-piece bathroom. Conveniently located near many amenities and highways. Don't miss this opportunity - schedule a safe and private showing today!
| MLS® Number | W12575974 |
| Status | Sold |
| Listing Type | For Sale |
| Property Type | Single Family Home |
| Interior Size | 1,100 sq ft |
| Beds / Baths | 4 bed · 3 bath |
| Neighbourhood | Brampton West |
| City | Brampton |
| Postal Code | L6X 3P4 |
| Province | ON |
| Listed Date | November 25, 2025 |
| Brokerage | Realty Executives Edge Inc |
Sign in to reveal recent sold prices in this area.