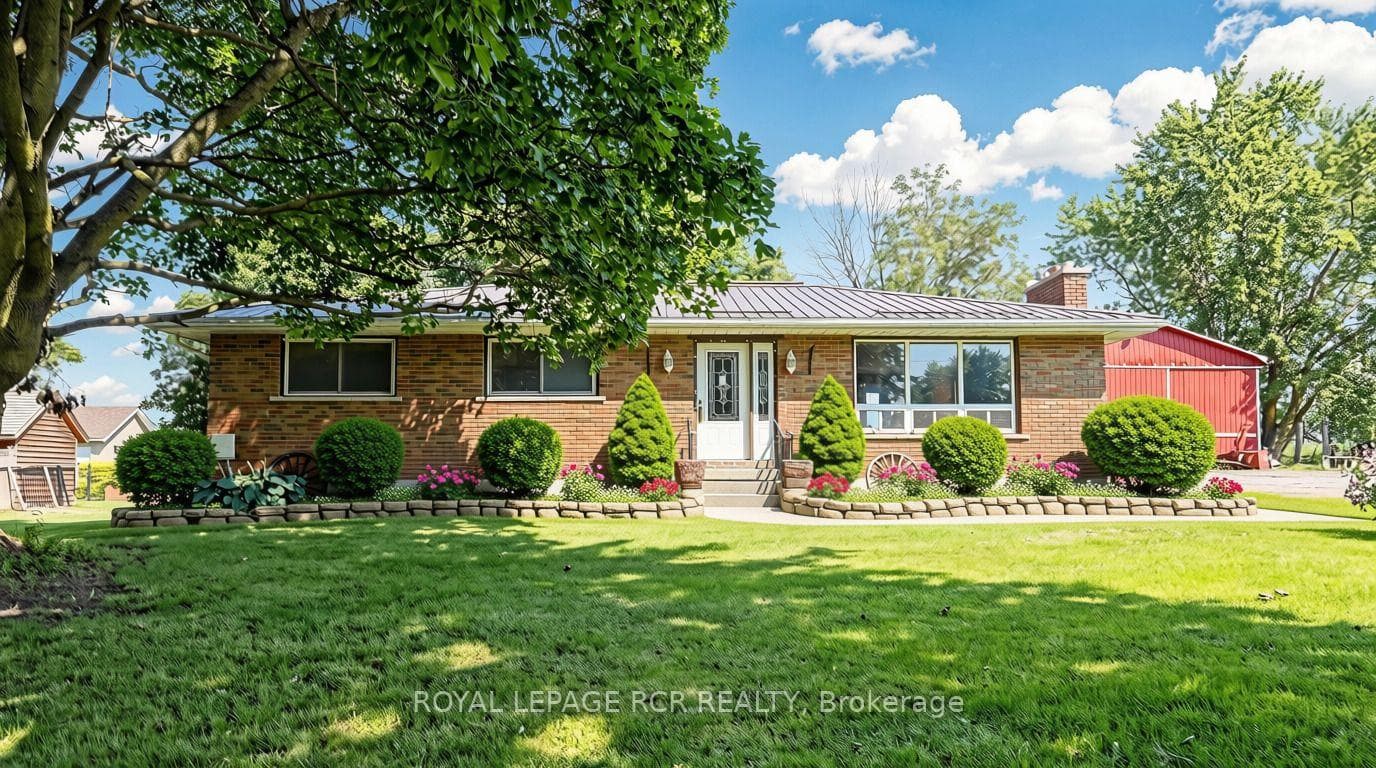
Photo of 26 Crown CrescentJust Listed

$999,000
26 Crown Crescent
Welcome to this spacious 2-storey family home, offering approximately 2,047 sqft PLUS a fully finished lower level. Featuring 4 bdrms, 4 baths, an attached 2-car garage & a fully fenced backyard, this home is designed for comfort & functionality. The beautiful curb appeal, highlighted by a stone paver driveway & walkway, leads to the inviting front porch, an ideal spot to enjoy your morning coffee. Step into the large foyer where you can warmly greet family & friends. This home has plenty of space for entertaining. The formal living & dining rooms with hardwood flooring are perfect for hosting special occasions, while the family room with hardwood flooring & wood burning fireplace is more ideal for casual gatherings. The heart of the home is the family-sized eat-in kitchen. The kitchen features porcelain tile flooring, newer cabinetry, granite countertops with breakfast bar, stacked stone backsplash, upgraded whirlpool appliances & a walk-out to the back deck. Main level laundry is combined with the mudroom and has access to both the garage and side yard. Convenient 2 piece powder room is ideal for guests. A skylight fills the stairwell with ample natural light leading to the upper level where luxury vinyl flooring flows throughout. Here you will find 4 generous sized bedrooms including the primary suite that offers a 4 piece ensuite & walk-in closet. The remaining bedrooms share a 4 piece bathroom. The fully finished lower level offers additional living space with a large rec room, 3 piece bathroom & workshop. Storage is plentiful with a cold cellar, under-stair storage & a spacious walk-in closet. Escape to the fully fenced backyard that provides a tranquil space for you to sit & relax after a long day at work. Lounge on the back deck, which spans the width of the home, under the pergolas, & enjoy the soothing sound of the waterfall into the decorative pond with fish.
| MLS® Number | N9047076 |
| Status | Sold |
| Listing Type | For Sale |
| Property Type | Single Family Home |
| Interior Size | 2,000 sq ft |
| Beds / Baths | 4 bed · 4 bath |
| Neighbourhood | Bradford |
| City | Bradford West Gwillimbury |
| Postal Code | L3Z 2X7 |
| Province | ON |
| Listed Date | June 25, 2026 |
| Brokerage | ROYAL LEPAGE RCR REALTY |
Sign in to reveal recent sold prices in this area.