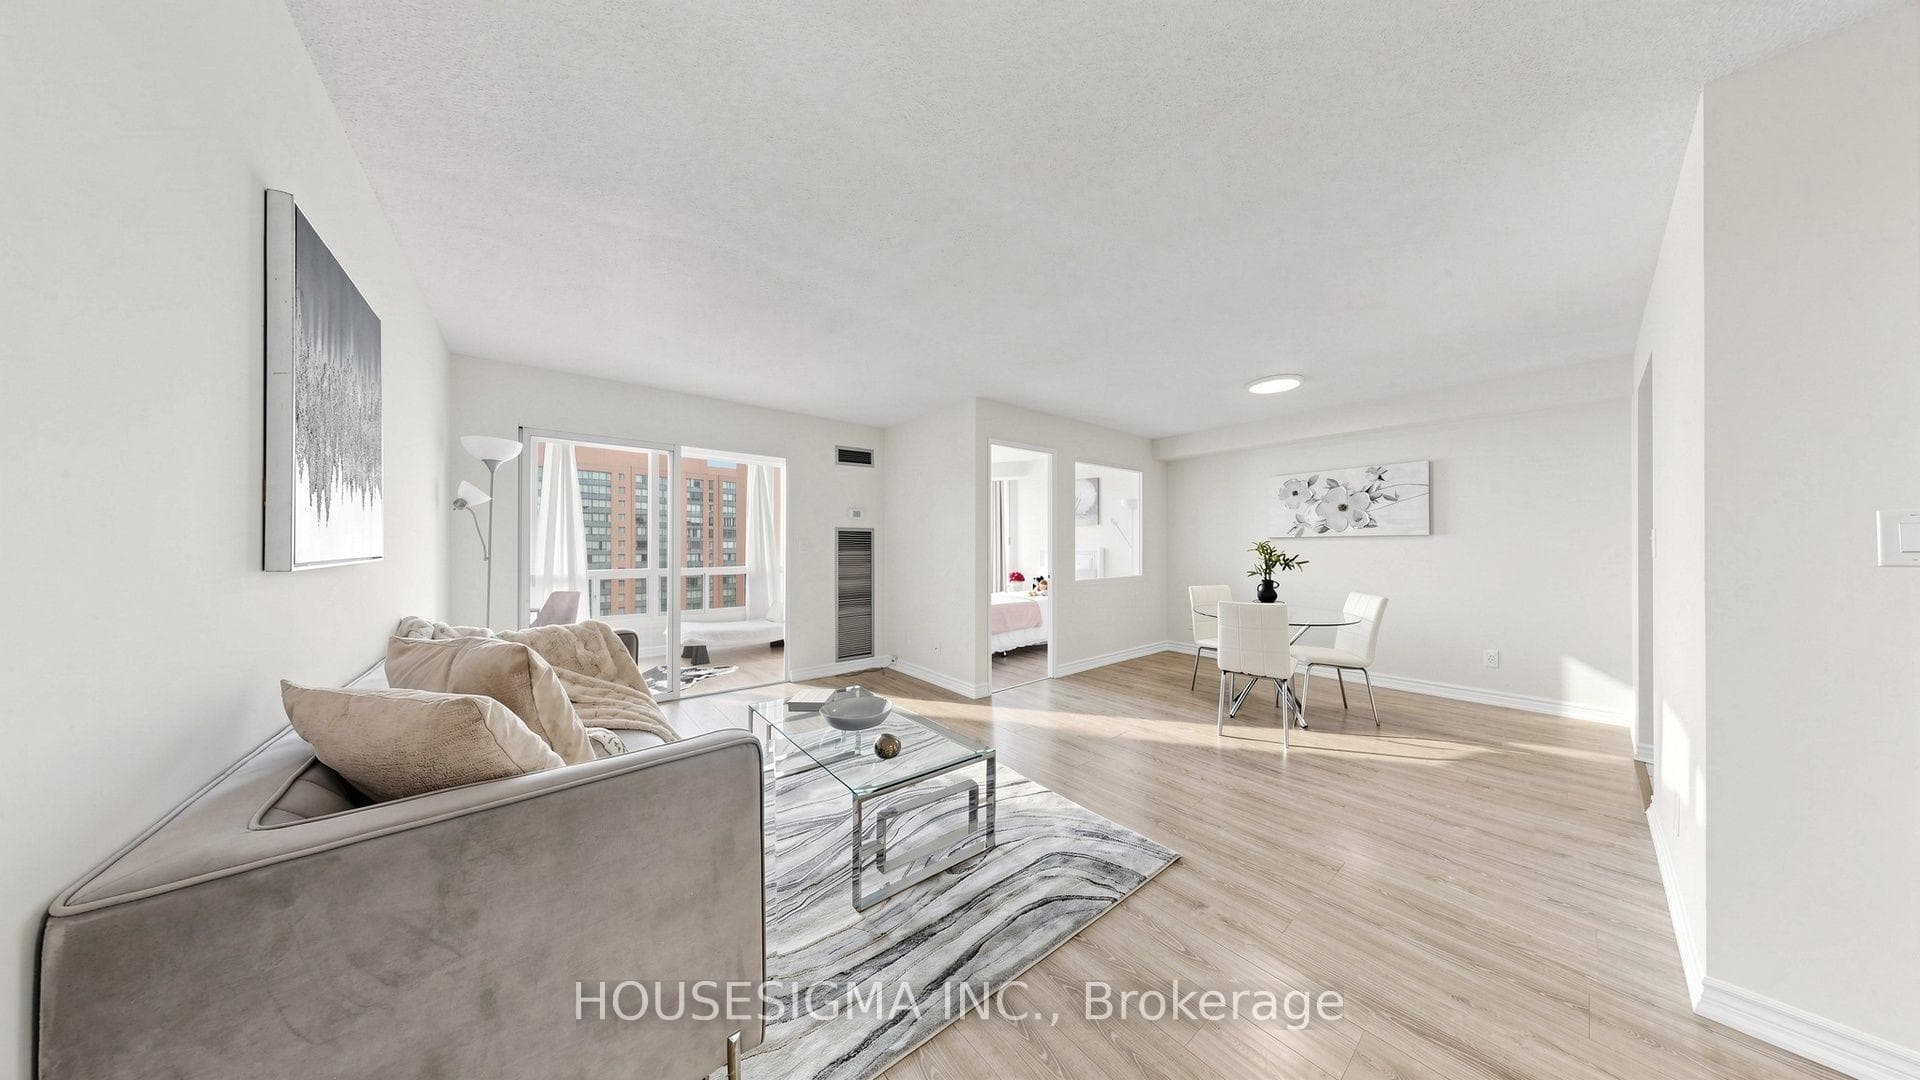
Photo of 385 Prince Of Wales Drive Unit 401Just Listed
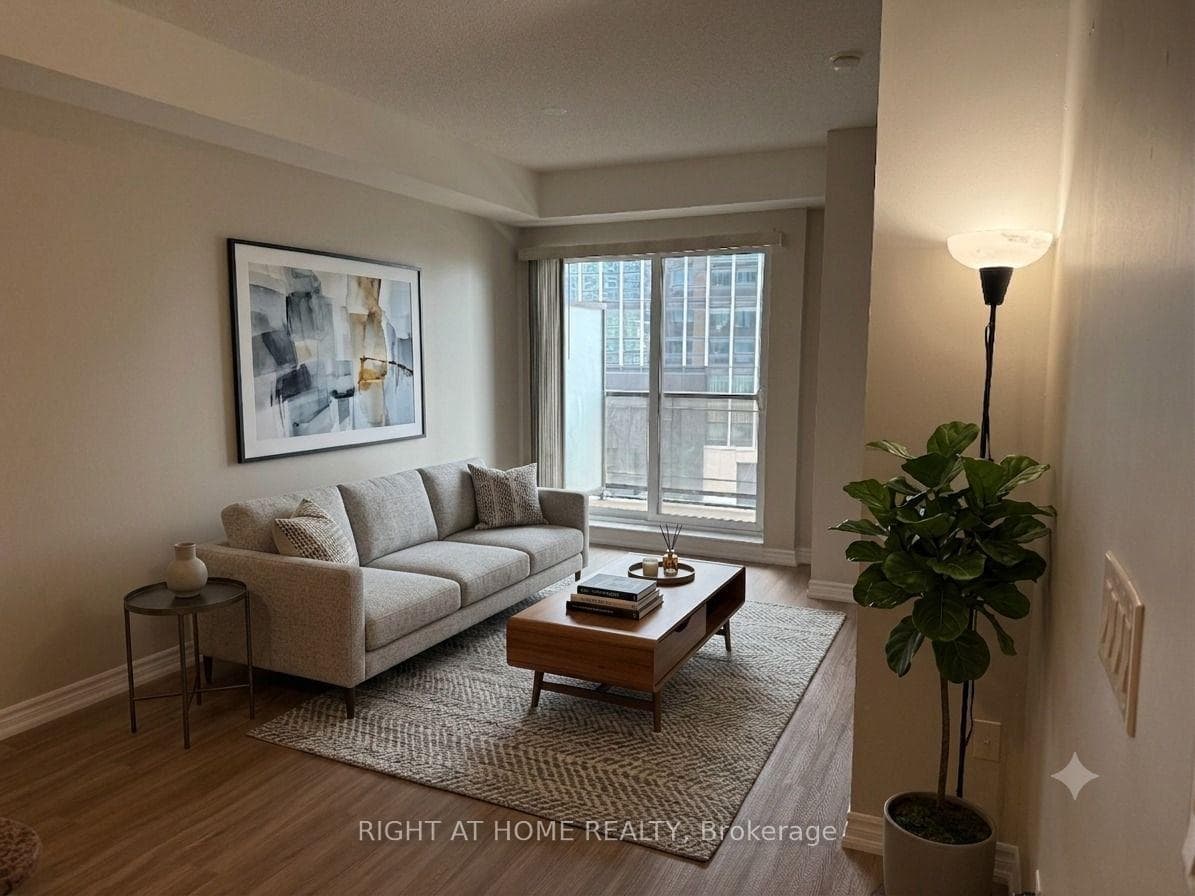
$419,900
385 Prince Of Wales Drive Unit 401
Nestled Within The Prestigious & Family-Oriented Enclave Of Lorne Park, This Home Presents An Exceptional Opportunity To Own A Beautifully Reno'd Semi-Detached Residence Offering Approx 2,700 Sqft Of Total Living Space. Surrounded By Mature Tree-Lined Streets & Renowned For Its Top-Rated Schools & Close-Knit Community Atmosphere, This Sought-After Neighbourhood Delivers An Unparalleled Lifestyle Just Moments From The Lake Ontario Waterfront, Scenic Parks, & Everyday Conveniences. Meticulously Updated W/ A Focus On Both Quality & Longevity, This Home Offers True Turnkey Living. Significant Upgrades Include Central Air Conditioning, A New Roof, Soffits, Fascia, Gutters, & Gutter Guards, As Well As Brick-To-Brick Window Replacements. Enhanced Insulation Throughout, Including Blown Attic Insulation, Spray Foam Thermal Protection & Lower Lvl Foam Board Insulation, Ensures Optimal Efficiency & Year-Round Comfort, While Soundproofing Features Provide A Quiet & Serene Interior Environment. The Main Lvl Is Thoughtfully Designed For Both Everyday Living & Entertaining, Featuring A Sun-Filled Eat-In Kitchen Reno'd In 2018 W/ S/S Appls, Pot Lighting & Hand-Scraped Hdwd Flooring. Connected To The Dining Area & Sunroom, This Space Offers Warmth & Functionality In Equal Measure. A Separate Living Room W/ A Wood-Burning F/P, Exposed Brick Accents & Expansive Windows Creates An Inviting & Refined Atmosphere, While A Powder Room & Ample Storage Enhance Convenience. Upstairs, 3 Generously Sized Bdrms Provide Comfortable Accommodations. The Primary Suite Features A Walk-Through Closet & A Beautifully Updated 3-Pc Ensuite, While A Skylit 4-Pc Family Bath W/ Double Sinks Serves The Additional Bdrms. The Fully Finished Lower Lvl Offers Exceptional Versatility, Complete W/ A Spacious Rec Area, Office Space, Laundry & A Bath W/ Heated Floors. Outdoors, A Pvt, Fully Hardscaped Bkyd W/ A B/I Bar, Play Structure & No Rear Neighbours Creates The Perfect Setting For Entertaining & Relaxation.
| MLS® Number | W12916406 |
| Status | Sold |
| Listing Type | For Sale |
| Property Type | Semi-Detached |
| Interior Size | 1,500 sq ft |
| Beds / Baths | 3 bed · 4 bath |
| City | Mississauga |
| Postal Code | L5J 4L6 |
| Province | ON |
| Listed Date | March 24, 2026 |
| Brokerage | RE/MAX REALTY ENTERPRISES INC. |
Sign in to reveal recent sold prices in this area.