
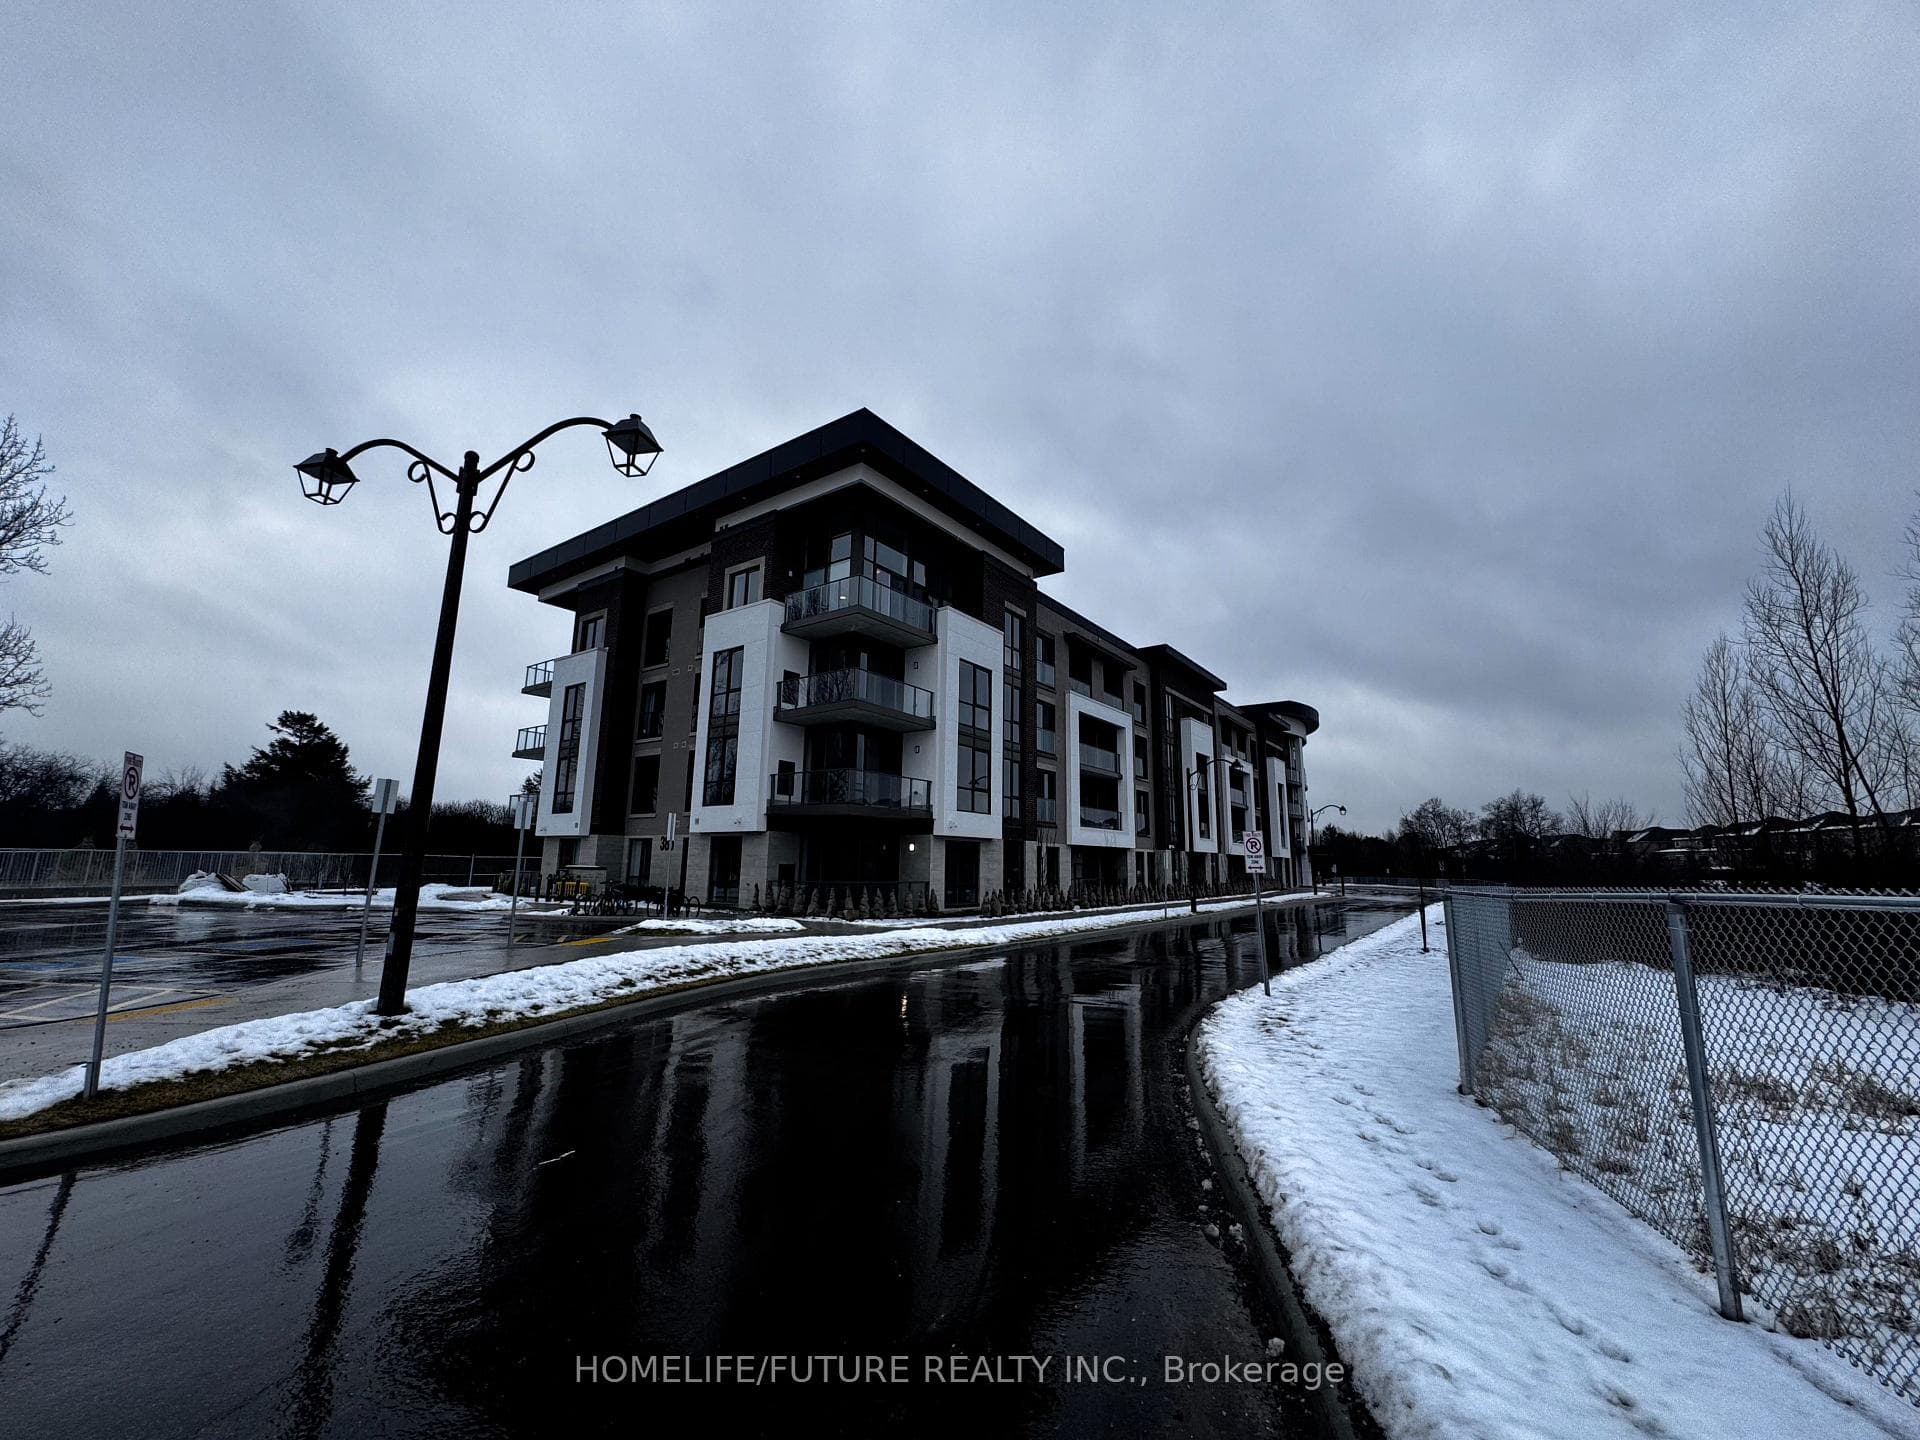
Photo of 385 Arctic Red Drive Unit 203For Rent
$2,650
385 Arctic Red Drive Unit 203
Welcome to low-maintenance living at its best! You'll love the layout and efficient use of space in this lovely 3-bedroom townhouse...not too big and not too small. This home is conveniently located in a nice, family-oriented neighbourhood, close to all amenities, including Schools, Parks, Recreation and Hwy. 407. Just a short drive to Maxwell Heights Secondary School, Delpark Recreation Centre and the Smartcentres commercial development at Taunton Rd. & Harmony Rd. Features include: Contemporary Décor, with high-quality Window Coverings throughout, Open Concept Kitchen and Living Room, Beautiful Kitchen with Centre Island and Breakfast Bar, High-quality Stainless Steel Appliances in the Kitchen, Eating area or Media nook in the Kitchen, Walk-out to Deck from the Living Room, Primary Bedroom with 4-piece Ensuite plus 2 spacious Bedrooms and 3-piece Bath, Access to the Garage from the house, Unfinished Basement, Quiet, low-traffic street
| MLS® Number | E12915870 |
| Status | Sold |
| Listing Type | For Lease |
| Property Type | Townhouse |
| Interior Size | 1,100 sq ft |
| Lot Size | 985 sq ft |
| Beds / Baths | 3 bed · 3 bath |
| City | Oshawa |
| Postal Code | L1L 0R9 |
| Province | ON |
| Listed Date | March 24, 2026 |
| Brokerage | RIGHT AT HOME REALTY |
Sign in to reveal recent sold prices in this area.




