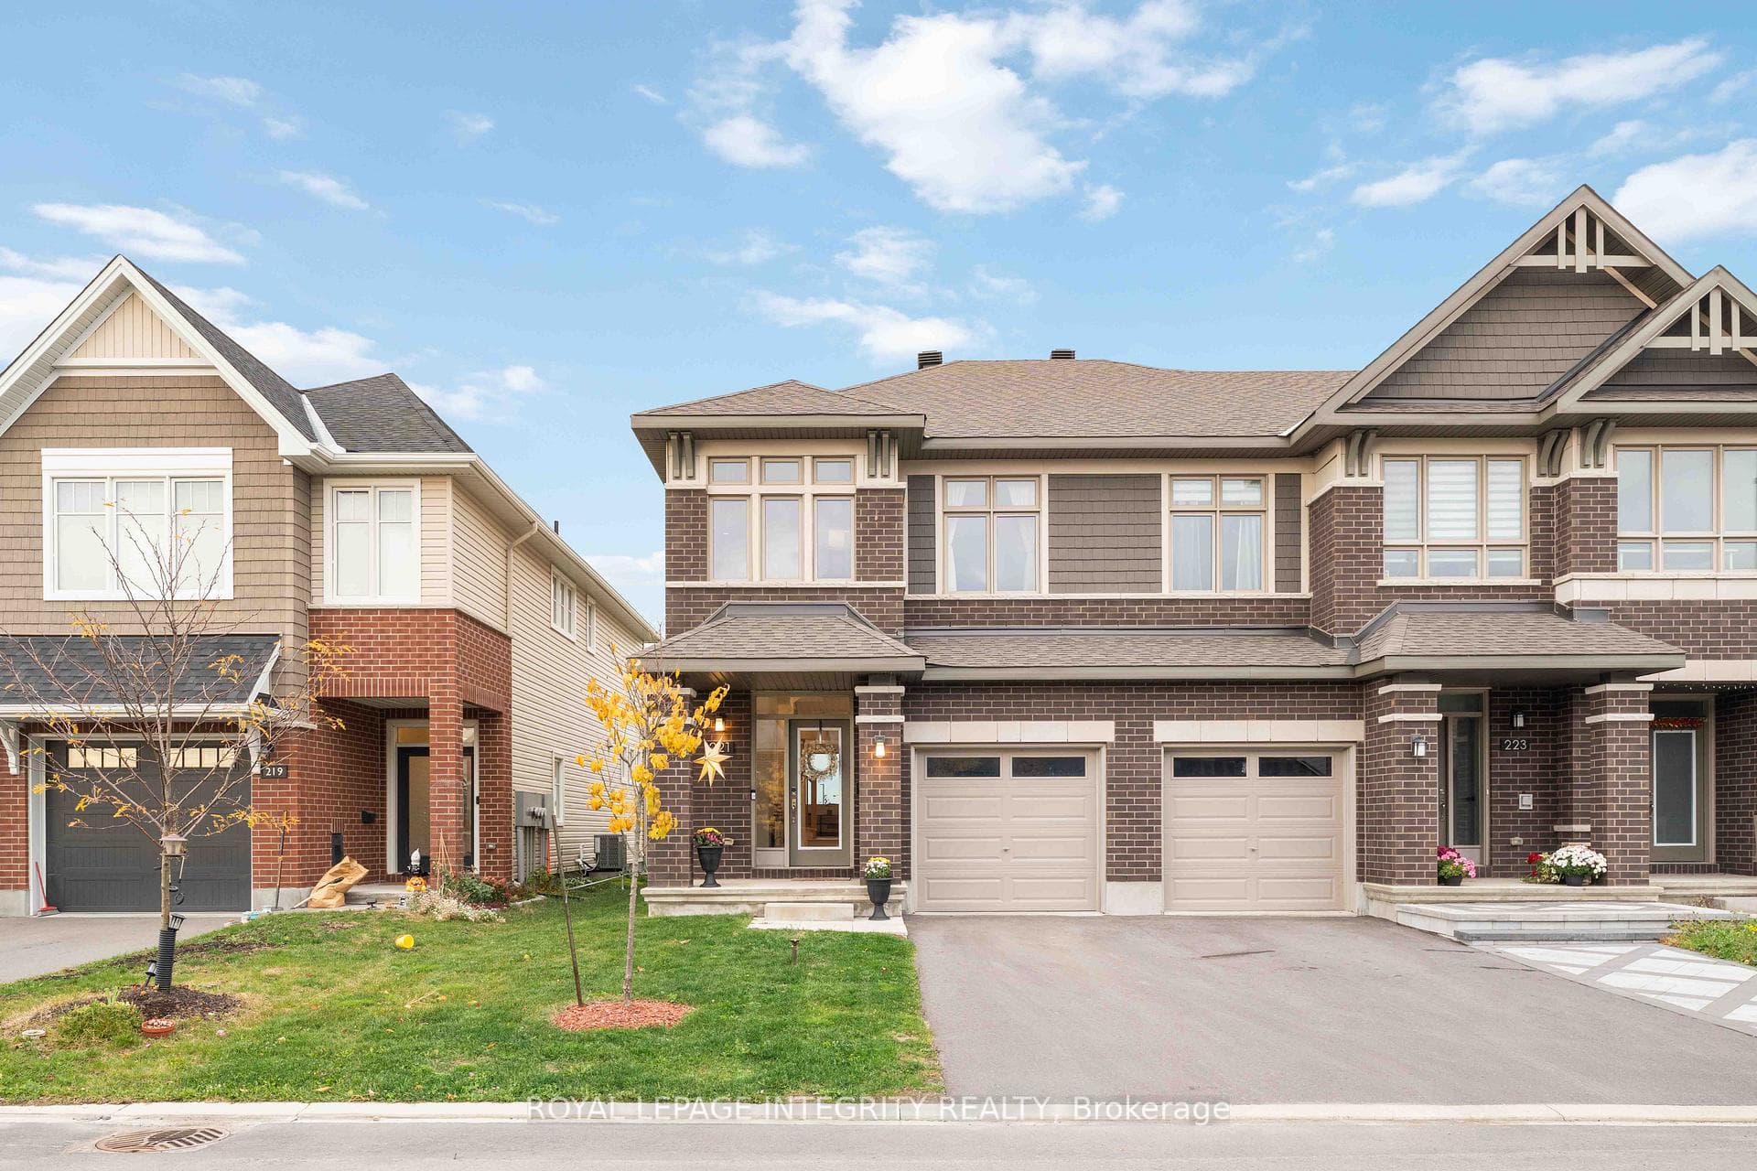
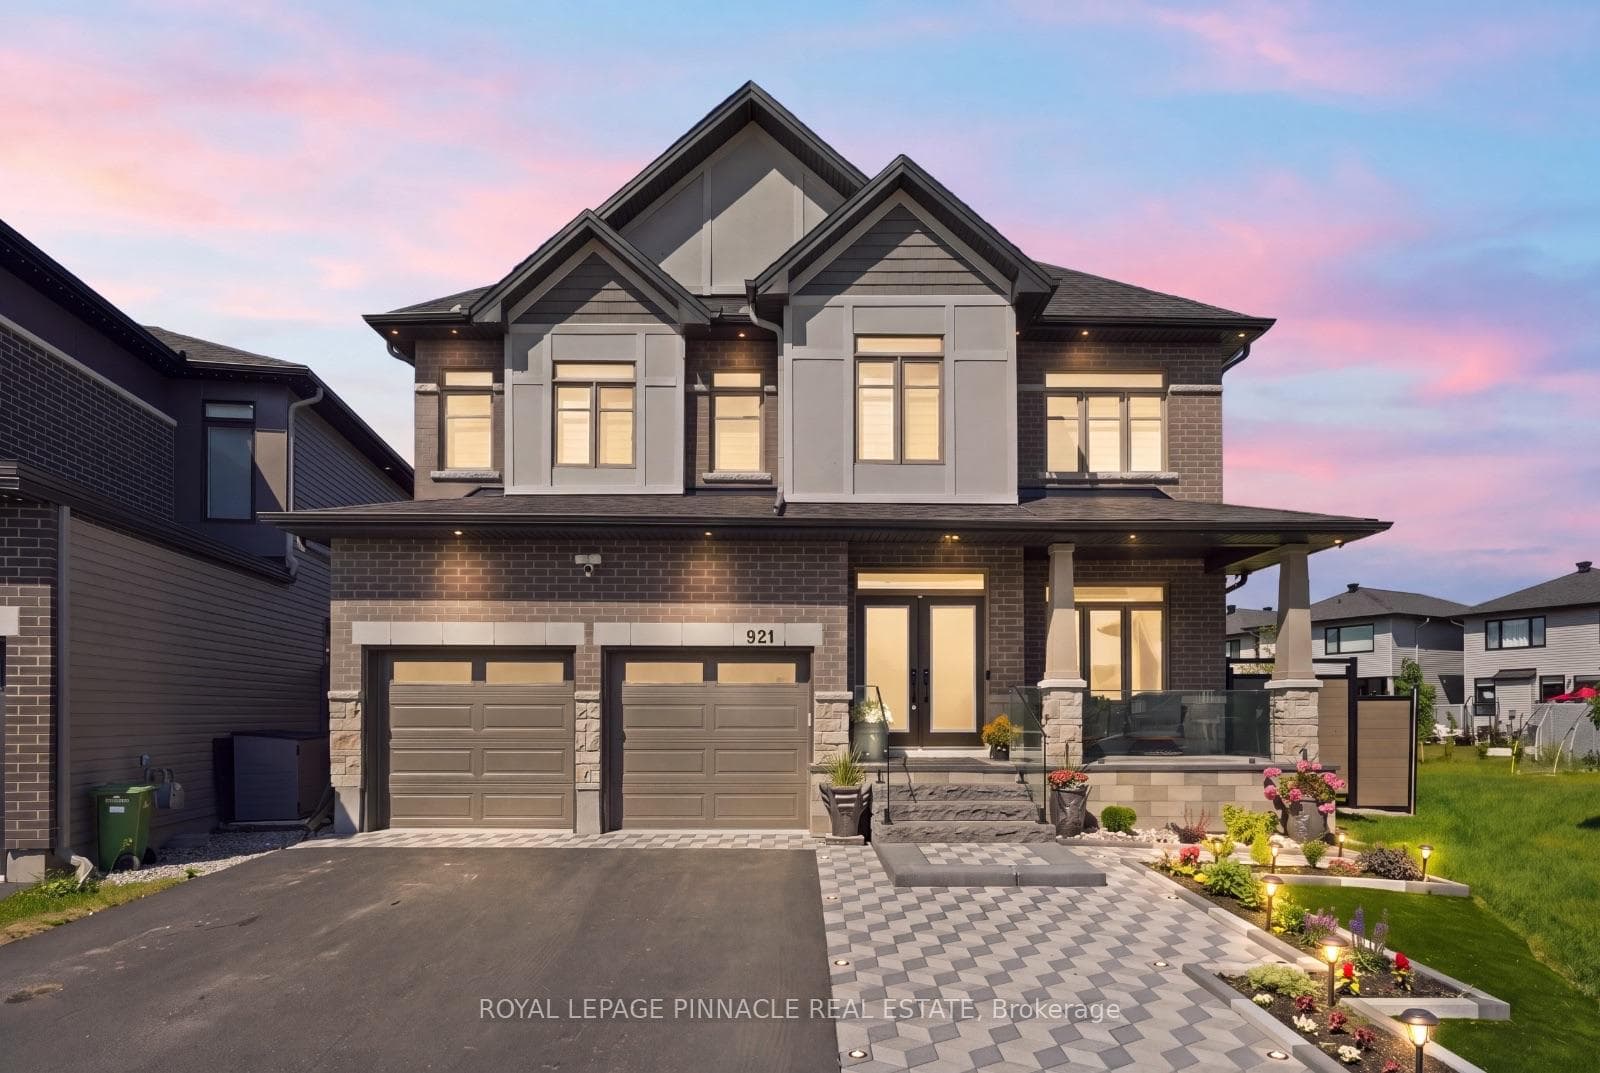
358 Aldworth PrivateJust Listed

$599,900
358 Aldworth Private
Flooring: Tile, Experience LUXURY in this beautiful 3 bedroom, 2.5 bath Valecraft home filled with upgrades. Step inside this MODERN residence which features a stunning 2-story Great Room making it brighter and gorgeous, upgraded hardwood floors, and a natural gas fireplace. The open-concept design is bathed in natural light, enhanced by several pot lights. The gourmet kitchen is a chef's delight with upgraded cabinetry, quartz countertops, top of the line appliances, a large island breakfast bar, and a walk-in pantry. A stylish den/office with French doors offers the ideal work-from-home space. Upstairs, the primary bedroom with a luxurious ensuite and walk in closet, the two additional bedrooms share a jack and jill full bathroom. The enclosed backyard offers plenty of room for fun and outdoor activities. Close to top rated schools, parks, and various amenities, this home is a perfect balance between contemporary style and everyday comfort., Flooring: Hardwood, Flooring: Carpet Wall To Wall
| MLS® Number | X9453496 |
| Status | Sold |
| Listing Type | For Sale |
| Property Type | Single Family Home |
| Interior Size | 0 sq ft |
| Beds / Baths | 3 bed · 3 bath |
| Neighbourhood | 8203 - Stittsville (South) |
| City | Stittsville - Munster - Richmond |
| Postal Code | K2S 0Y9 |
| Province | ON |
| Listed Date | August 21, 2024 |
| Brokerage | KELLER WILLIAMS INTEGRITY REALTY |
Sign in to reveal recent sold prices in this area.