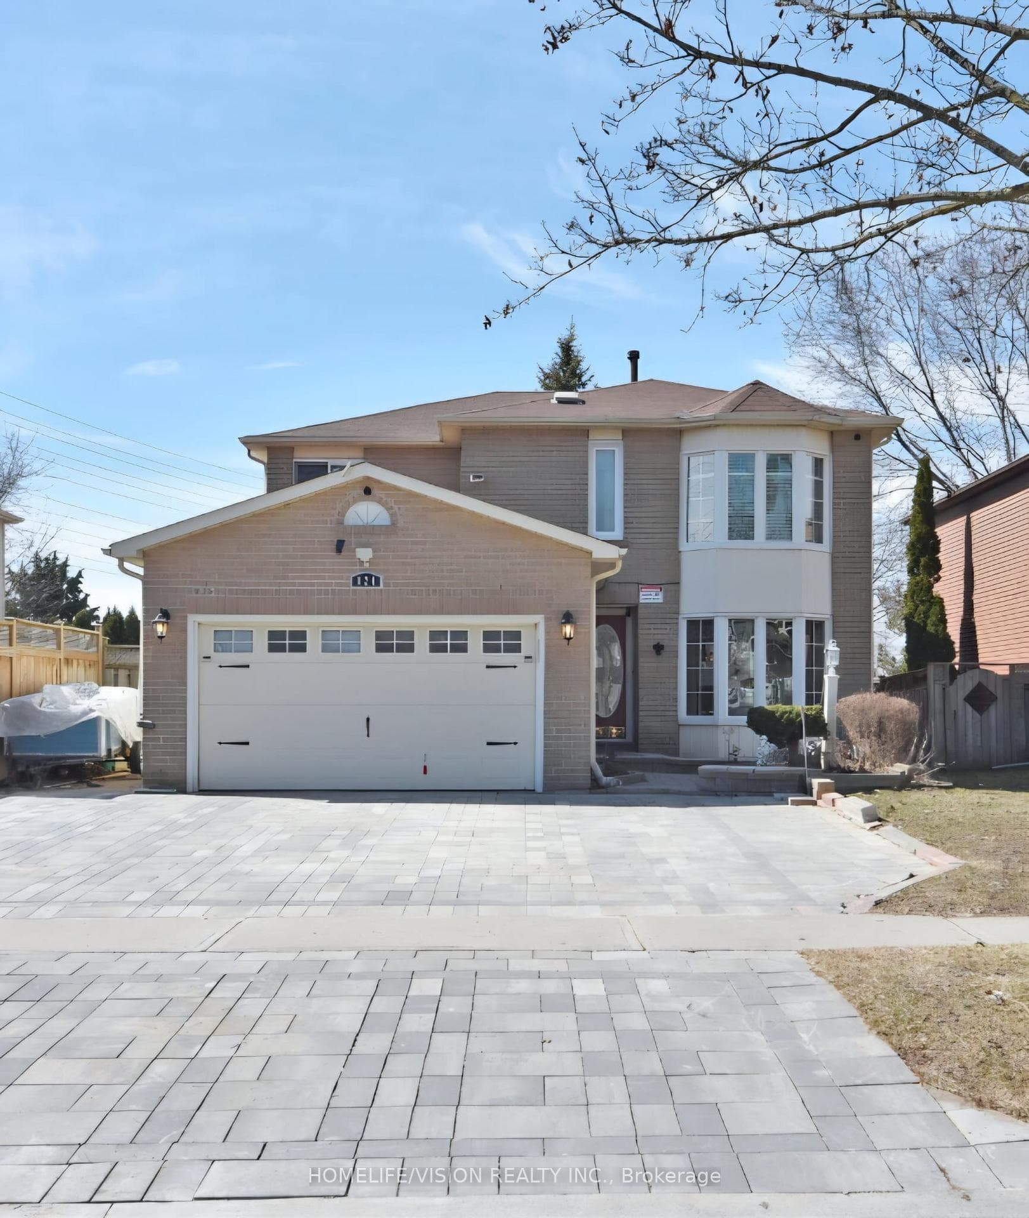
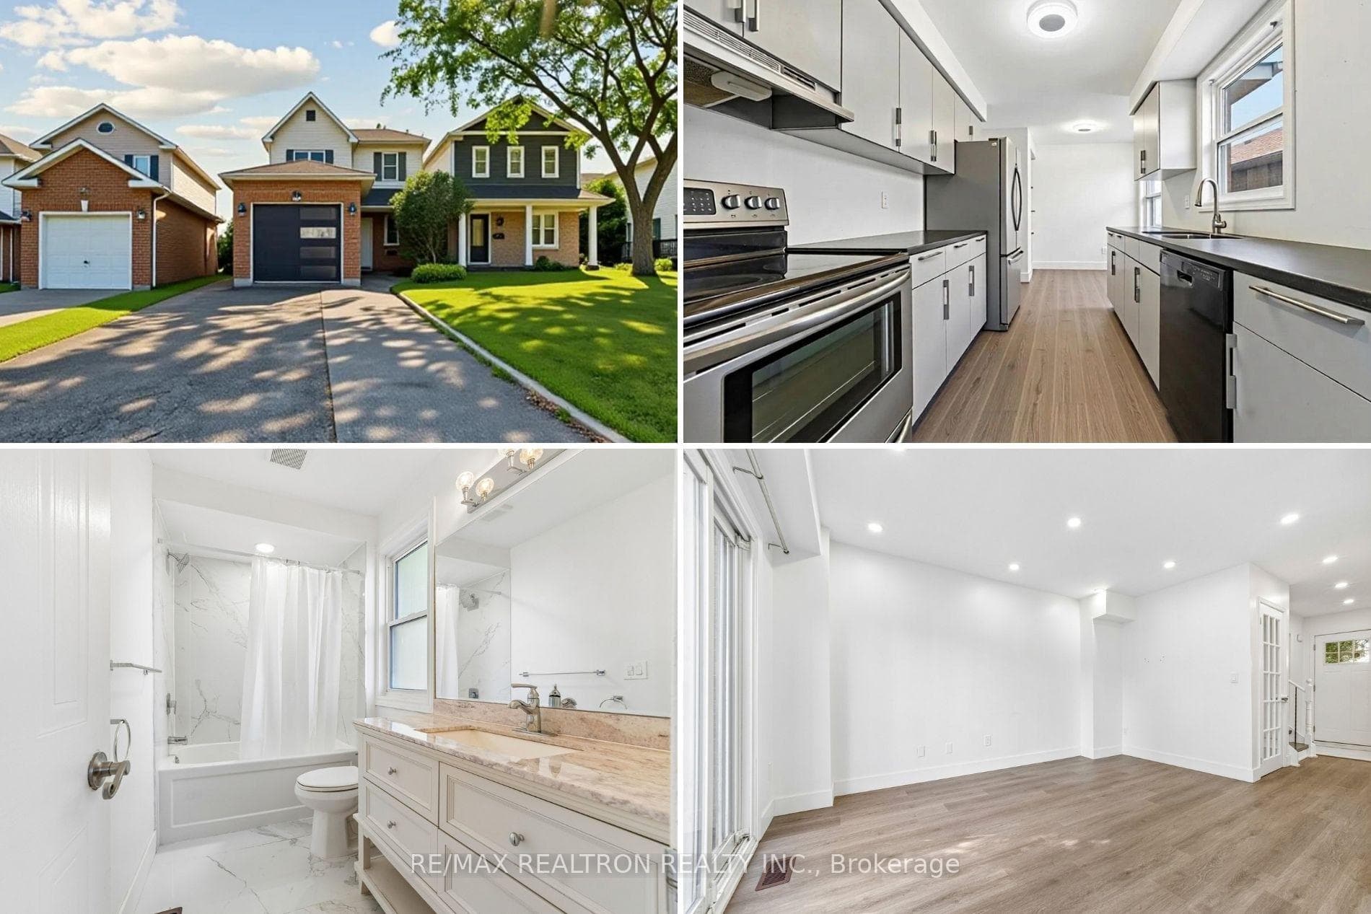
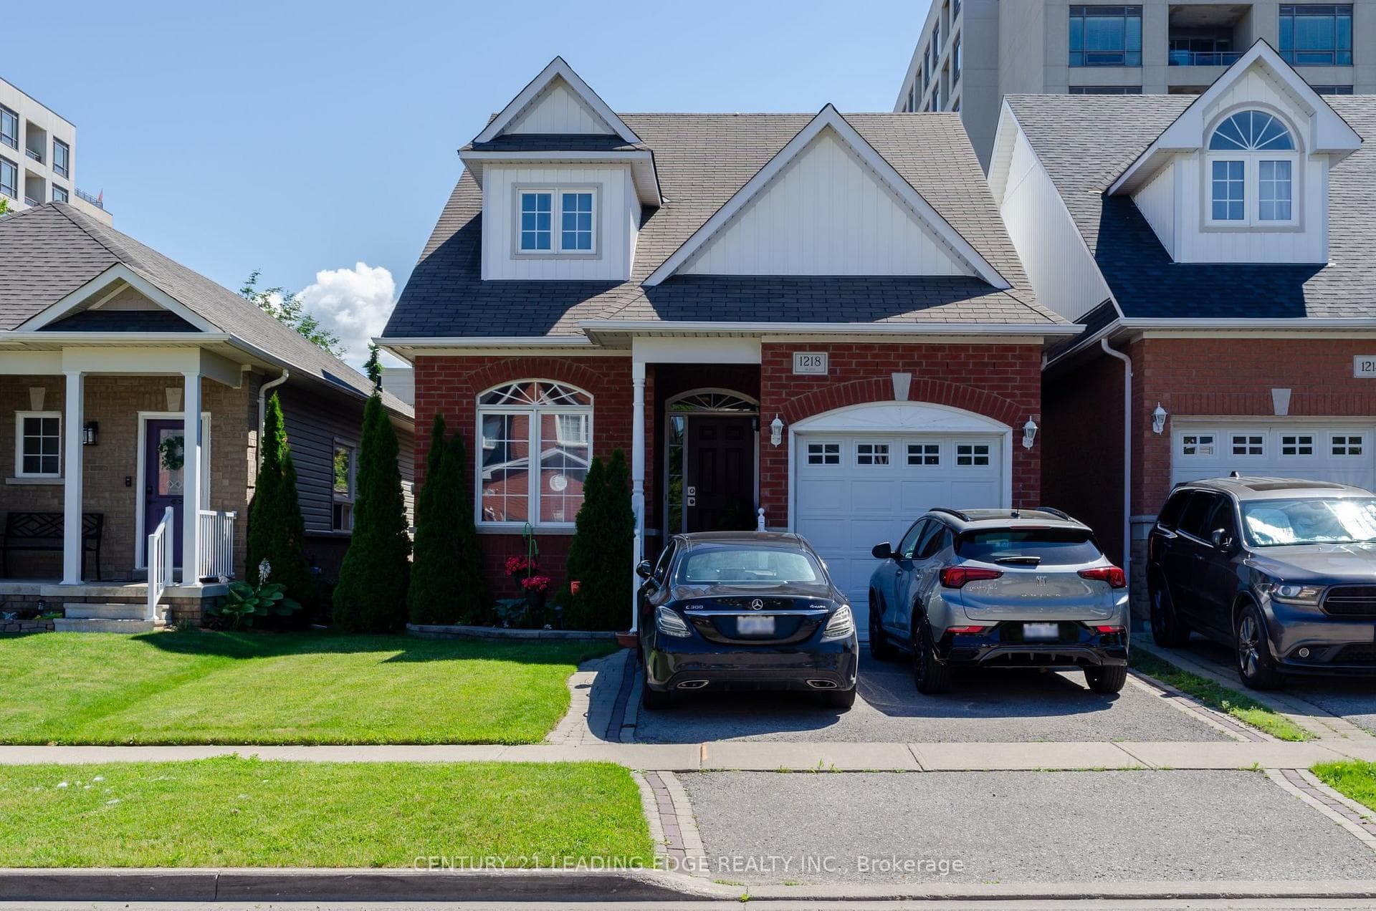
Photo of 1218 MacInally Court Unit RoomFor Rent
$1,000
1218 MacInally Court Unit Room
Spacious 4 Bedroom,3 Bath. Detached Home With A Grand Entrance, Open Concept Kitchen With Quartz Counter Tops, Over Looks The Family Room With A Gas Fireplace. Master Bedroom Offers His And Hers Walk In Closets, Sitting Area & A 4 Piece Ensuite With A Soaker Tub . Second And Third Bedroom Share Jack & Jill Washroom. Equiped With Tankless Water Heater, Water Softner, Walk To Schools, Parks, Conservation Area, Shopping, Access To 401/407. Main Floor Tenant Pays 70% Of Utilities. Basement Available For Lease Separately.
| MLS® Number | E13111712 |
| Status | Active |
| Listing Type | For Lease |
| Property Type | Single Family Home |
| Interior Size | 2,500 sq ft |
| Beds / Baths | 4 bed · 3 bath |
| Neighbourhood | Pinecrest |
| City | Oshawa |
| Postal Code | L1K 2W4 |
| Province | ON |
| Listed Date | May 11, 2026 |
| Days on Market | 87 |
| Price per Sq Ft | $1 |
| Brokerage | HOMELIFE DISTRICT REALTY |
Sign in to reveal recent sold prices in this area.