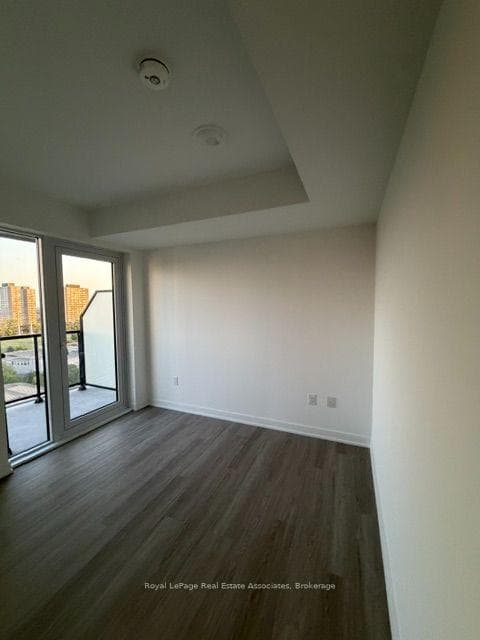
Photo of 725 Don Mills Road Unit 305For Rent

$2,150
725 Don Mills Road Unit 305
Welcome To 110 Parklea Drive, A Newer Construction In The Heart Of Leaside Featuring A Fantastic Layout, Timeless Design, And Refined Finishes Throughout. This Elegant Residence Showcases 10-Foot Ceilings, Walnut Hardwood Floors On Every Level Including The Finished Lower Level, Custom Millwork, Crown Moulding, And Three Gas Fireplaces. The Spacious Eat-In Chef's Kitchen Features Granite Countertops, Built-In Appliances, And A Walkout To A Large Private Deck Perfect For Entertaining And Everyday Family Living. Offering 4 Bedrooms, 4 Bathrooms, Generous Principal Rooms, And A Finished Lower Level With A Separate Entrance Ideal For Additional Living Space Such As A Home Office, Or Guest Suite. Located Minutes To The New Line 5 LRT, Highly Coveted Leaside High School & Bessborough Drive Elementary And Middle School, And Close To Toronto's Top Private Schools. Enjoy Easy Access To Shops, Cafés, And Restaurants Along Laird And Bayview Avenue. Nearby Parks And Recreation Include Trace Manes Park & Community Centre And The Scenic Trails Of Serena Gundy Park. A Rare Opportunity To Lease A Beautifully Appointed Family Home In One Of Toronto's Most Desirable Neighbourhoods.
| MLS® Number | C13228948 |
| Status | Sold |
| Listing Type | For Lease |
| Property Type | Single Family Home |
| Interior Size | 1,500 sq ft |
| Beds / Baths | 4 bed · 4 bath |
| City | Flemingdon Park / Don Mills |
| Postal Code | M4G 2J8 |
| Province | ON |
| Listed Date | June 15, 2026 |
| Brokerage | ROYAL LEPAGE REAL ESTATE SERVICES HEAPS ESTRIN TEAM |
Sign in to reveal recent sold prices in this area.