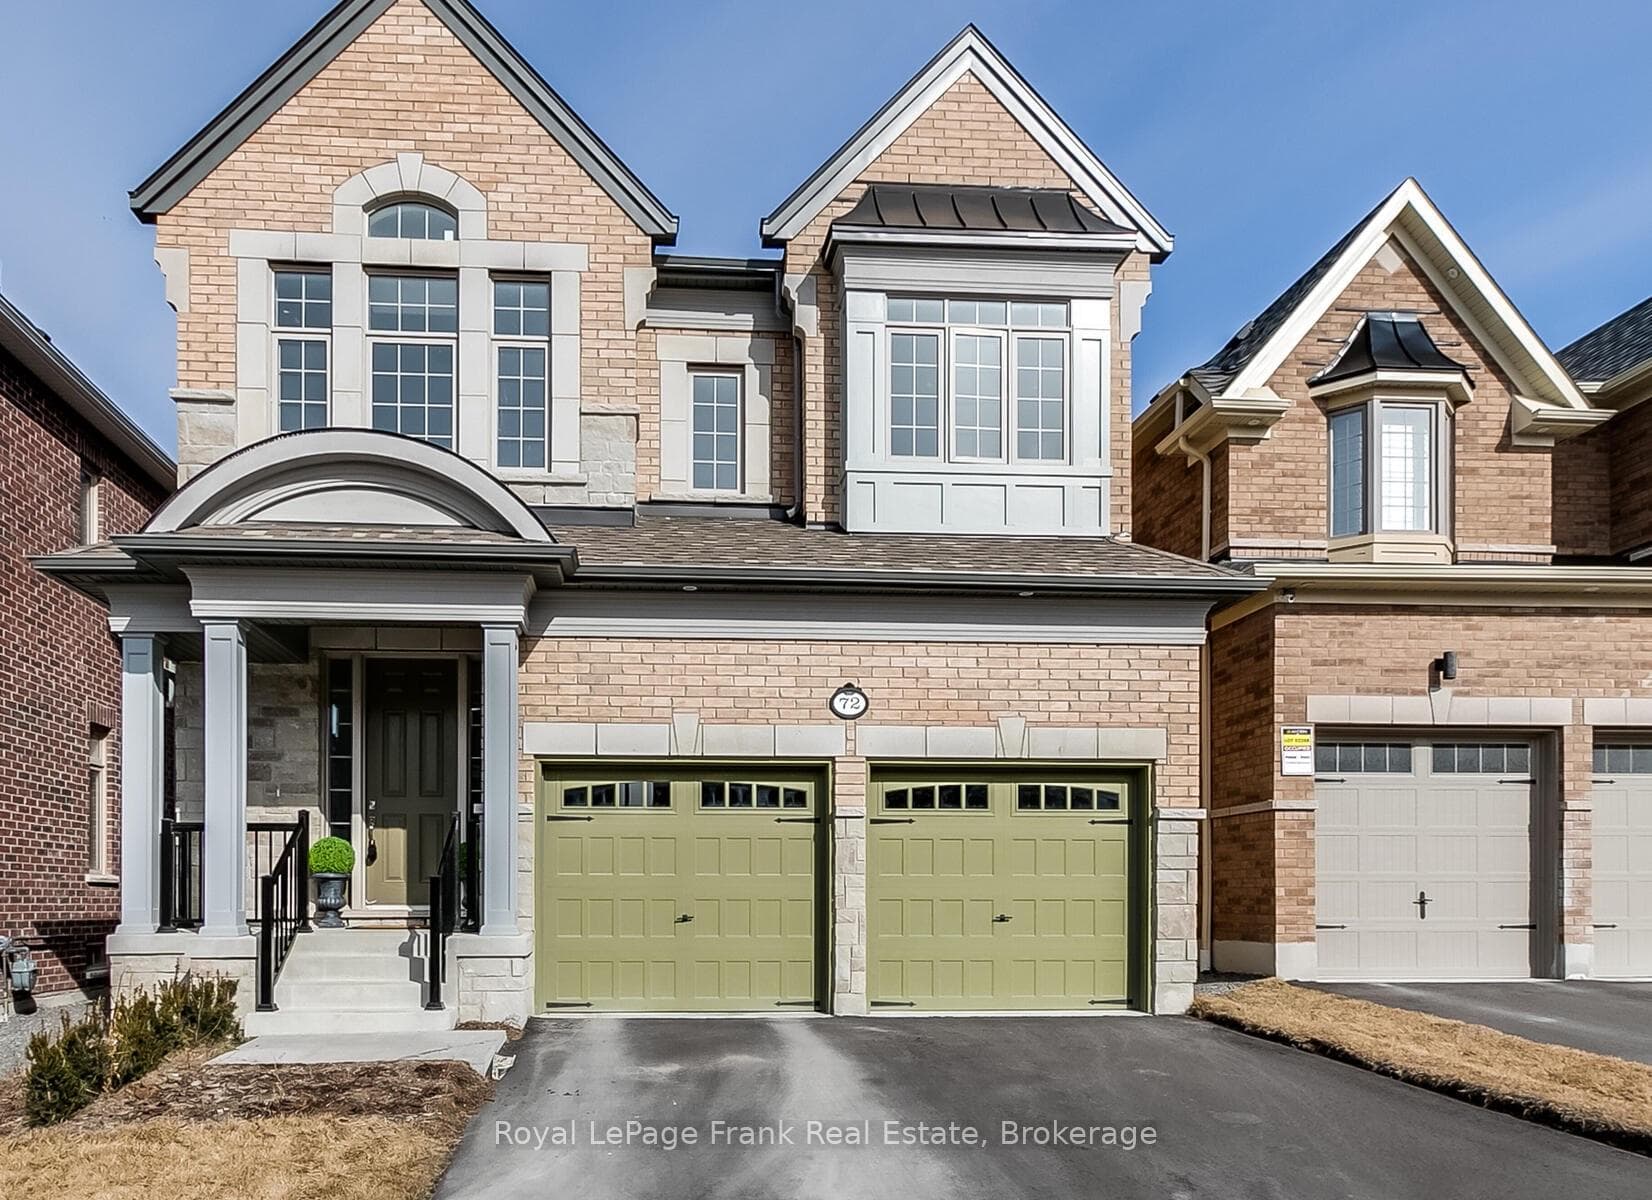
Photo of 72 Christine Elliott Avenue Unit MainFor Rent
$3,450
72 Christine Elliott Avenue Unit Main
Beautifully Upgraded All Brick Home With No Homes In Front. This Home Is Located In A High Demand Family-Friendly Neighbourhood In Whitby & Features An Open Concept Layout & Has Been Tastefully Upgraded Throughout W/ DD Entry, Large Foyer With Upgraded Tiles, Upgraded Hardwood Floors On Main & 2nd Floor Hallway, 9 Ft Ceiling & Pot Lights On Main, Oak Staircase, Upgraded Kitchen W/Quartz Counter, Upgraded Cabinets & Breakfast Bar, Prime Bedroom Features An Upgraded 5-Pc Ensuite & W/I Closet, 200 Amp Service, Upgraded Light Fixtures, 2nd Floor Laundry And So Much More. Located Close To Major Amenities Including Parks, Shopping, Restaurants, Steps To Schools & 24hr Transit, Mins To Hwy 412, 401, & 407. Please Note That This Home Is A Linked Home Through The Garage.
| MLS® Number | E9254250 |
| Status | Sold |
| Listing Type | For Lease |
| Property Type | Townhouse |
| Interior Size | 1,500 sq ft |
| Beds / Baths | 3 bed · 3 bath |
| Neighbourhood | Rural Whitby |
| City | Whitby |
| Postal Code | L1P 0H2 |
| Province | ON |
| Listed Date | August 14, 2024 |
| Brokerage | RE/MAX REALTRON AD TEAM REALTY |
Sign in to reveal recent sold prices in this area.