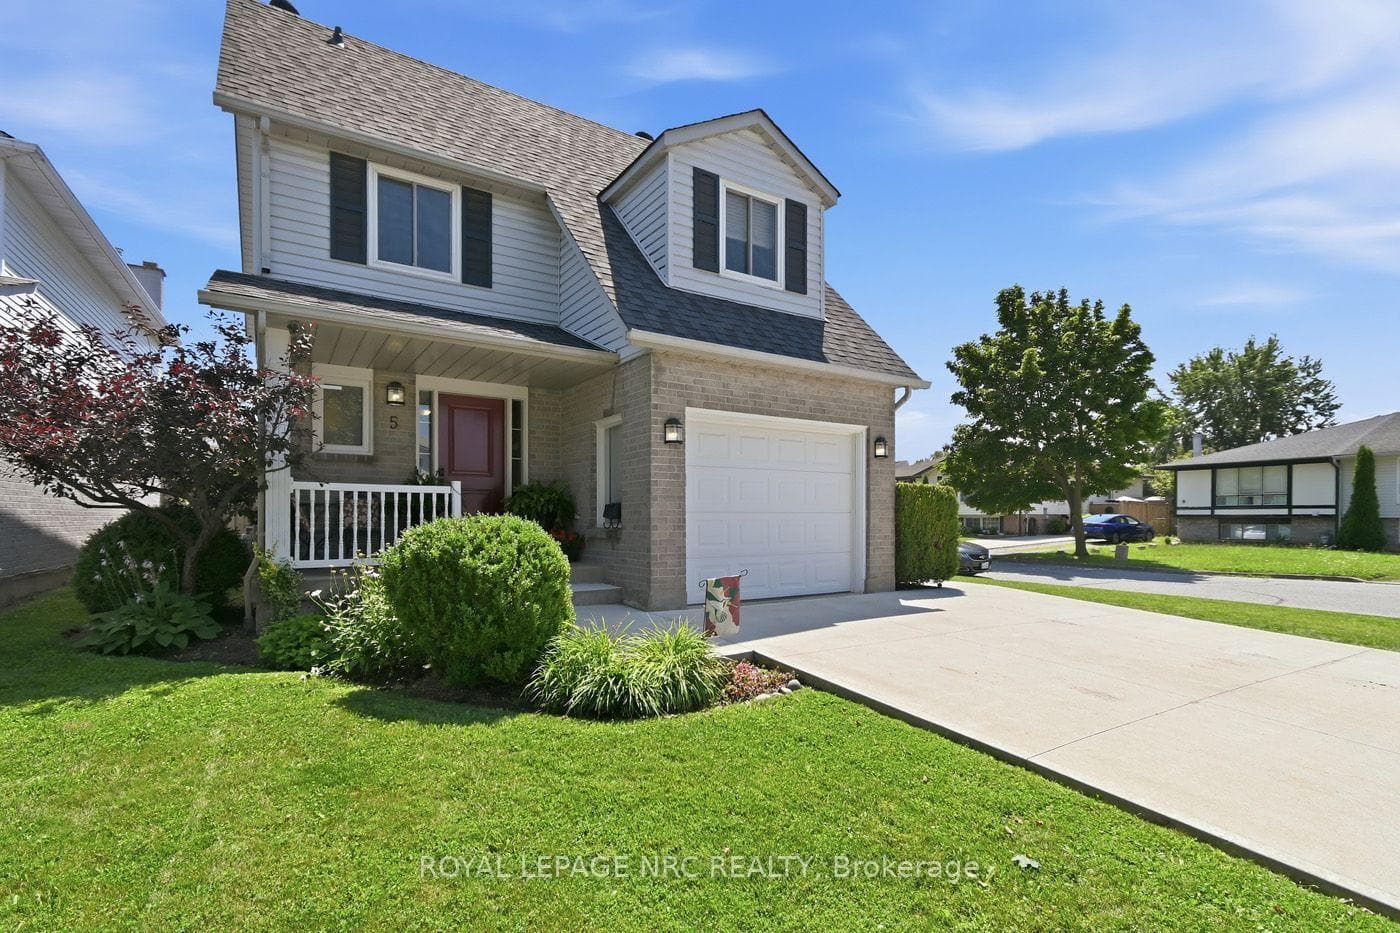
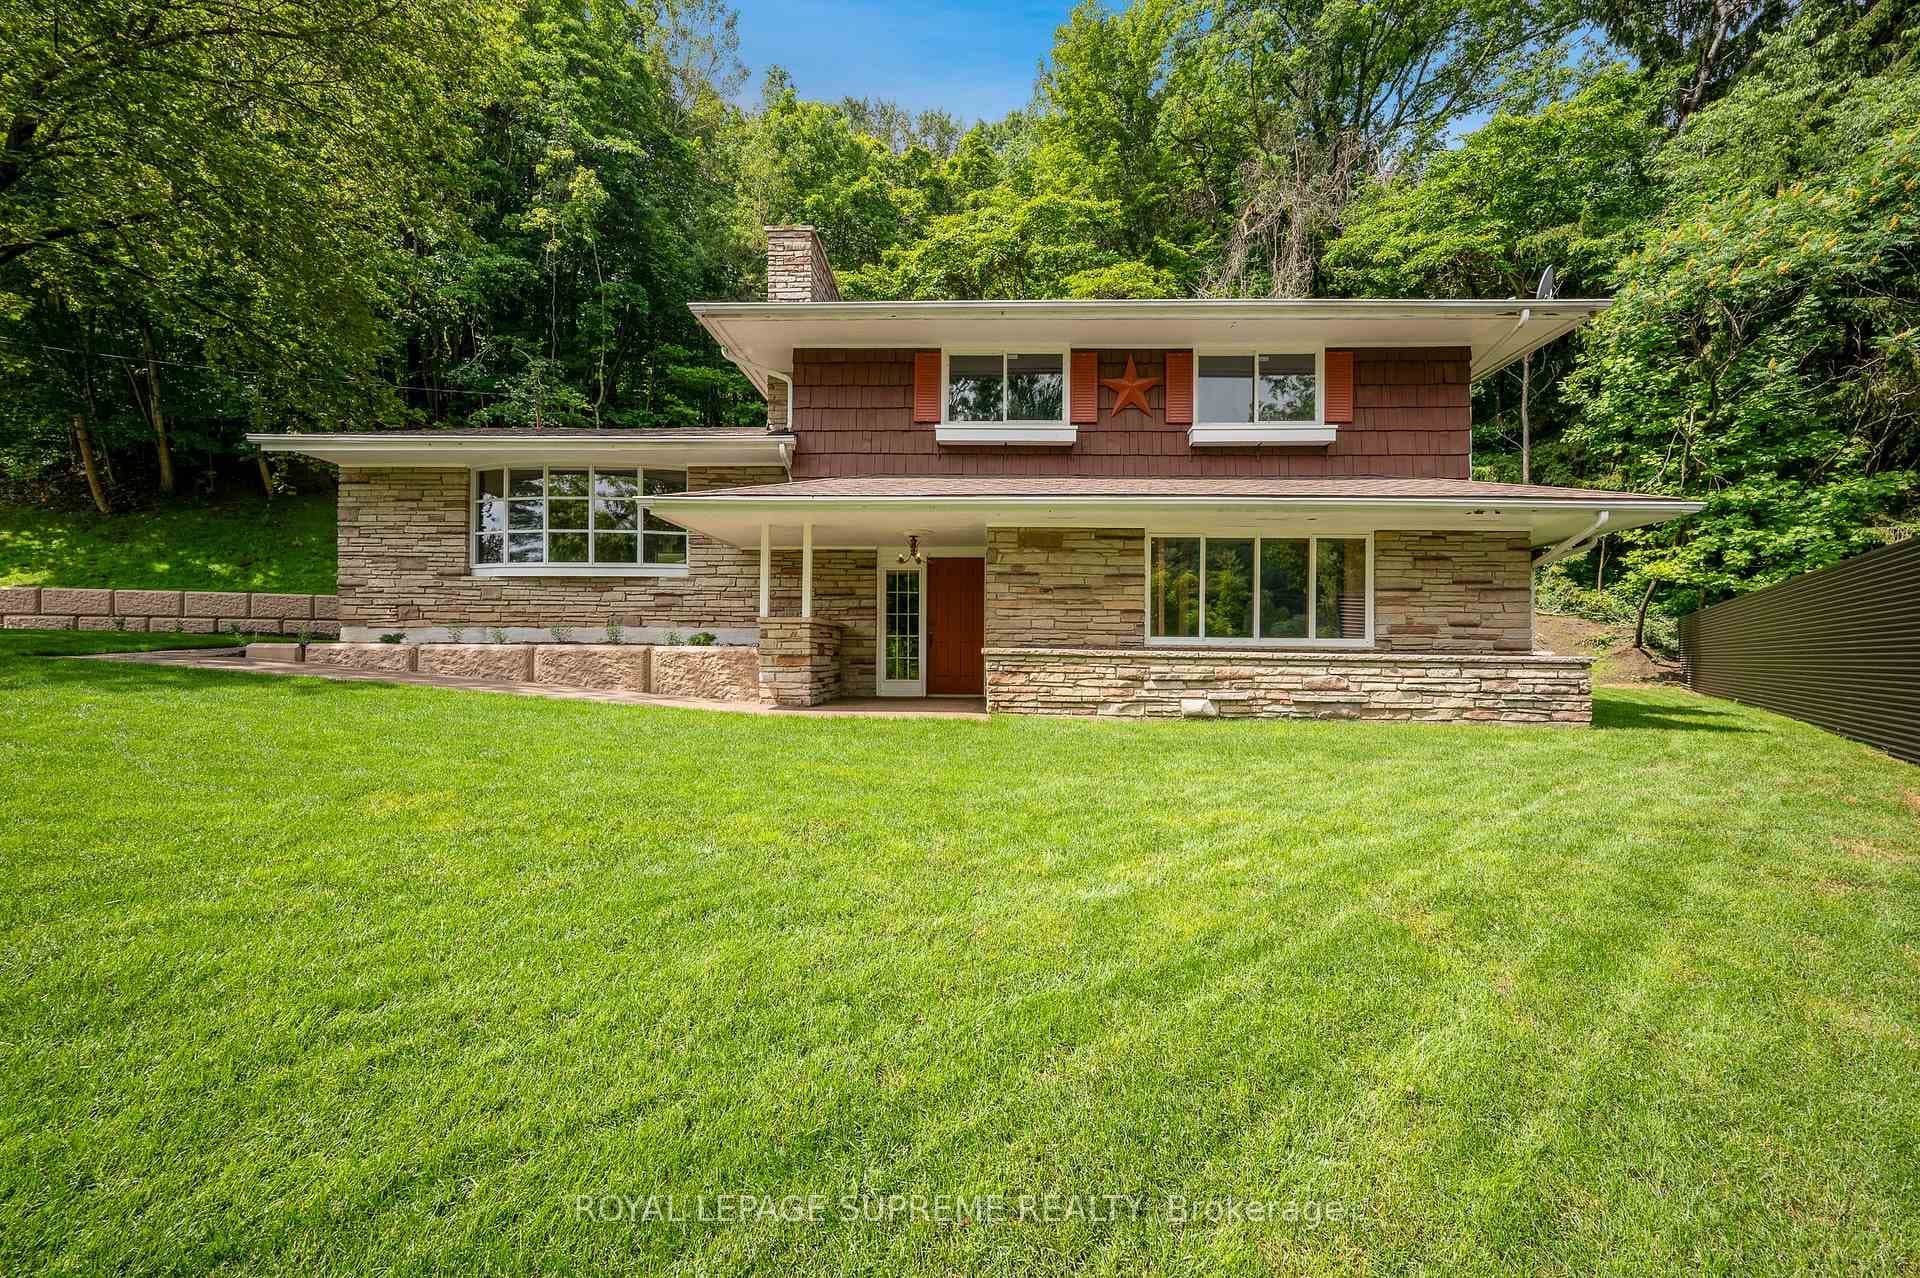
Photo of 2035 Hollow RoadJust Listed
$849,999
2035 Hollow Road
Welcome to 110 Explorer Way, a standout residence that seamlessly blends luxury, space, and thoughtful design. Situated on a premium lot with no rear or side neighbours, this impressive 4-bedroom detached home offers the privacy, functionality, and upscale finishes today's buyers are searching for. Step inside to discover soaring 10-foot ceilings, upgraded 8-foot solid-core doors, and an elegant staircase accented with metal spindles, creating a grand first impression. The heart of the home is the chef-inspired kitchen, featuring custom granite countertops, a farmhouse sink, premium stainless steel appliances, and an open-concept layout ideal for both everyday living and entertaining. The upper level boasts four generously sized bedrooms, each thoughtfully designed with convenient access to a bathroom or ensuite. The luxurious primary suite serves as a private retreat, complete with dual walk-in closets and a beautifully appointed ensuite bath. A second-floor laundry room adds everyday convenience to this well-designed floorplan. The walkout basement presents exceptional future potential for additional living space, an in-law suite, or multi-generational living. Combined with the home's premium lot positioning and abundance of natural light, this is a property that offers both immediate enjoyment and long-term versatility. Ideally located in one of Thorold's most desirable newer communities, close to schools, shopping, dining, parks, and major highway access, this is a rare opportunity to own a meticulously upgraded bespoke home that stands apart from the competition. Experience the space, craftsmanship, and lifestyle that make 110 Explorer Way a property you'll want to see in person!
| MLS® Number | X13445974 |
| Status | Sold |
| Listing Type | For Sale |
| Property Type | Single Family Home |
| Interior Size | 2,500 sq ft |
| Beds / Baths | 4 bed · 4 bath |
| City | Thorold |
| Postal Code | L2V 0K3 |
| Province | ON |
| Listed Date | June 15, 2026 |
| Brokerage | RE/MAX NIAGARA REALTY LTD, BROKERAGE |
Sign in to reveal recent sold prices in this area.