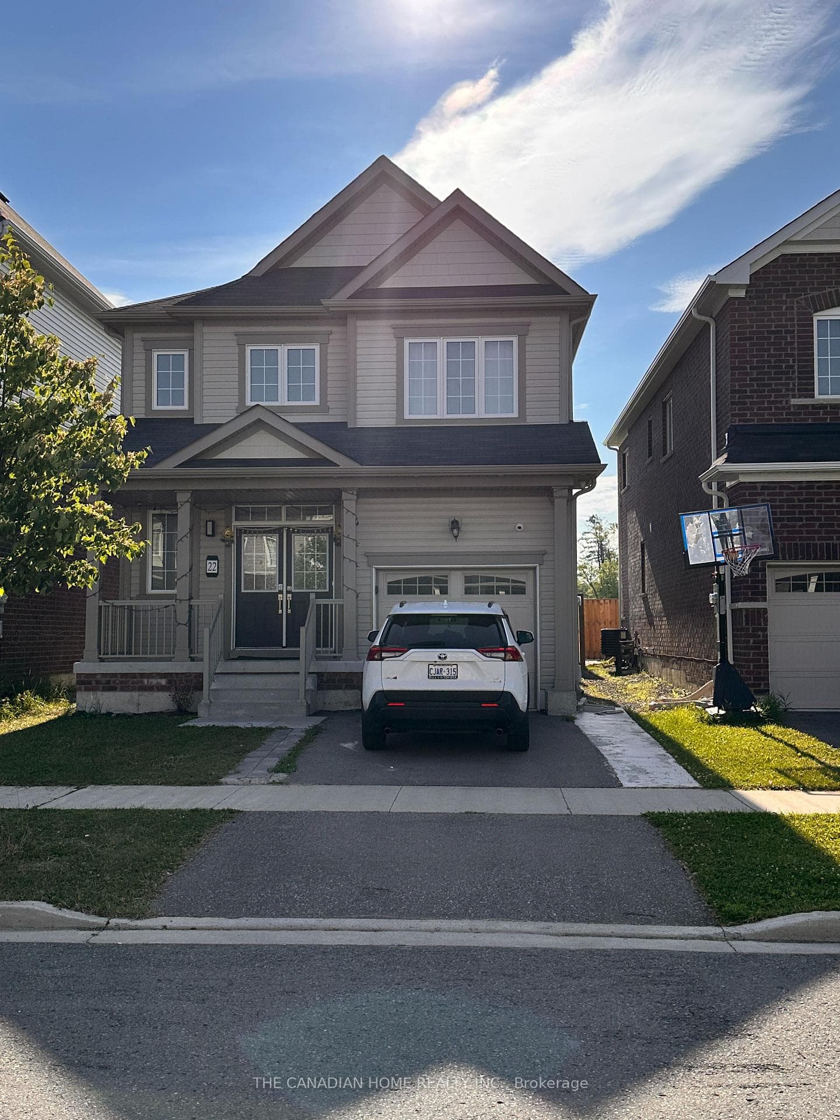
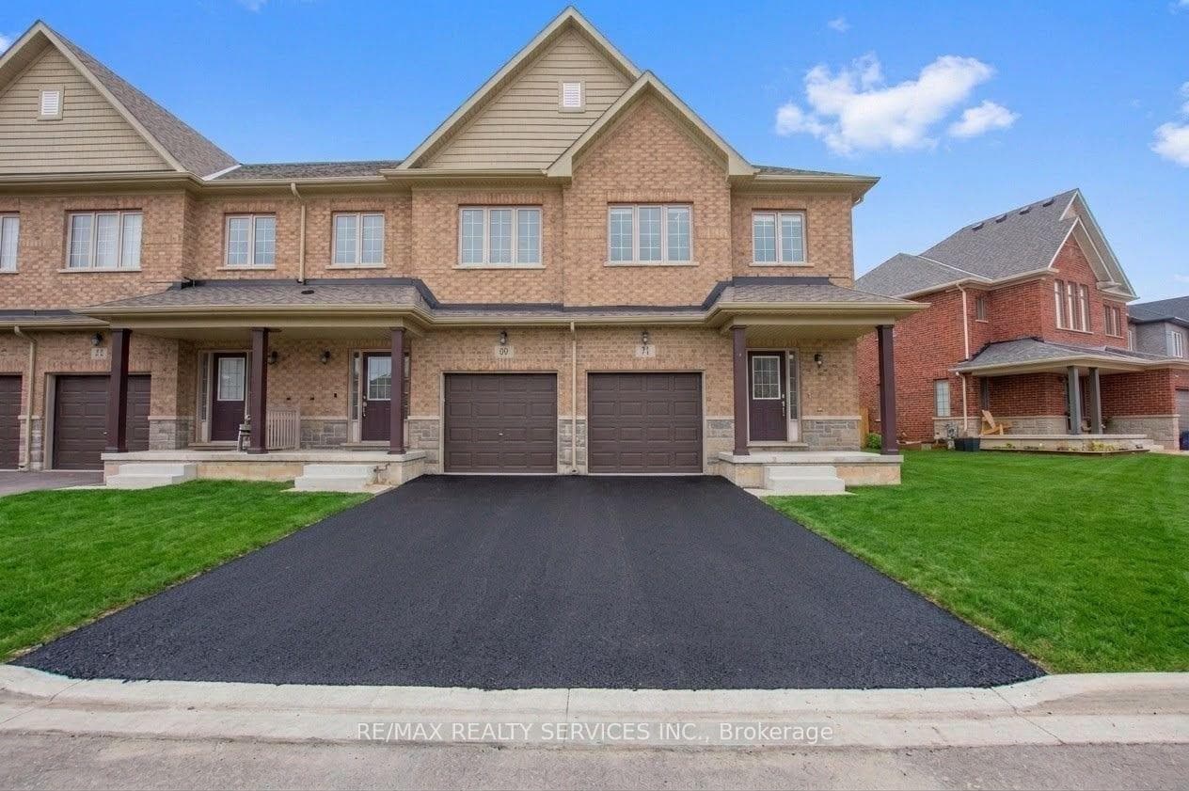
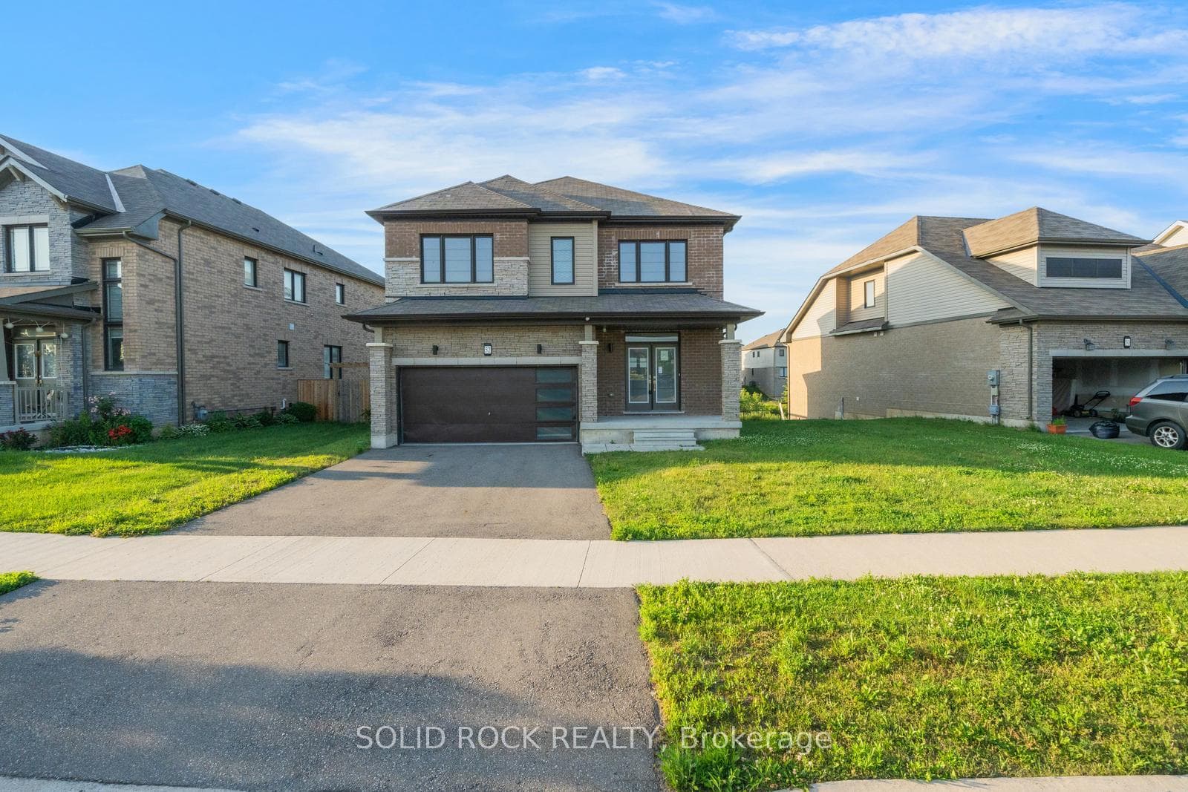
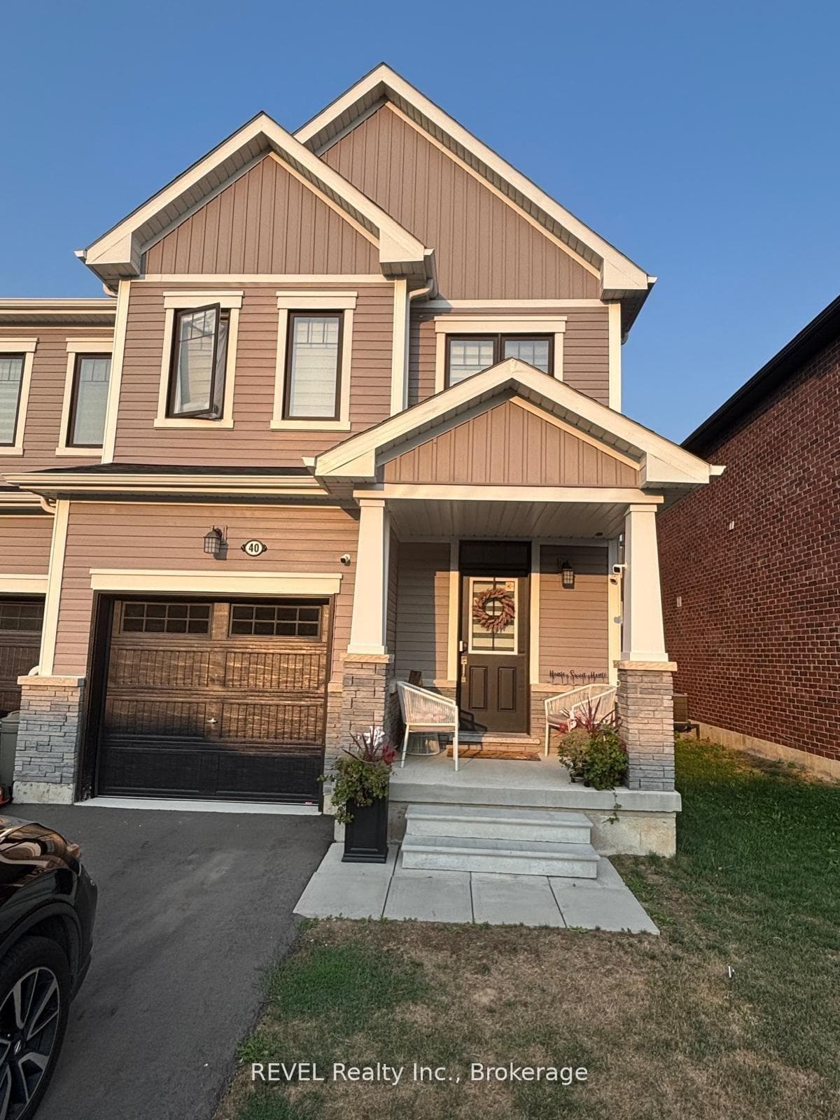
Photo of 40 Sugar May AvenueFor Rent
$2,399
40 Sugar May Avenue
1 Year-Old, 4 Bedroom, 3.5 Bathroom, Detached Home With Modern Design And Premium Upgrades! Backing Onto A Protected Forest. with Its Modern Elevation And Bright Open-concept Design, This Home Offers 2,847 Sq. Ft. Of Stylish Living Space. The Main Floor Features Separate Living And Dining Area With Large Windows. The Gourmet Kitchen Is A Chefs Dream, complete With increase Height of upper cabinets, S/s Appliances, A Large Island And Sleek Finishes. The Open Breakfast Area Leads To A Private Backyard, perfect For Enjoying The Tranquil Forest Views. The Master Suite Offers A Walk-in Closet & A Luxurious 5-piece Ensuite With A Soaking Tub And Separate Tile Shower. all Bedrooms Are Connected With Bathroom.2nd Floor Laundry. The 2nd Floor Versatile Loft Space Is Ideal For A Home Office, Play Area, Or Cozy Retreat. This Home Is Perfectly Located Just Minutes From Highway 406, Brock University, Niagara College, And Only 15 Minutes From Niagara Falls. Must See!! **EXTRAS** Tenant Pays For Insurance & 70% Utilities (Water, Electricity, Gas And Hot Water Tank Rental) $200 Key Deposit. Offer Anytime ** Upper House Only, Basement Rented Separately**
| MLS® Number | X12958498 |
| Status | Sold |
| Listing Type | For Lease |
| Property Type | Single Family Home |
| Interior Size | 2,500 sq ft |
| Beds / Baths | 4 bed · 4 bath |
| City | Thorold |
| Postal Code | L2V 0M3 |
| Province | ON |
| Listed Date | April 5, 2026 |
| Brokerage | HOMELIFE/MIRACLE REALTY LTD |
Sign in to reveal recent sold prices in this area.