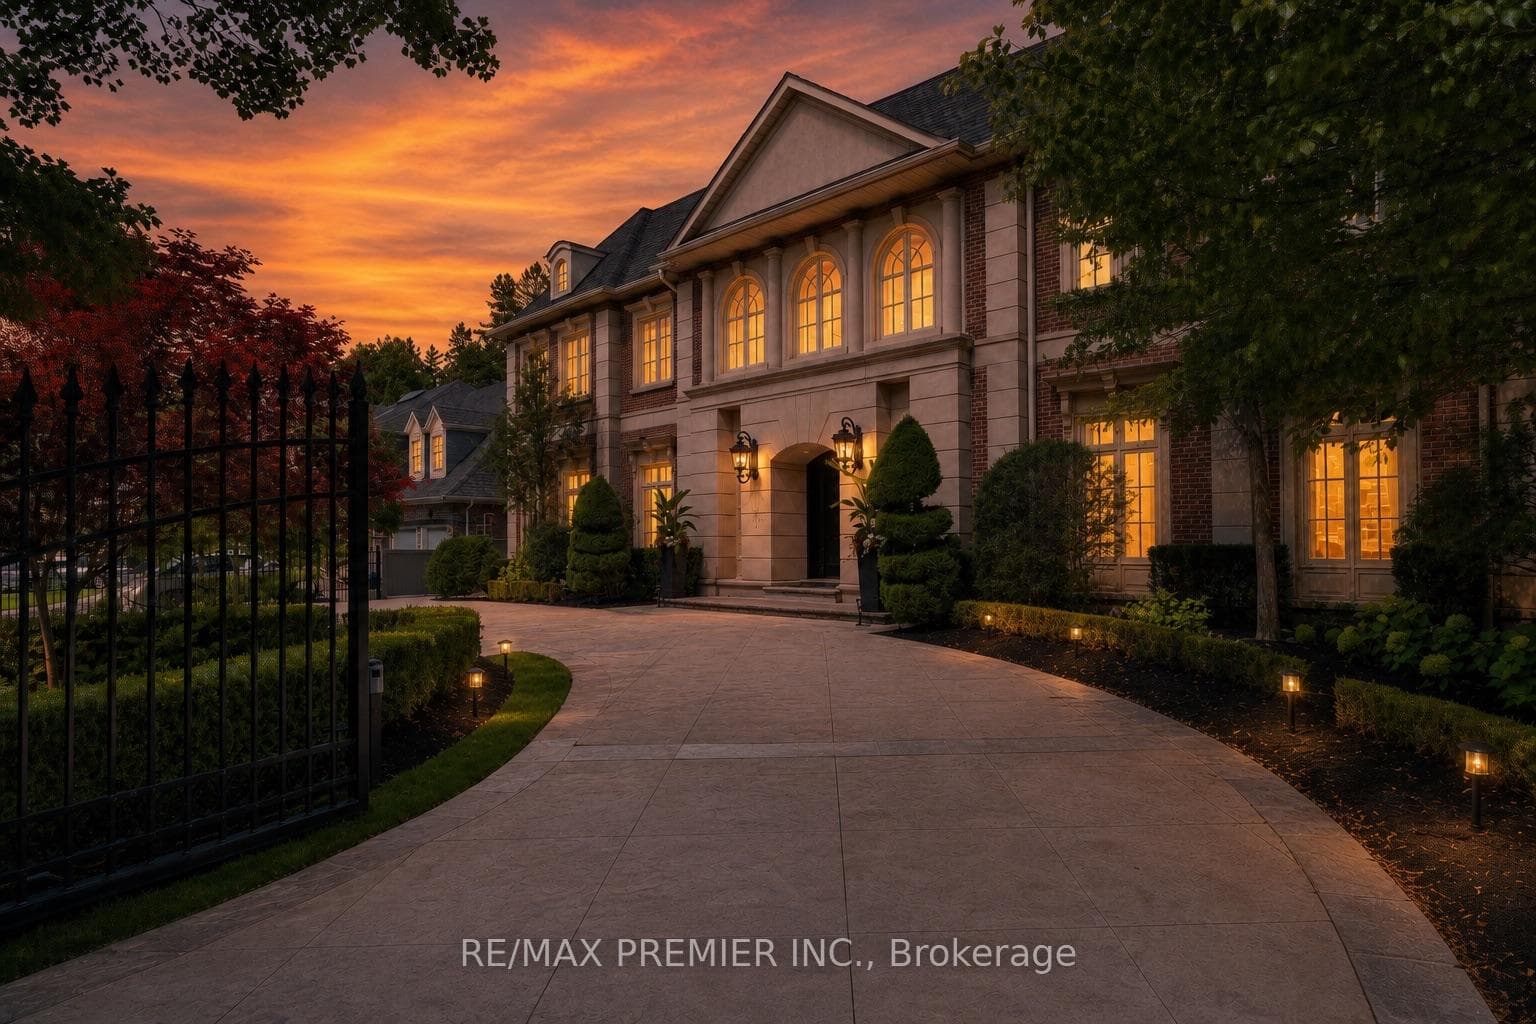
Photo of 12 York RoadJust Listed

$5,398,000
12 York Road
Welcome To The Antiquary, One Of York Mill's Most Coveted Residences Offering Refined Living Amid Lush Gardens And Resort-Style Amenities! This Elegant 2-Bedroom Plus Den, 2-Bath Suite Blends Timeless Sophistication With Everyday Comfort. Boasting Hardwood Flooring And Crown Moulding Throughout, The Spacious Living And Dining Areas Open To A South-West Facing Sun-Filled Balcony, Perfect For Morning Coffee Or Evening Sunsets, While The Juliette Balcony In The Primary Bedroom Invites Fresh Air And Natural Light. Step Into The Primary Bedroom Offering A 6-Piece Spa-Inspired Ensuite, Alongside A Walk-In Closet And Linen Closet For Thoughtful Storage. The Large Den With Double Doors And Two Bright Windows Offers Versatility Ideal As A Home Office Or Reading Lounge. All Appliances (Except Microwave) Have Been Updated Within The Past 5 Years, Complemented By Two New Heat Pump Units For Efficiency And Comfort. Enjoy Rare Convenience With Two Side-By-Side Parking Spaces And An Oversized Triple-Sized Locker (13 X 6). The Antiquary Pampers Residents With Concierge, Indoor Pool, Fitness Centre, Sauna, Party Room, Guest Suites, And Landscaped Walking Paths. All Just Steps To Yonge & York Mills Shops, York Mills Subway Station, Across The Street From Don Valley Golf Course And Scenic Ravine Trails.
| MLS® Number | C12461465 |
| Status | Sold |
| Listing Type | For Sale |
| Property Type | Condo |
| Interior Size | 1,400 sq ft |
| Beds / Baths | 3 bed · 2 bath |
| Locker | Owned |
| Exposure | South West |
| Balcony | Open |
| City | Bridle Path / York Mills / Hoggs Hollow |
| Postal Code | M2P 2G1 |
| Province | ON |
| Listed Date | February 1, 2026 |
| Brokerage | SUTTON GROUP-ADMIRAL REALTY INC. |
Sign in to reveal recent sold prices in this area.