Photo of 212 Viewmount Drive Unit 109Just Listed

$200,000
212 Viewmount Drive Unit 109
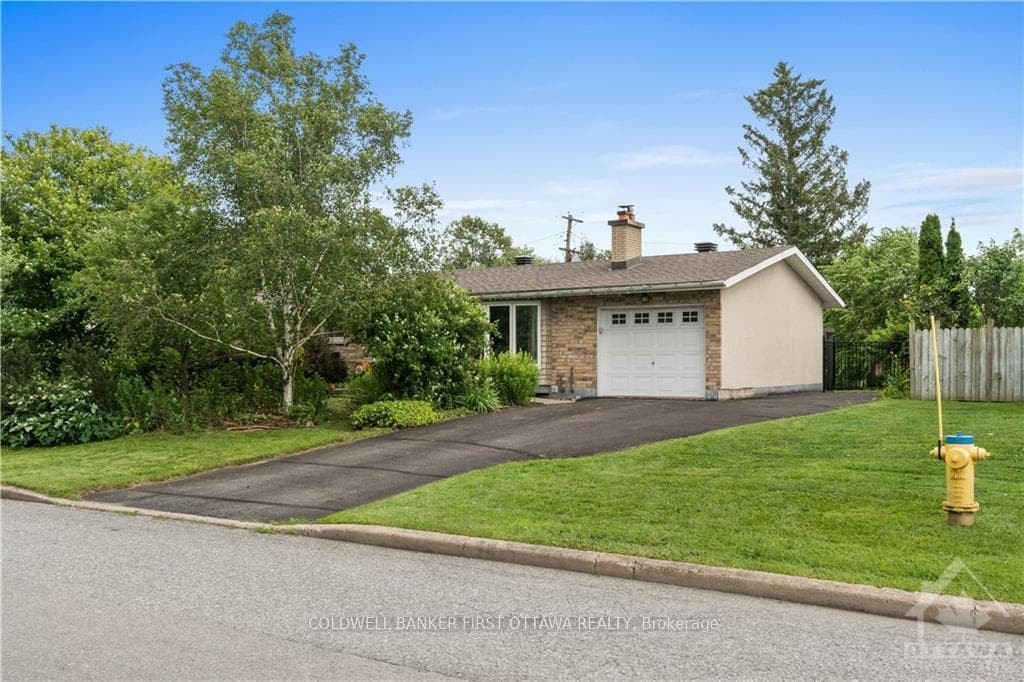
This is truly a gem, not to be missed. This 3 bedroom home with a second floor family room which could easily be used as a 4th bedroom is situated on one of the nicest streets in Fisher Glen. This property features a large custom kitchen, perfect for those who love to cook and entertain. So much thought has gone into the design making this kitchen truly the heart of the home. The open-concept layout flows effortlessly into the living and dining area, creating a warm and inviting space for gatherings. A conveniently located powder room is also on the main floor for guests. Upstairs you will find a family room/den (could be 4th bedroom) then up a few more stairs to the primary bedroom with a walk-in-closet and generous updated ensuite. Another full bath complements the other two bedrooms on this floor. The lower level has additional space currently used as a recreation room, laundry room and lots of storage. Step outside to a spacious backyard, ideal for outdoor entertaining or relaxing evenings. Enjoy the beautiful gardens and stunning Timber Tech deck. Oversized outdoor shed for additional storage. Located in a family-friendly neighbourhood close to many amenities. You will be proud to call this home!
| MLS® Number | X11992060 |
| Status | Sold |
| Listing Type | For Sale |
| Property Type | Single Family Home |
| Interior Size | 1,500 sq ft |
| Beds / Baths | 3 bed · 3 bath |
| City | Cityview - Parkwoods Hills - Rideau Shore |
| Postal Code | K2E 7V8 |
| Province | ON |
| Listed Date | March 24, 2026 |
| Brokerage | RE/MAX HALLMARK REALTY GROUP |
Sign in to reveal recent sold prices in this area.