
Brown Cormack Gallucci Real Estate Team
Sign In
(647) 948-8123
Listings
Advanced SearchSearch by MapProperty TrackerOur ListingsSold PropertiesFarms & LandLuxury ListingsCommercial Real Estate
CommunitiesBuyers
Sellers
SellersWhat's Your Home Worth?Market ReportsView ComparablesHonest NumbersTrusted Partners
TeamBlogContact
Listings
Advanced SearchSearch by MapProperty TrackerOur ListingsSold PropertiesFarms & LandLuxury ListingsCommercial Real Estate
Communities
Buyers
Sellers
SellersWhat's Your Home Worth?Market ReportsView ComparablesHonest NumbersTrusted Partners
Team
Blog
Contact
Call (647) 948-8123Tap to switch theme
Ready when you are

Your next move, your way.

Whether you’re buying your first home, selling a long-time family property, making an investment or just exploring the market — we’d love to hear from you.

Prefer a quick call? (647) 948-8123

What’s My Home Worth?Contact The TeamSearch Properties

New listings, in your inbox.

Be the first to see homes that fit your search across Stouffville, Uxbridge, York Region and Durham — no spam, unsubscribe anytime.

Brown Cormack Gallucci Real Estate Team

RE/MAX All-Stars Realty Inc., Brokerage
Independently Owned & Operated

  • (647) 948-8123
  • [email protected]
  • 6097 Main Street, Stouffville, ON L4A 3R4

Explore

  • All Listings
  • Our Listings
  • Luxury Listings
  • Farms & Land
  • Commercial Real Estate
  • Real Estate Investing
  • Market Reports
  • Property Tracker
  • Blog

Sellers & Buyers

  • Seller's Guide
  • What's My Home Worth?
  • Buyer's Guide
  • Honest Numbers
  • Trusted Partners
  • Meet The Team

Communities

York Region
  • Stouffville
  • York Region overview
Durham Region
  • Uxbridge
  • Durham Region overview
Toronto Area
  • Toronto
  • The Bluffs
REALTOR®MLS®Equal Housing OpportunityThe trademarks REALTOR®, REALTORS®, and the REALTOR® logo are controlled by The Canadian Real Estate Association (CREA) and identify real estate professionals who are members of CREA.
© 2026 Brown Cormack Gallucci Real Estate Team. All rights reserved. · Technology by Open IDXContact · Team · Blog · Privacy · Terms · Style Guide
Home›Listings›11 Tweedie Crescent

11 Tweedie Crescent

ActiveWhitby · Williamsburg2 days on marketMLS® E13568514
$1,588,000
$529 / sq ft
Bedrooms4
Bathrooms3
Interior3,000 sq ft
TypeSingle Family Home
ListingFor Sale
Days on Market2

About this property

The one you've been waiting for is here! This stunning family residence has been completely transformed from top to bottom with uncompromising quality & luxurious finishes throughout! Proudly featured in *Kitchen & Bath Magazine*, this exceptional home is a true showpiece. Spectacular custom chef's kitchen featuring premium Fisher & Paykel appliances, six-burner gas range, Miele steam oven, panelled refrigerator, oversized island, designer lighting, custom cabinetry & an incredible list (attached) of thoughtfully designed built-in features. The main floor blends elegance with everyday function, offering rich hardwood flooring, custom millwork, built-in fireplace, custom window coverings & a breathtaking one-piece picture window spanning nearly the entire family room wall, flooding the home with natural light while creating a seamless connection to the resort-style backyard. Every window & door has been replaced with premium seamless one-piece units with integrated ledges, while the stunning oversized front entry door features a premium multi-point locking system enhancing security, durability & an unforgettable first impression. Upstairs, the primary suite offers a renovated glass shower, while the beautifully updated family bath features heated floors. The professionally finished basement provides exceptional additional living space with a spacious recreation room, games room & dedicated gym area. Step outside to your own private resort featuring a heated pool, professionally landscaped gardens with irrigation & landscape lighting, an incredible outdoor kitchen with Napoleon BBQ, side burners, sink & refrigerator, plus a fully insulated 10' x 13' pool house complete with fireplace, cable, internet, pot lights & sliding glass doors. Every detail has been carefully curated, creating a truly turnkey home where luxury, comfort & quality come together in one unforgettable package. A home of this caliber is rarely available!

Features & finishes

View
Fireplace
Air Conditioning
Basement

Property details

MLS® NumberE13568514
StatusActive
Listing TypeFor Sale
Property TypeSingle Family Home
Interior Size3,000 sq ft
Beds / Baths4 bed · 3 bath
NeighbourhoodWilliamsburg
CityWhitby
Postal CodeL1P 1X4
ProvinceON
Listed DateJuly 15, 2026
Days on Market2
Price per Sq Ft$529
BrokerageRE/MAX PROFESSIONALS INC.

Location

Similar Properties Nearby

Photo of 137 Timber Mill AvenueJust Listed
$699,900
137 Timber Mill Avenue
Whitby · 4 bed · 3 bath · Townhouse
View details →MLS® E13577248
Front yard.Just Listed
$1,299,000
75 Medland Avenue
Whitby · 6 bed · 4 bath · Single Family Home
View details →MLS® E13576014
Photo of 813 Ironwood CourtJust Listed
$959,900
813 Ironwood Court
Whitby · 4 bed · 4 bath · Single Family Home
View details →MLS® E13572682

Sold Properties Nearby

Sign in to reveal recent sold prices in this area.
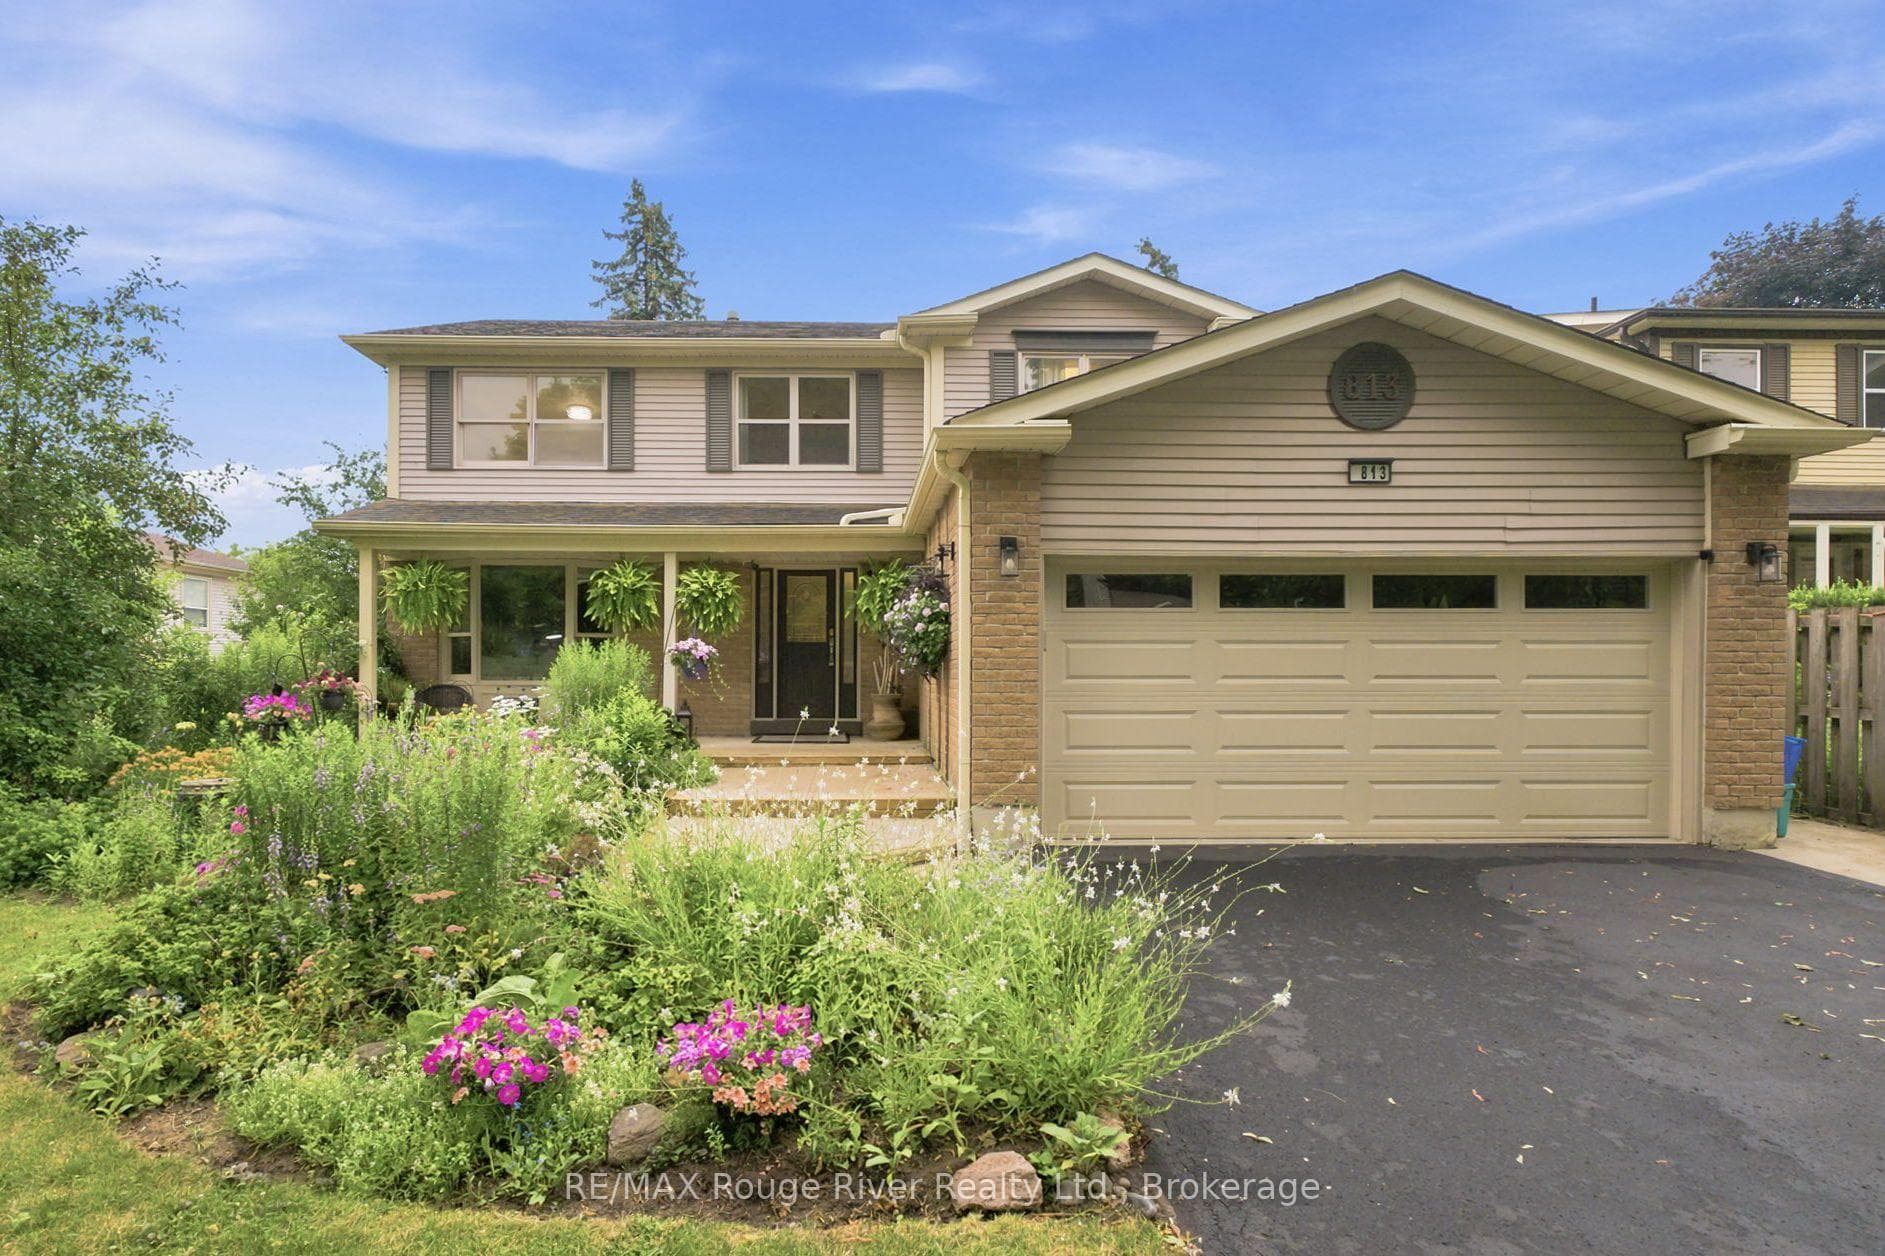
Photo of 16 Lockridge Street
Sign in to see photos & sold dataReal estate boards require a verified account
Sold
$XXX,XXX
16 Lockridge Street
Whitby · — bed · — bath · Single Family Home
Sign in to view →MLS® E9233416
Photo of 43 Medland Avenue
Sign in to see photos & sold dataReal estate boards require a verified account
Sold
$XXX,XXX
43 Medland Avenue
Whitby · — bed · — bath · Single Family Home
Sign in to view →MLS® E9055200
Photo of 9 Telegraph Drive
Sign in to see photos & sold dataReal estate boards require a verified account
Sold
$XXX,XXX
9 Telegraph Drive
Whitby · — bed · — bath · Single Family Home
Sign in to view →MLS® E9052315

Virtual tour

3D Virtual Tour
Listed by RE/MAX PROFESSIONALS INC.
$1,588,000
11 Tweedie Crescent
Whitby · Williamsburg
Request a Private ShowingCall (647) 948-8123

Questions? We know every street in this market — reach out anytime.

Estimated monthly payment
$7,801
/month
20% down · 5.5% rate · 25-yr amortization. Contact us for a free mortgage pre-approval referral.
Bedrooms4
Bathrooms3
Size3,000 sq ft
TypeSingle Family Home
Days on market2
ListedJuly 15, 2026
Have a question? Contact the BCG Team →