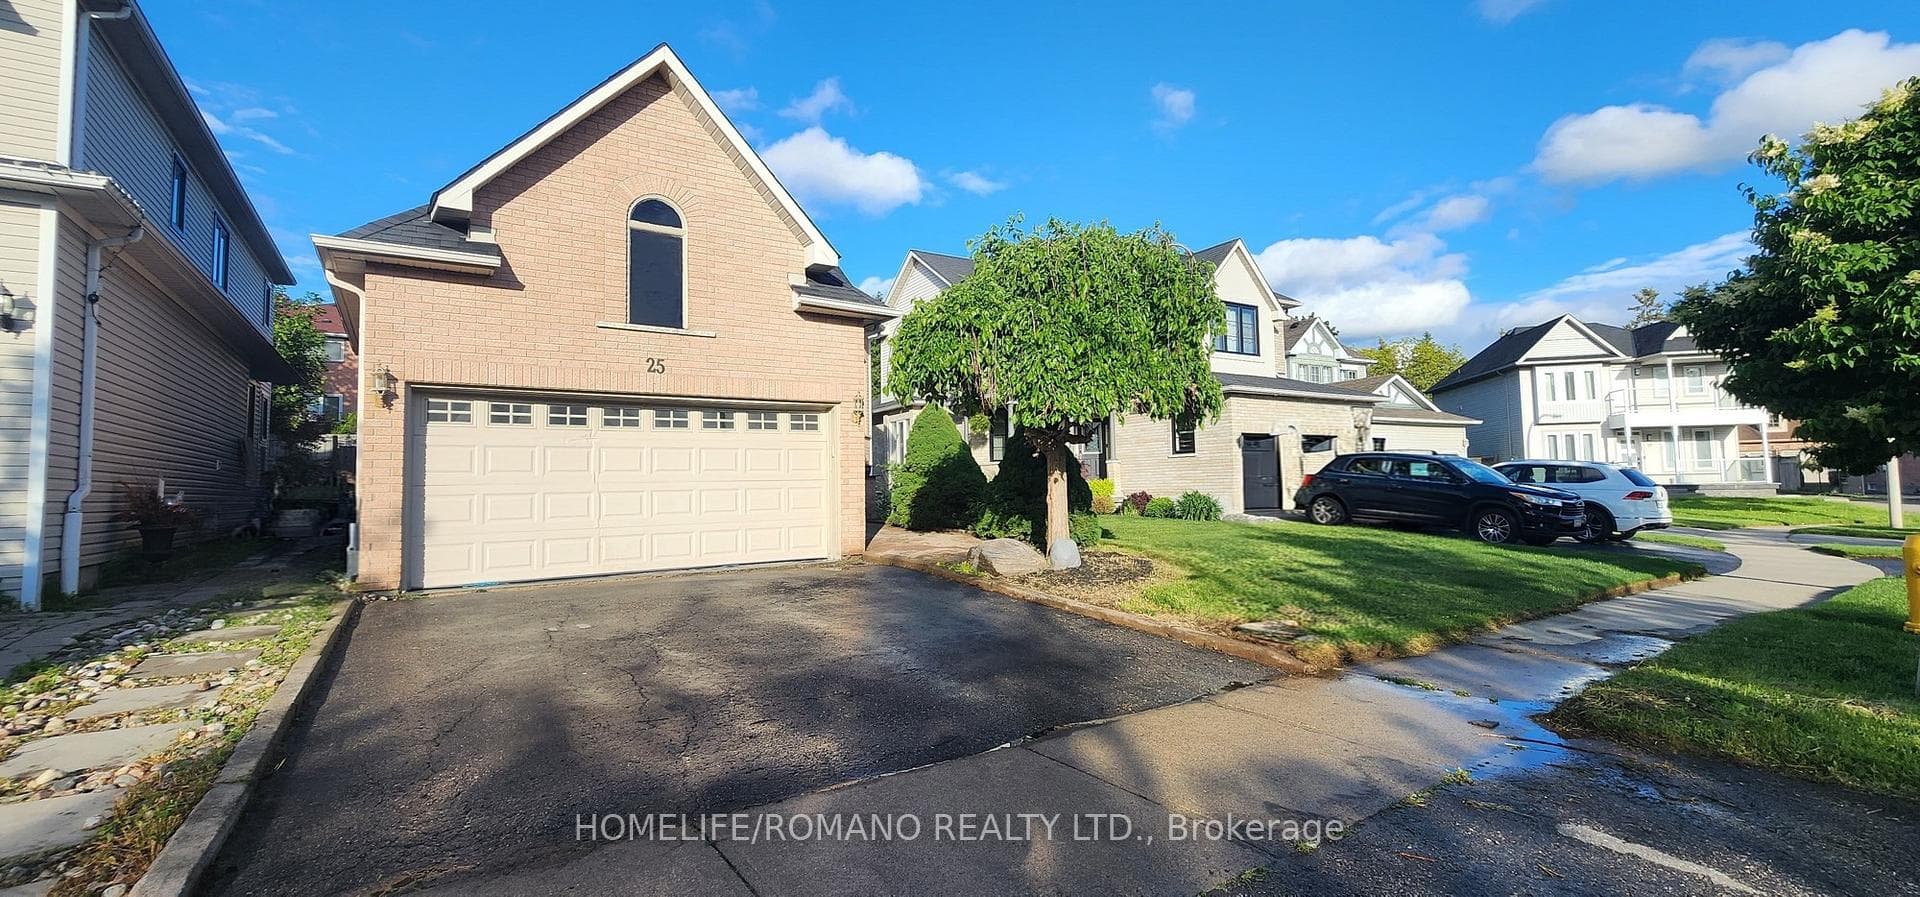
Photo of 25 Bedell CrescentJust Listed
$799,000
25 Bedell Crescent
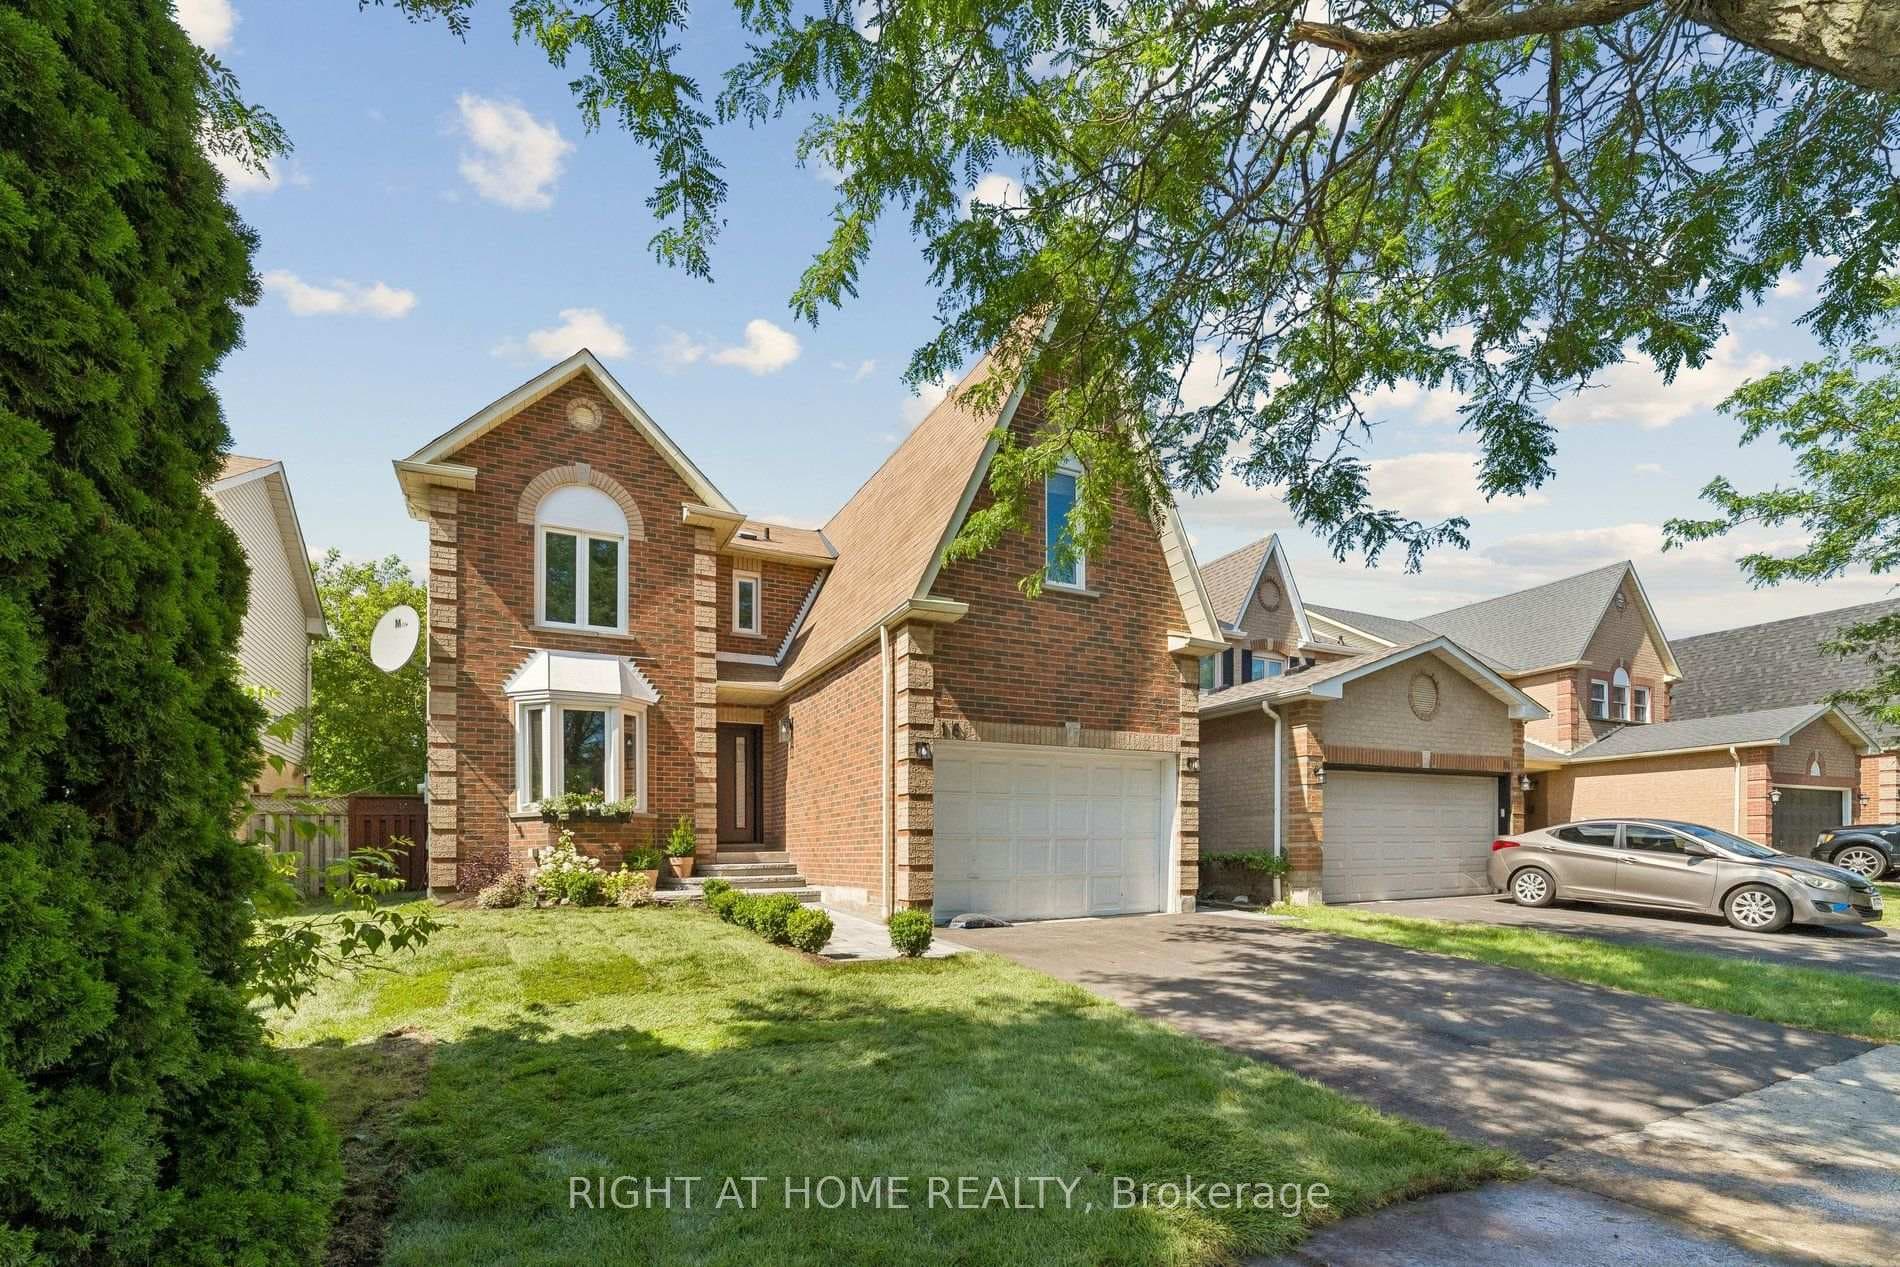
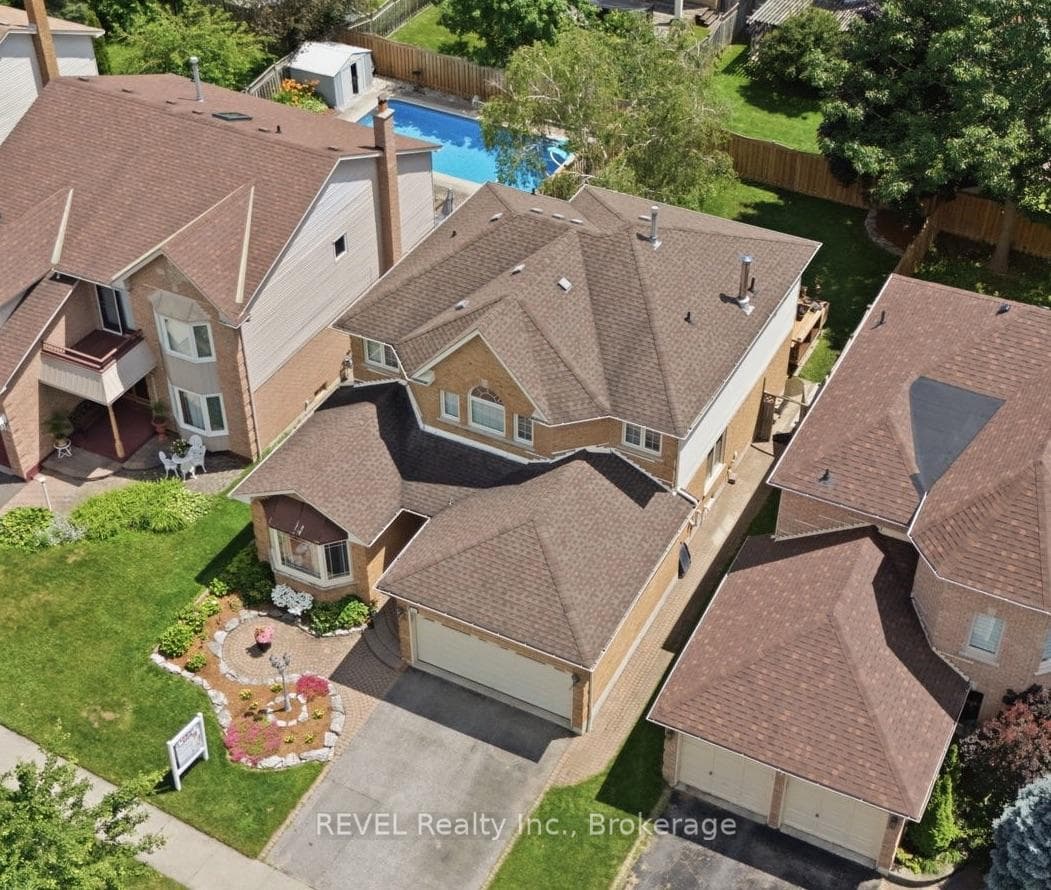
Prime Whitby 5 Bedrooms, 4 Bathrooms, 2 Full Kitchens in approx. 3,100 sqft of Beautiful Living Space! Bright, Spacious, Well Appointed, Meticulously Cared For! Grand Foyer Gleams with Sun Filled Open Concept Floor Plan! Soaring 9' Ceilings & Solid Oak Staircase! Formal Dining Room with Oversized Sitting Area! Large Cozy Family Room with Gas Fireplace! Beautiful Kitchen Boasting Quartz Counters, Under the Cabinet Lighting, Pantry, Backsplash, Extended Kitchen Cabinets! Walkout to Large Deck With Natural Gas Bbq Hookup and an Inviting Spacious Landscaped Backyard! Recent Updates Including Modern Light Fixtures and Entire Home Freshly Professionally Painted! Conveniently Located Main Floor Laundry with Separate Garage Door Access and Side Entrance To Access Fully Finished Showpiece Basement! Upstairs Offers 4 Larger Bedrooms, Including the Primary Master with 4pc Ensuite W/Soaker Tub & Separate Shower & Walk-in Closet! Newer Furnace (2020), A/C (2020), HWT (2023) and Humidifier(2020)! Situated on a Generously Sized Lot! Demand Neighborhood!! Situated steps from schools, parks, transits, shops & easy highway access for commuters! Move in and Enjoy This Wonderful Family Home! Pre Inspection Report Attached! Ready to Move In!
| MLS® Number | E9270478 |
| Status | Sold |
| Listing Type | For Sale |
| Property Type | Single Family Home |
| Interior Size | 2,000 sq ft |
| Beds / Baths | 5 bed · 4 bath |
| Neighbourhood | Rolling Acres |
| City | Whitby |
| Postal Code | L1R 2R4 |
| Province | ON |
| Listed Date | August 27, 2024 |
| Brokerage | REALTY ASSOCIATES INC. |
Sign in to reveal recent sold prices in this area.