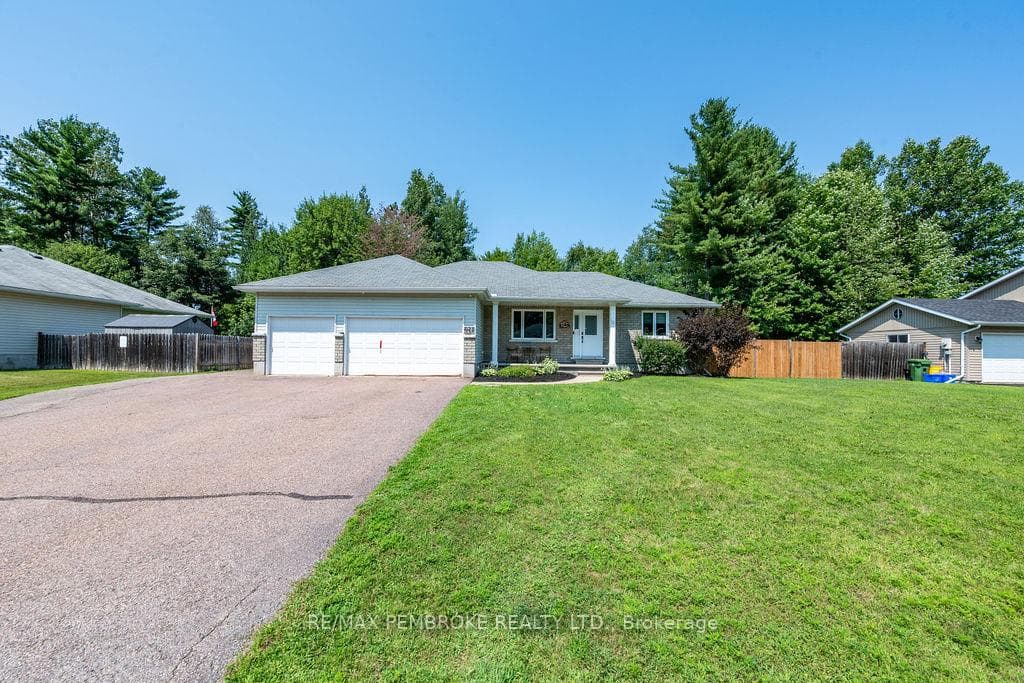
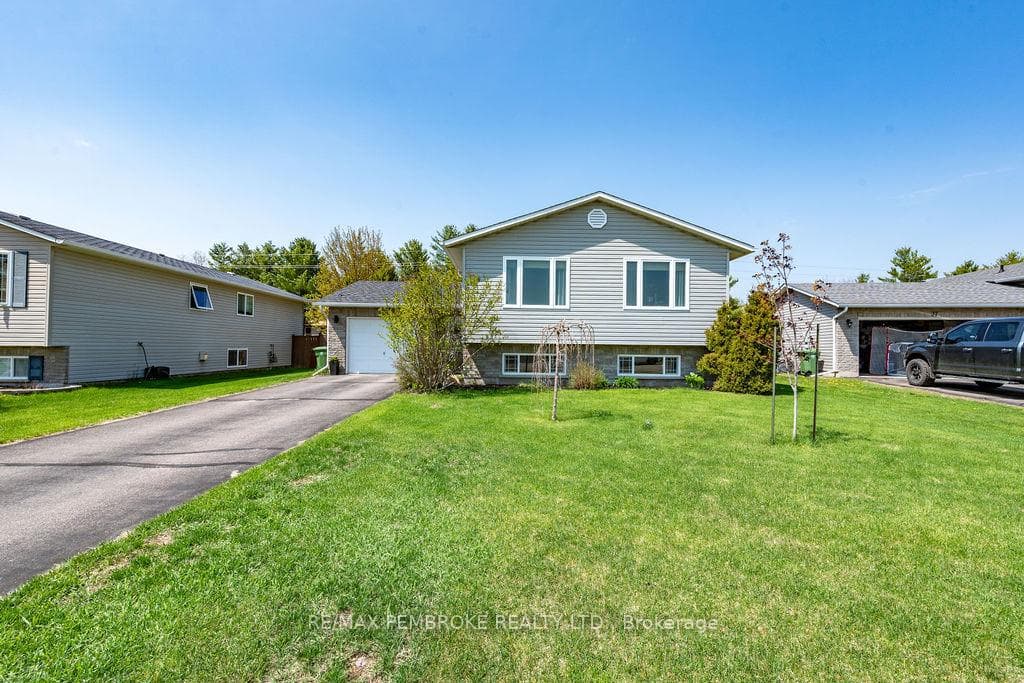
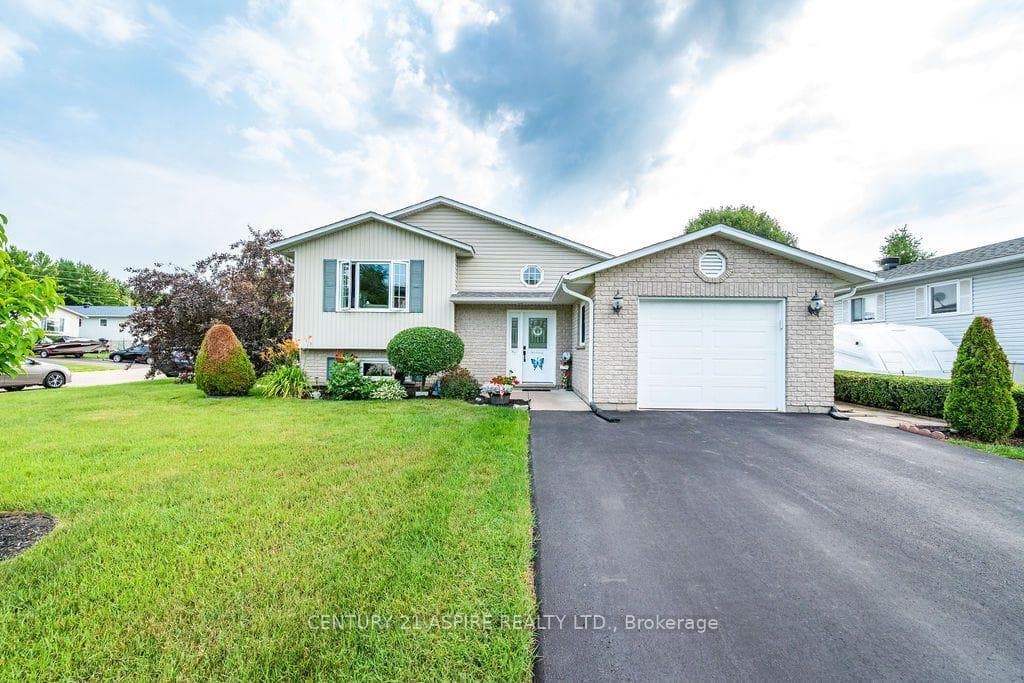
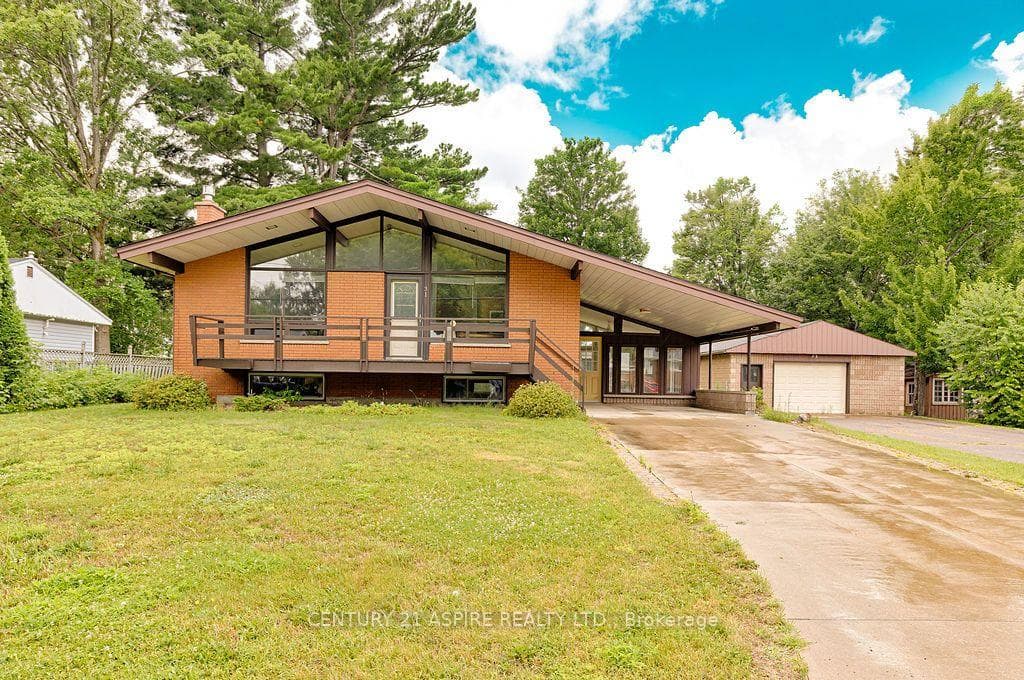
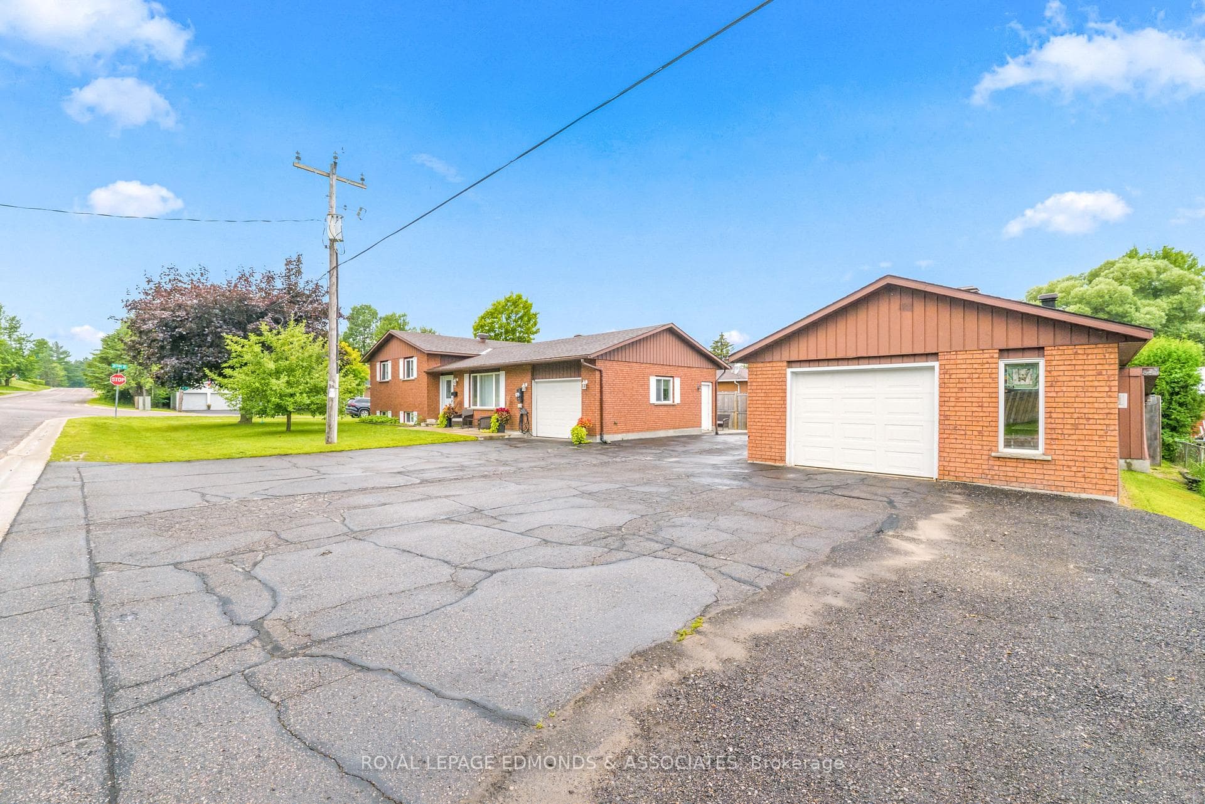
Photo of 37 Northbrook RoadJust Listed
$429,000
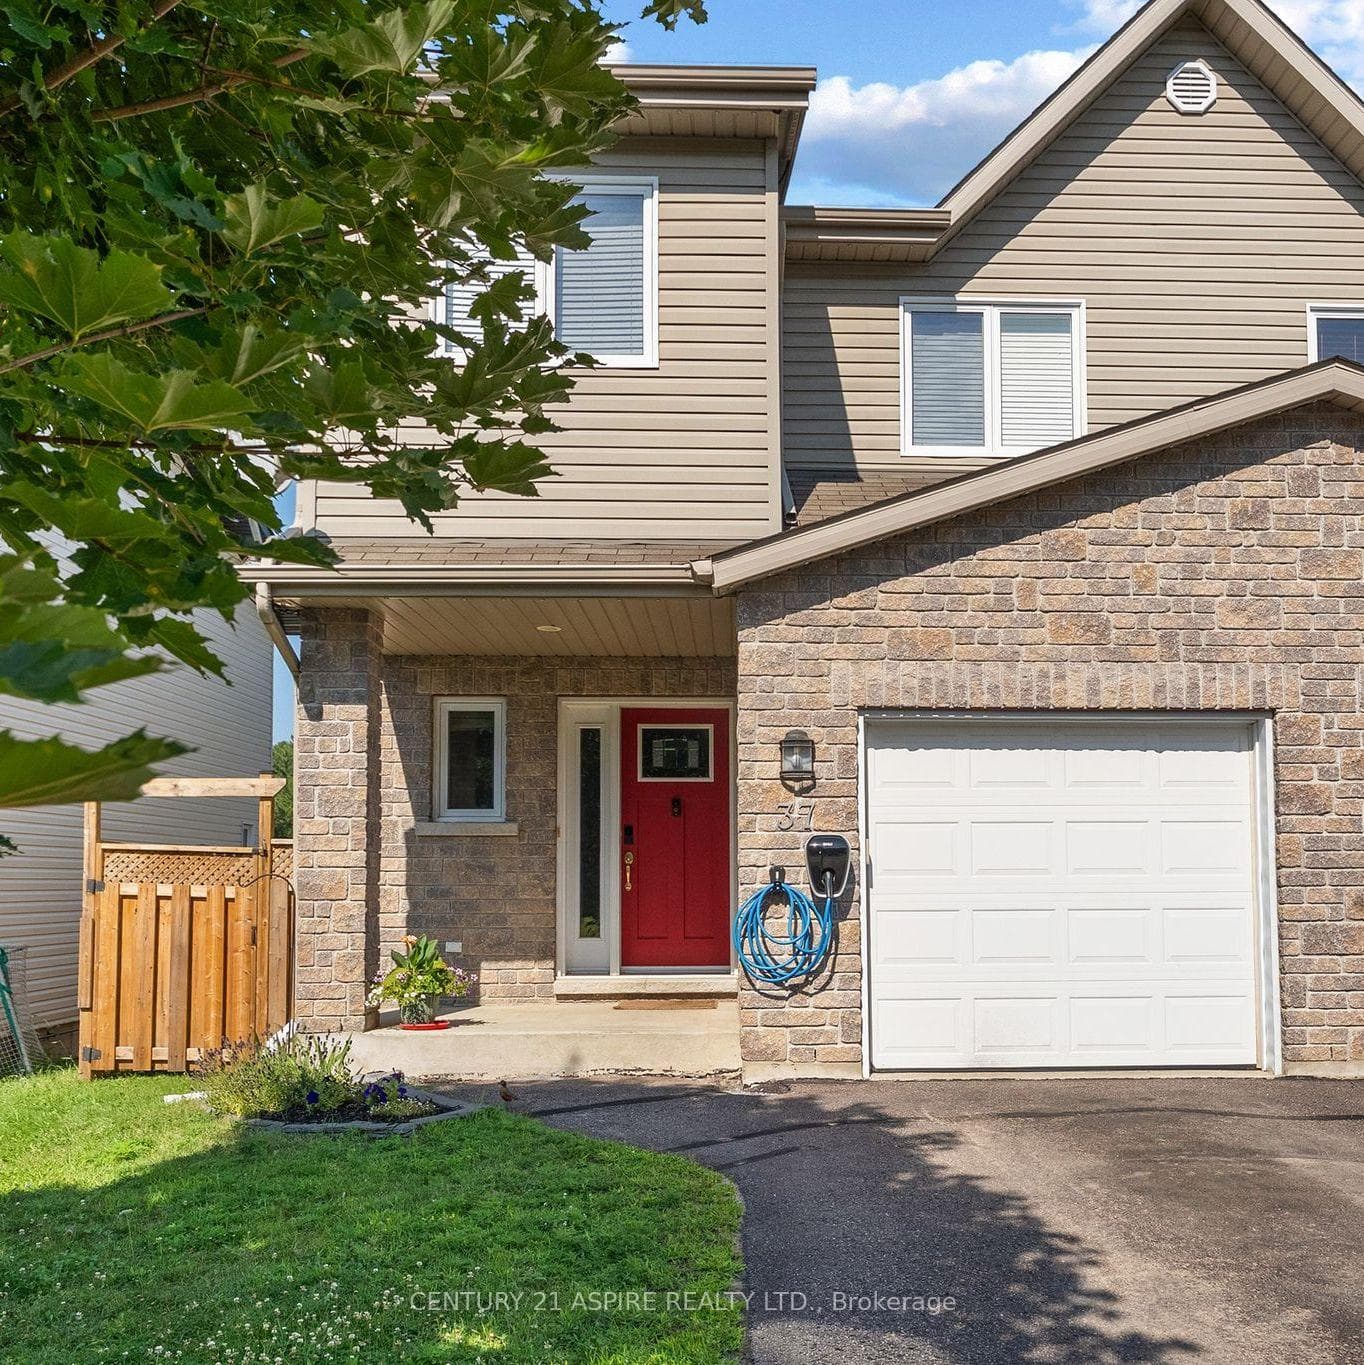
37 Northbrook Road
Welcome to this beautifully maintained 3-bedroom, 3-bathroom, 1067 sq ft home in the heart of Petawawa, built in 2018 and thoughtfully updated for modern living. The bright, open-concept main floor features a spacious kitchen, dining, and living area filled with natural light-perfect for everyday gatherings and entertaining. The kitchen shines with a new backsplash and updated light fixtures (2024), adding a touch of style to your culinary space. You'll also appreciate the convenience of main floor laundry, a full bathroom, and two well-sized bedrooms, including a primary suite with a 3-piece ensuite and walk-in closet. The lower level expands your living area with a generous rec room, an additional 3-piece bathroom, a third bedroom, and ample storage. Step through the new patio door (2022) onto the raised wooden deck overlooking your fully fenced backyard-ideal for summer barbecues or relaxing weekends outdoors. Additional updates include a new front door (2022) and energy-efficient windows on the main level (2022), ensuring both comfort and curb appeal. An attached 20x22ft 2-car garage adds practical convenience for vehicles or extra storage. Located in a sought-after Petawawa neighbourhood close to schools, parks, and Garrison Petawawa, this move-in-ready home offers stylish updates, great functionality, and a welcoming feel throughout.
| MLS® Number | X12787704 |
| Status | Sold |
| Listing Type | For Sale |
| Property Type | Single Family Home |
| Interior Size | 700 sq ft |
| Beds / Baths | 3 bed · 3 bath |
| City | Petawawa |
| Postal Code | K8H 0G3 |
| Province | ON |
| Listed Date | March 15, 2026 |
| Brokerage | ROYAL LEPAGE EDMONDS & ASSOCIATES |
Sign in to reveal recent sold prices in this area.