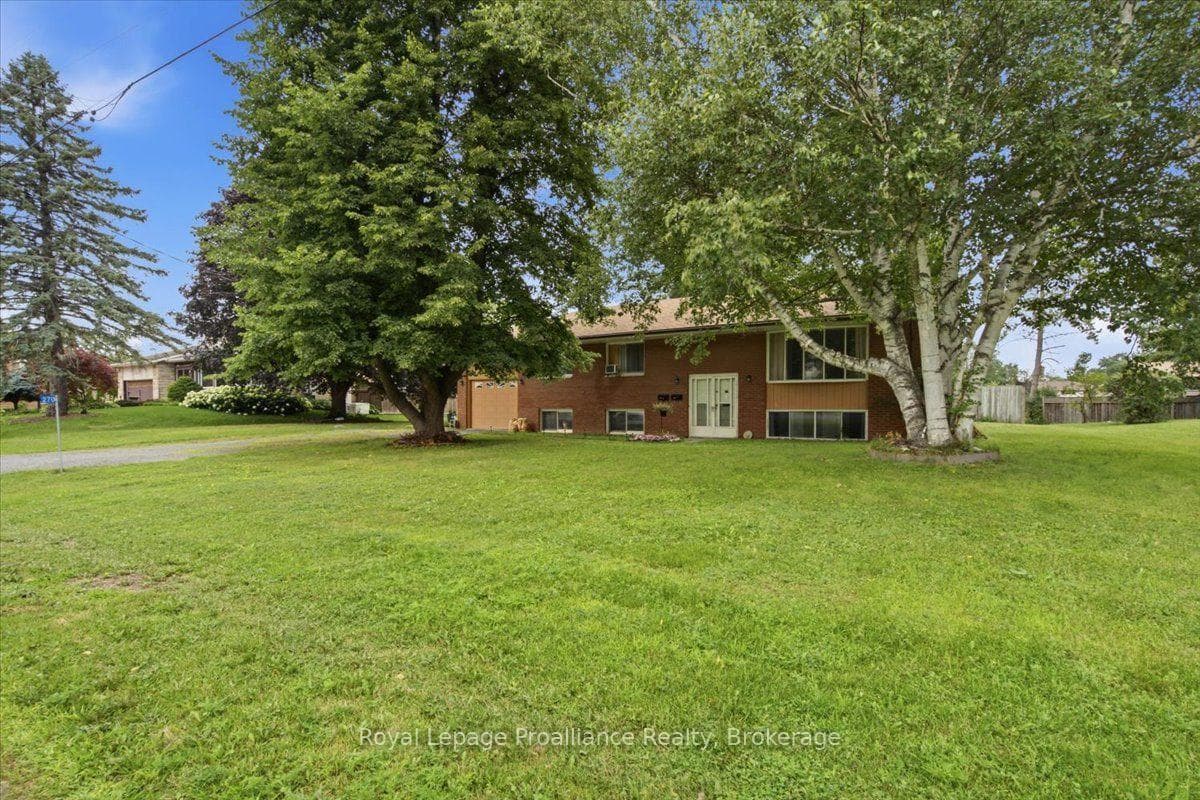
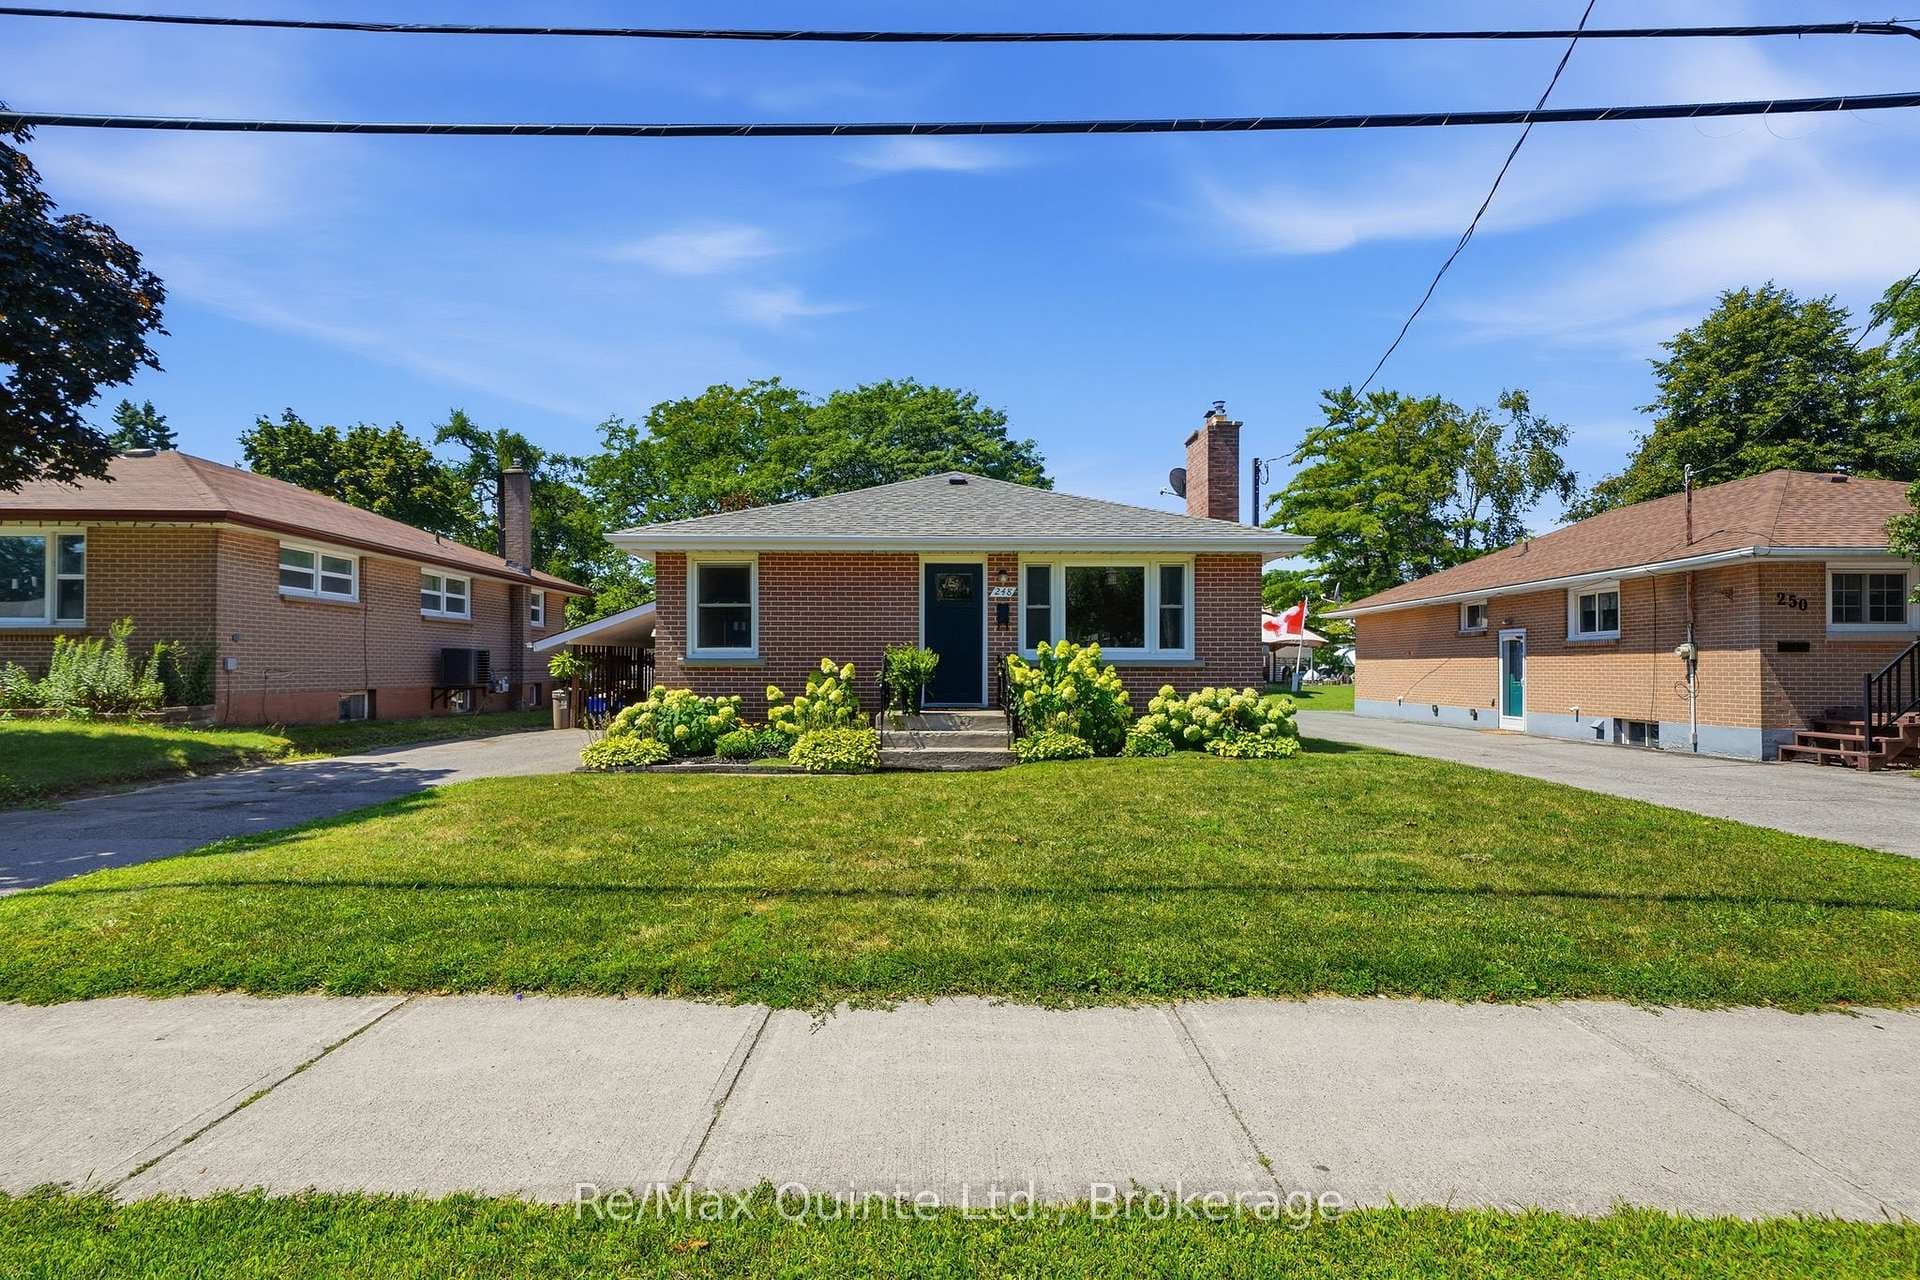
Photo of 248 Farley AvenueJust Listed
$484,900
248 Farley Avenue
Nestled on a quiet crescent with no through traffic, this spacious raised bungalow offers an ideal blend of modern updates & family-friendly design in a sought-after neighbourhood, just steps from Georges Vanier School & close to all essential amenities. Boasting 5 full bedrooms 3 on the main level all generously sized, & 3 full bathrooms, this home provides ample room for growing families or multigenerational living. The beautifully finished lower-level features bright windows, a welcoming family room, recreation/exercise area, 2 bedrooms, a full 4-piece bath, & a stylish laundry room complete with stainless steel utility sink. Curb appeal shines with brick & vinyl exterior accented by sleek black garage doors, shutters, & front door. Inside, the open-concept main floor impresses with an elegant white kitchen highlighted by gold hardware, crown moulding, a striking royal blue centre island with sink & seating, quartz countertops, stainless appliances, expansive wall to wall pantry, matching blue tile backsplash, & a stunning coffee/wine bar all evoking a French Provencal charm. The living & dining spaces flow seamlessly, with a patio door leading to the fenced backyard and rear deck. The primary bedroom includes a seating area, large closet, & updated 3-piece ensuite with tiled shower & floor. Additional features include a double garage with inside entry & hot water on demand (rental). Recent updates in 2025 include: new vinyl flooring through most of main level & all of basement level, updated staircase, fully painted top & bottom, some new front windows & new patio door glass, resurfaced rear deck & some exterior painting. Major system & cosmetic updates between 2018 & 2020 including: roof shingles, gas furnace, C/Air, windows, fully updated kitchen, updated laundry room & newer light fixtures. Move right in & experience a turn-key home with great space, excellent location & many amenities only seen on newer, more expensive homes.
| MLS® Number | X12861064 |
| Status | Sold |
| Listing Type | For Sale |
| Property Type | Single Family Home |
| Interior Size | 1,100 sq ft |
| Beds / Baths | 5 bed · 3 bath |
| City | Belleville |
| Postal Code | K8P 5B7 |
| Province | ON |
| Listed Date | March 9, 2026 |
| Brokerage | ROYAL LEPAGE PROALLIANCE REALTY |
Sign in to reveal recent sold prices in this area.