Photo of 26 James StreetJust Listed

$514,000
26 James Street
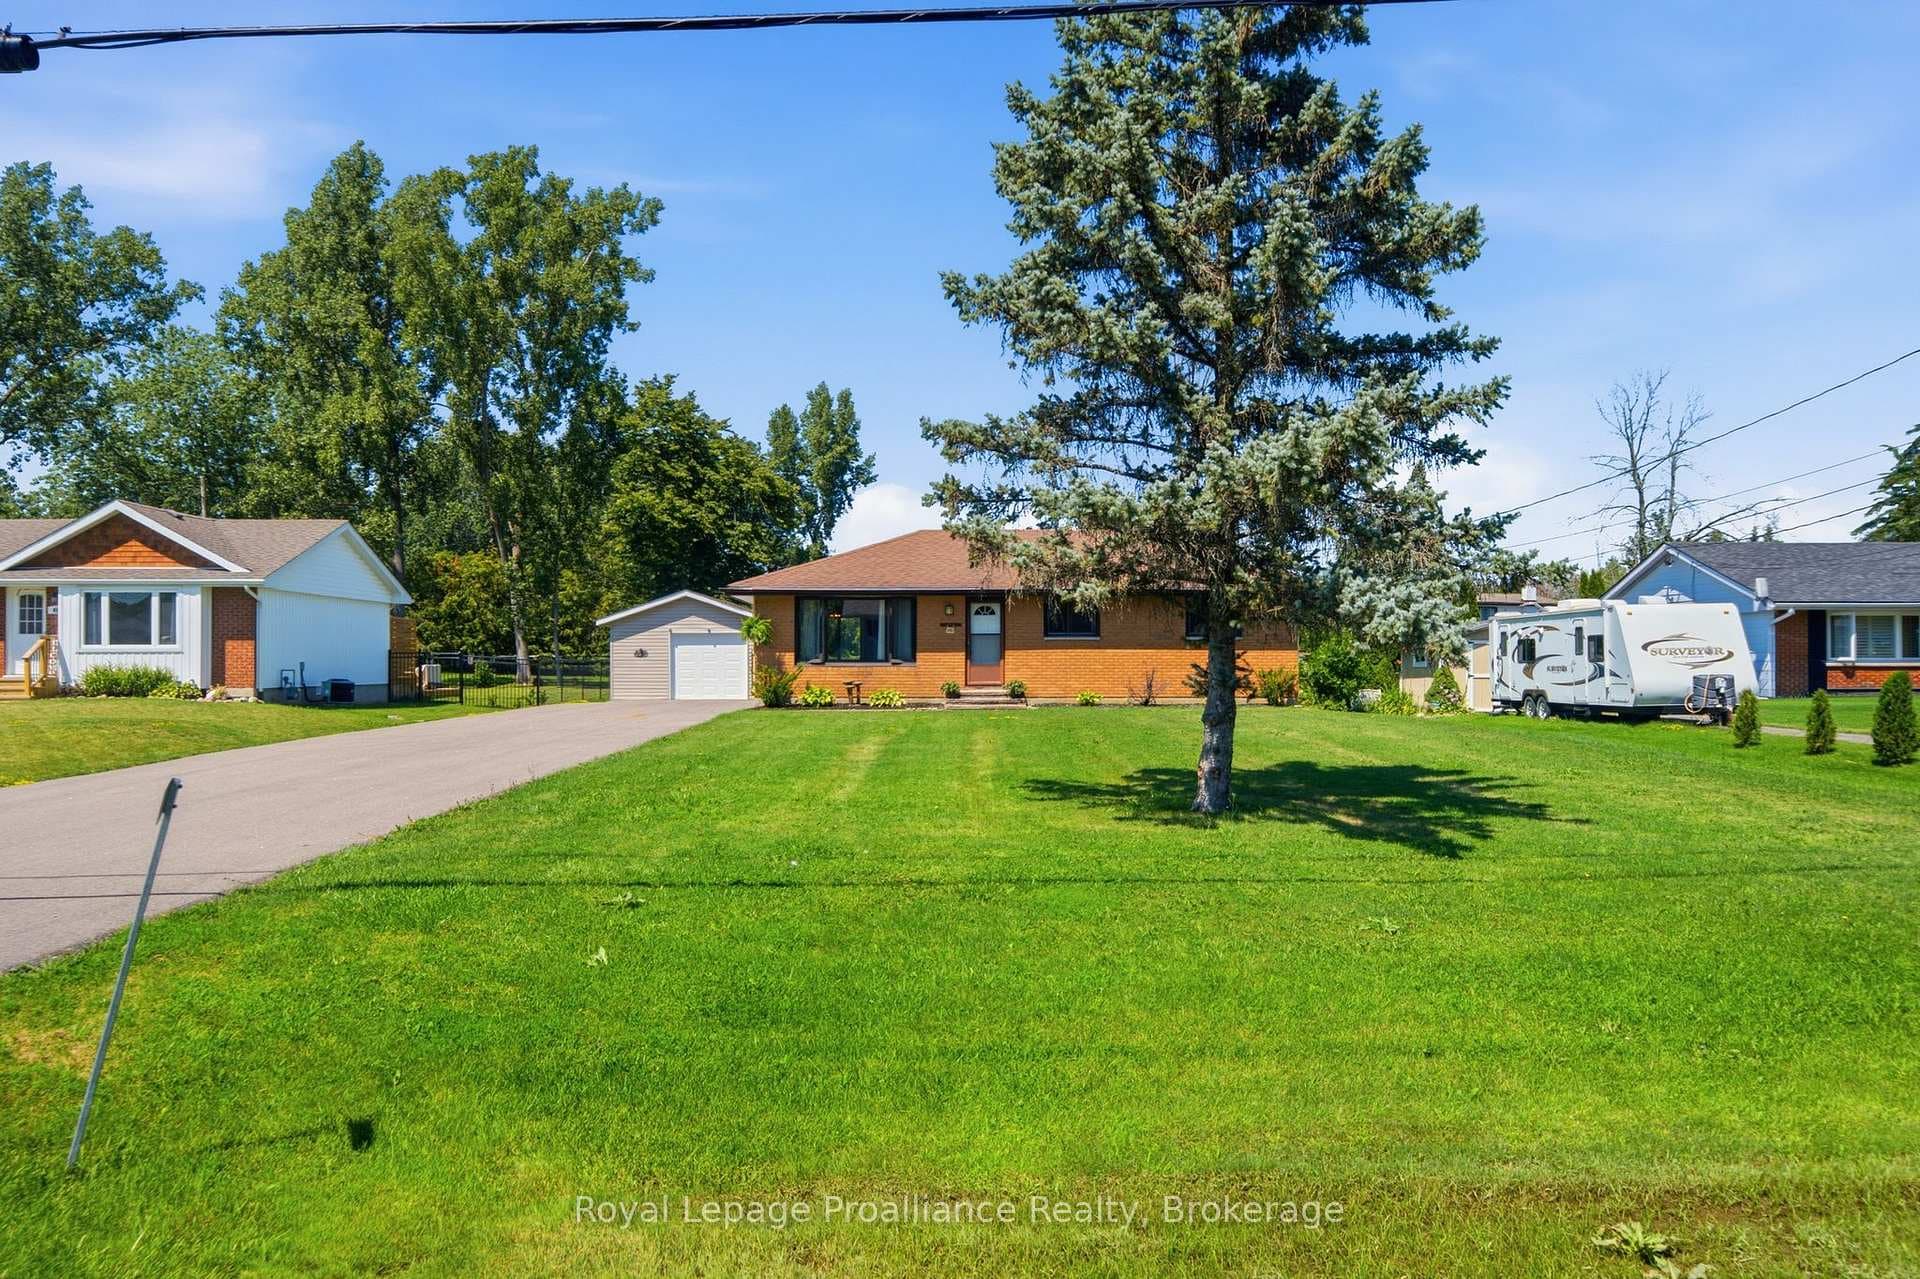
Cute as a button. This charming & well kept 1.5 storey home offers a mainly brick & vinyl exterior, attached single car garage, 3 total bdrms & 2 baths. Located on a quaint corner lot with a partially fenced yard, various interlocking walkways, double paved driveway & small courtyard wired for a hot tub. This home offers almost 1100sqft of space above grade PLUS a back door entrance that leads to the unfinished lower lvl offering potential for additional living space or in-law suite potential. Lower lvl is home to laundry with sink, utilities, storage & a 1pce. bath (toilet only). Main floor consists of bright living rm with laminate flooring & picture window, separate formal dining rm with 2 windows, L-shaped kitchen AND main floor bdrm that can be used as a Primary. Attractive kitchen with white cabinets, loads of storage & stainless-steel fridge, stove & microwave. Upstairs is home to 2 spacious bdrms, both with walk-in closets. 4-piece bath has tub/shower combo & attractive vanity. Other features include: natural gas furnace, C/Air conditioning, newer architectural shingles & move-in condition. Outside is a great place to spend time with a manageable private backyard, attached garage with man door off back & convenient location close to town & amenities. Freehold living with no fees, no attached neighbours & affordable HOME ownership.
| MLS® Number | X9251079 |
| Status | Sold |
| Listing Type | For Sale |
| Property Type | Single Family Home |
| Interior Size | 700 sq ft |
| Beds / Baths | 3 bed · 2 bath |
| Neighbourhood | Trenton Ward |
| City | Quinte West |
| Postal Code | K8V 2N4 |
| Province | ON |
| Listed Date | August 12, 2024 |
| Brokerage | ROYAL LEPAGE PROALLIANCE REALTY |
Sign in to reveal recent sold prices in this area.