Photo of 13 Fringetree RoadJust Listed

$1,080,000
13 Fringetree Road
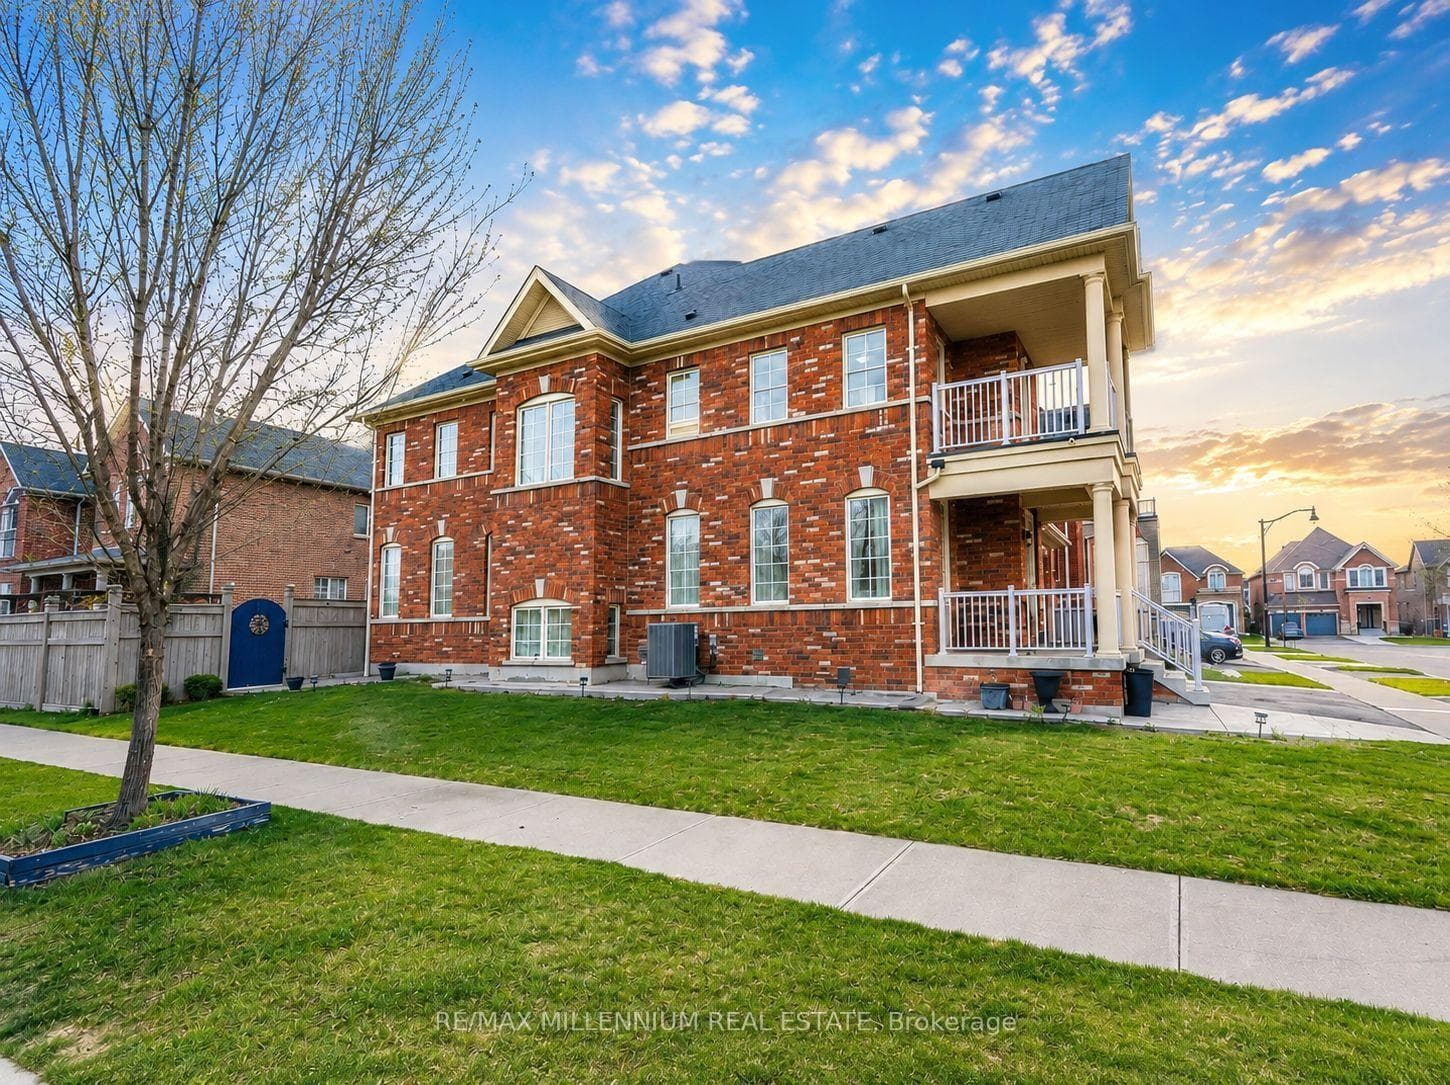
Aprx 2500 Sq Ft !! 4 + 2 Bedrooms & 5 Washrooms (3 Full Washrooms On Second Floor). Come & Check Out This Upgraded Fully Detached Home Featuring A Double Car Garage & Double Door Entry. Features A Finished Basement With Separate Entrance. Open Concept Layout On The Main Floor With Sep Family, Living/Dining Room. Hardwood & Pot Lights Throughout The Main Floor. Spacious Kitchen Is Equipped With S/S Appliances & Breakfast Area. Second Floor Offers 4 Good Size Bedrooms & 3 Full Washrooms. Master Bedroom With Ensuite Bath & Walk-in Closet. Finished Basement Offers 1 Bedroom, Den, Kitchen & Full Washroom. Sep laundry Room In The Basement. Upgraded House Features New Kitchen Tiles, Iron Picket Stairs, Fully Upgraded Basement Washroom Conveniently Located Close To All Amenities Including Shopping Malls, Schools, Highway, Parks & Much More.
| MLS® Number | W13571626 |
| Status | Sold |
| Listing Type | For Sale |
| Property Type | Single Family Home |
| Interior Size | 2,000 sq ft |
| Beds / Baths | 5 bed · 5 bath |
| Neighbourhood | Sandringham-Wellington North |
| City | Brampton |
| Postal Code | L6R 4B3 |
| Province | ON |
| Listed Date | July 16, 2026 |
| Brokerage | RE/MAX GOLD REALTY INC. |
Sign in to reveal recent sold prices in this area.