Well Treed Lot with Great PrivacyJust Listed

$329,000
101 Gryffin Bluffs Lane Unit Lot #15
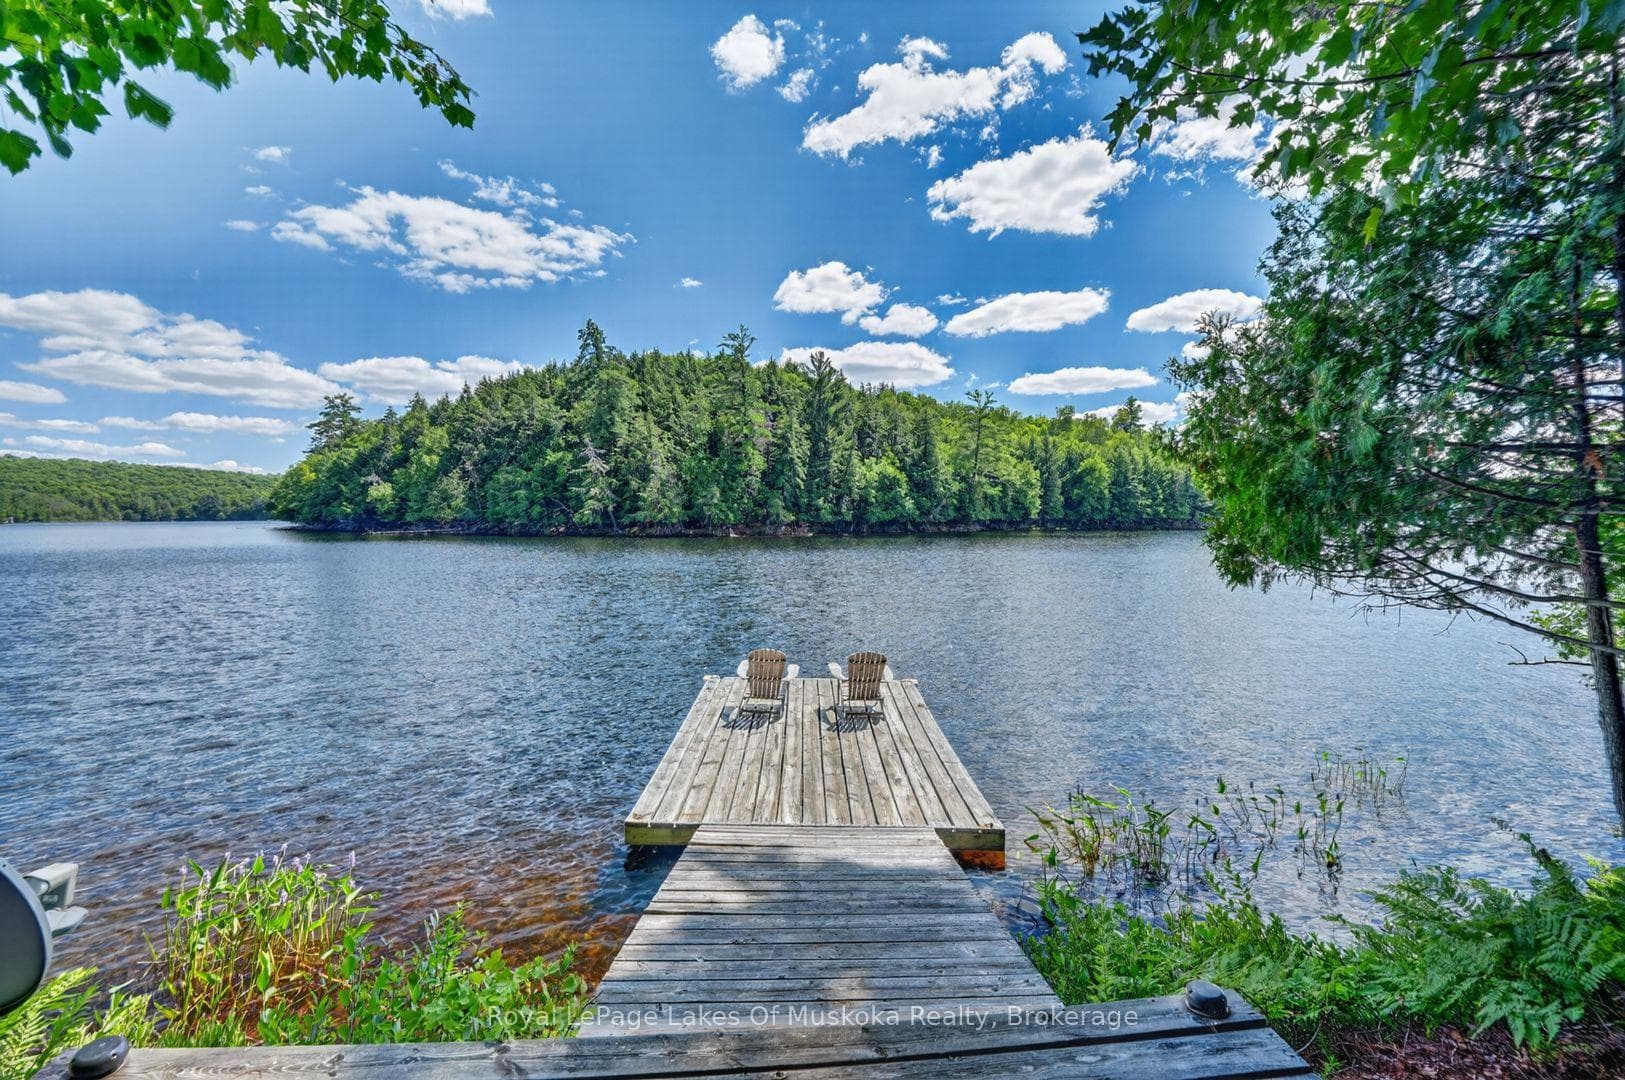
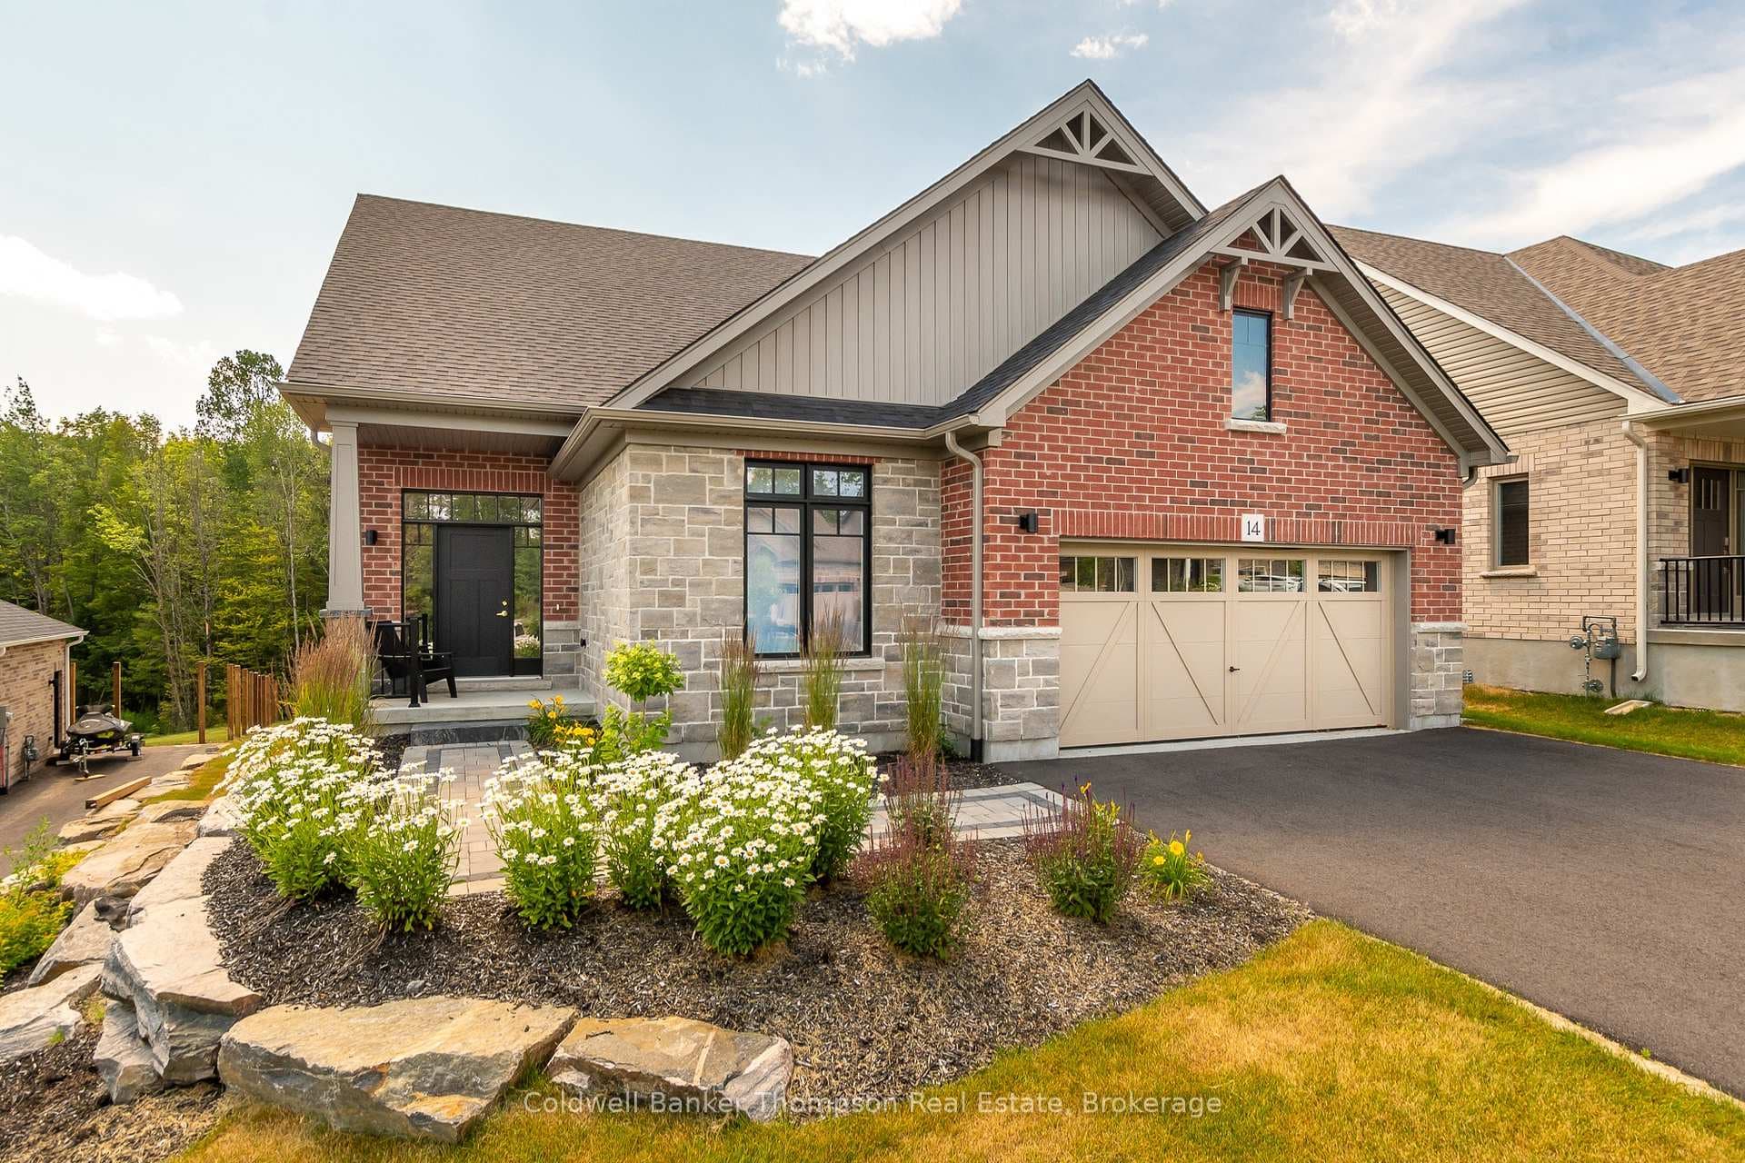
There's a difference between more house and the right home! Set in one of Huntsville's most established neighbourhoods and within the highly desirable Pine Glen public school catchment, this is a home designed for the season where space, simplicity, and proximity matter most. With public access to Hunters Bay just steps from the front door, paddle boards, swims and water become part of your daily rhythm. Four bedrooms. Four bathrooms. An attached garage. Full municipal services. High-speed internet. Freshly painted. New shingles in 2025. The important things are already in place. The semi-open concept main floor keeps everything connected without feeling crowded. Homework at the table, dinner on the go, a fire glowing in the living room while the day winds down. Hardwood flooring runs throughout, creating warmth and continuity. The kitchen and bathrooms are well appointed. The end-to-end covered back deck extends your living space outdoors. It's both a quiet spot watch the sun rise, and also the place where friends arrive, snacks appear, the BBQ becomes the plan, and nobody's in a rush to leave. This "room" is sure to be your summer highlight in 2026. The fully fenced backyard allows kids and pets to roam freely. Upstairs, the primary suite is truly generous, complete with a walk-in closet and ensuite - a quiet place to reset at the end of a full day. The lower-level walkout adds a meaningful layer of flexibility - movie nights, sleepovers, a home gym, or teenagers quietly claiming their own corner. It expands with you, adjusting as life does. The oversized laundry room is built for reality - sport days, snow days, and everything in between. A practical luxury you'll appreciate every week. This is a home for those who want room to grow without complication - and to be part of a community where connection happens naturally.The right home doesn't compete for space in your life.It creates room for it.
| MLS® Number | X12837588 |
| Status | Sold |
| Listing Type | For Sale |
| Property Type | Single Family Home |
| Interior Size | 2,500 sq ft |
| Beds / Baths | 4 bed · 4 bath |
| City | Huntsville |
| Postal Code | P1H 1N1 |
| Province | ON |
| Listed Date | March 3, 2026 |
| Brokerage | Peryle Keye Real Estate Brokerage |
Sign in to reveal recent sold prices in this area.