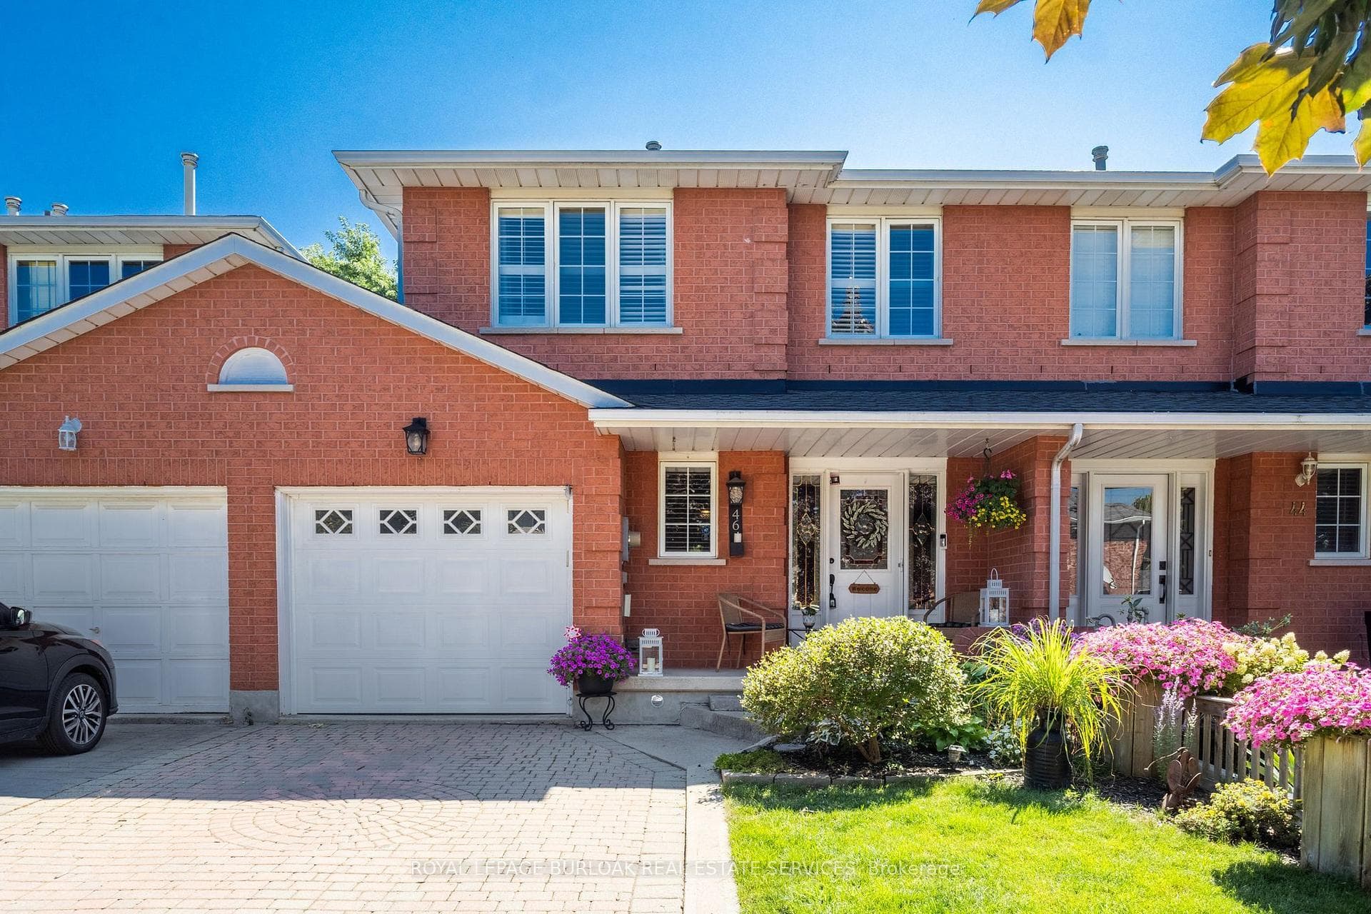
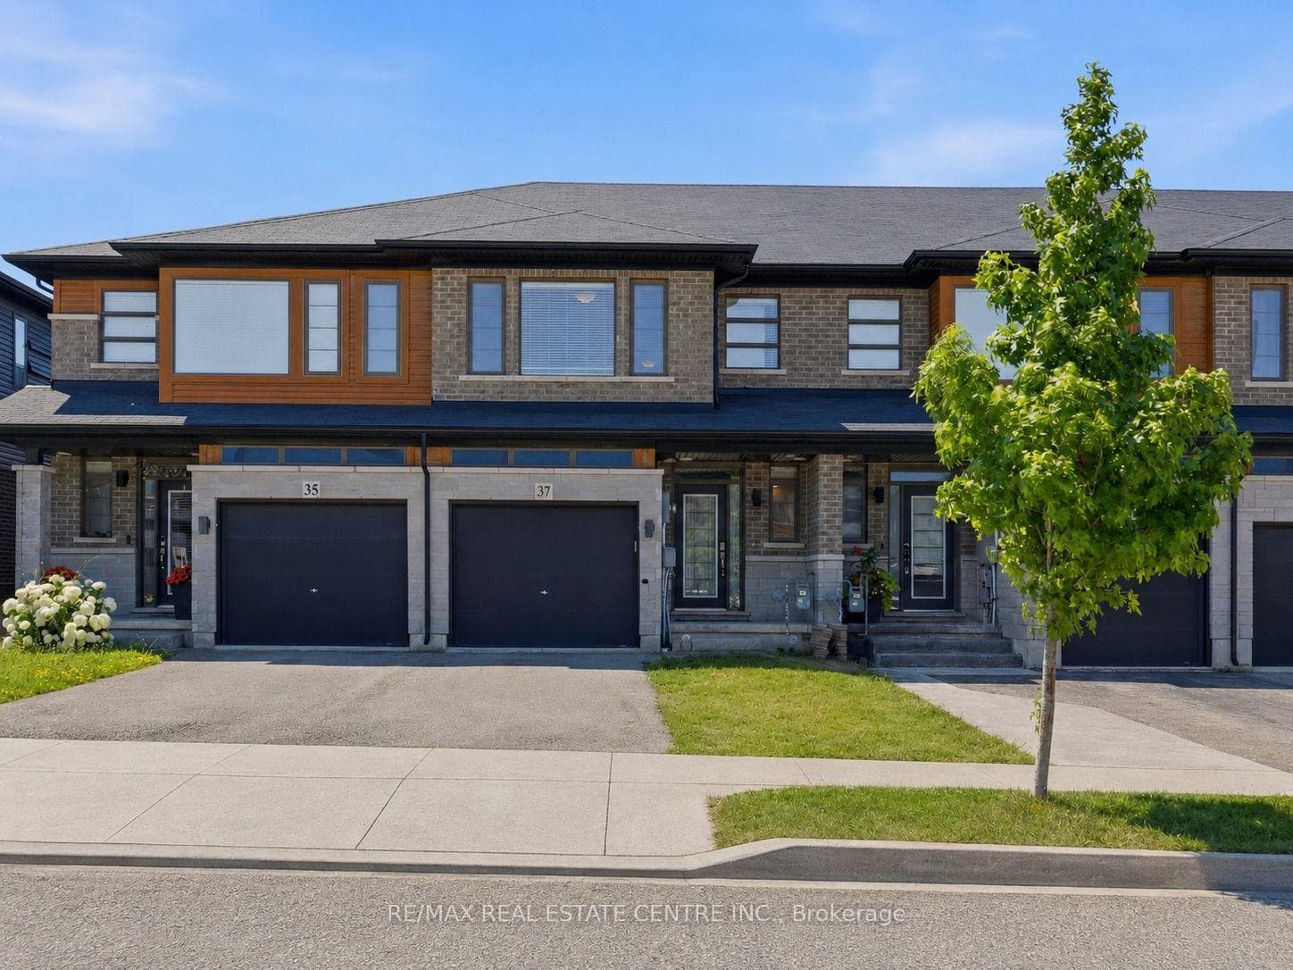
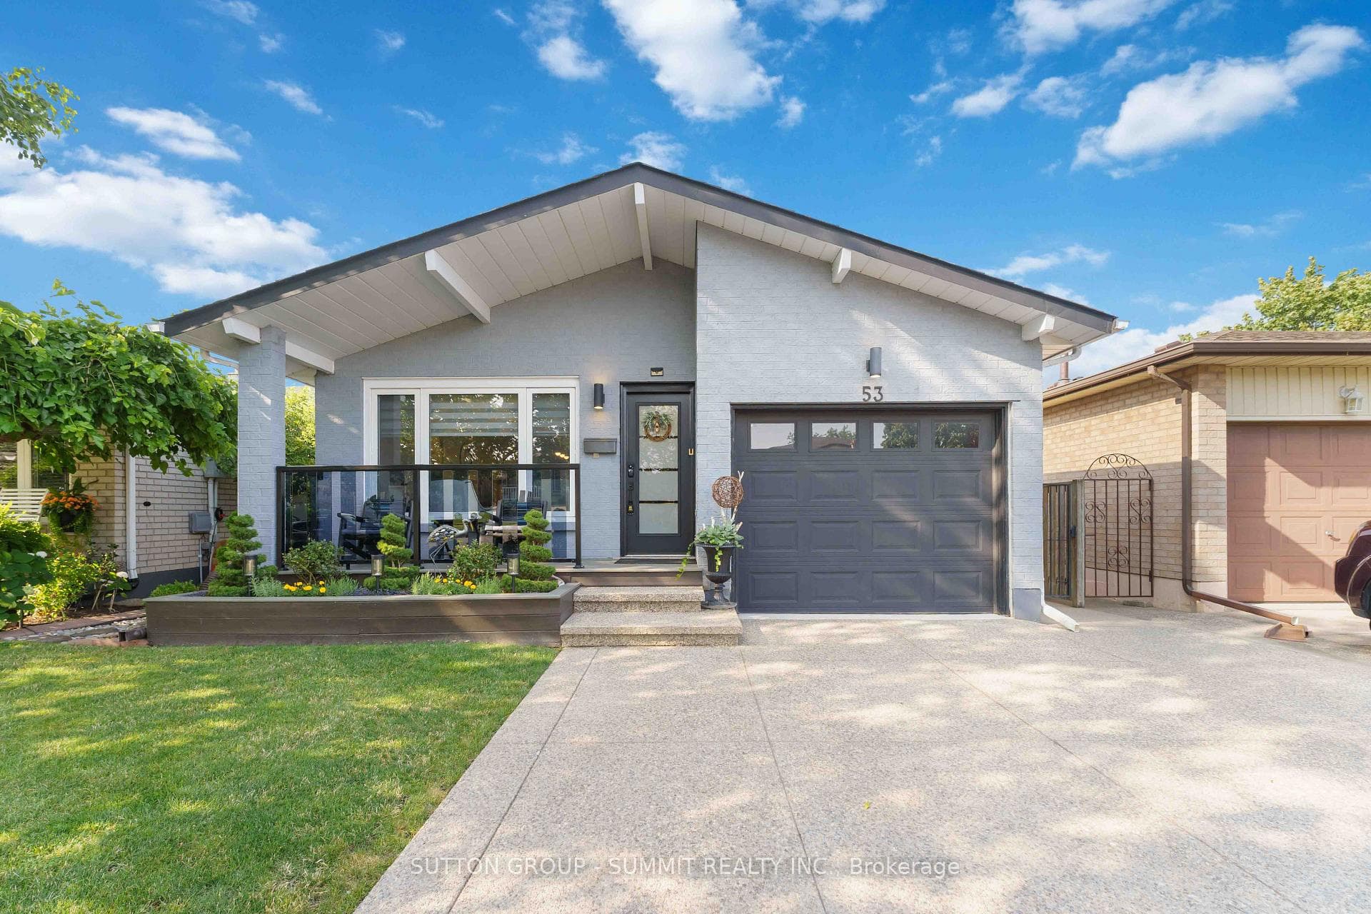
Photo of 27 Rachel Drive Unit 18Just Listed

$719,990
27 Rachel Drive Unit 18
Lakeside living in Stoney Creek! Rare Desantis built bungalow on a crescent with NO rear neighbors. Freehold ownership with a $134 fee for roadway, common area landscaping & visitors parking. Carefree living with lush gardens and spacious patio with Hot tub. This Open concept floor plan has 9 ft ceilings on the main level with pot lighting, crown molding & hardwood flooring. The kitchen has granite countertops, neutral upgraded cabinetry, SS appliances, backsplash & Breakfast bar. Master suite with walk-in closet & luxury ensuite. 2nd bedroom has double doors is perfect for a guest bedroom, den or dining room. Main floor laundry/mud room. Beautifully completely finished lower level with newer flooring. Super home for downsizing or multi-family.
| MLS® Number | X9055168 |
| Status | Sold |
| Listing Type | For Sale |
| Property Type | Townhouse |
| Interior Size | 1,100 sq ft |
| Beds / Baths | 3 bed · 3 bath |
| Neighbourhood | Stoney Creek |
| City | Hamilton |
| Postal Code | L8E 0C2 |
| Province | ON |
| Listed Date | June 2, 2026 |
| Brokerage | RE/MAX ESCARPMENT REALTY INC. |
Sign in to reveal recent sold prices in this area.