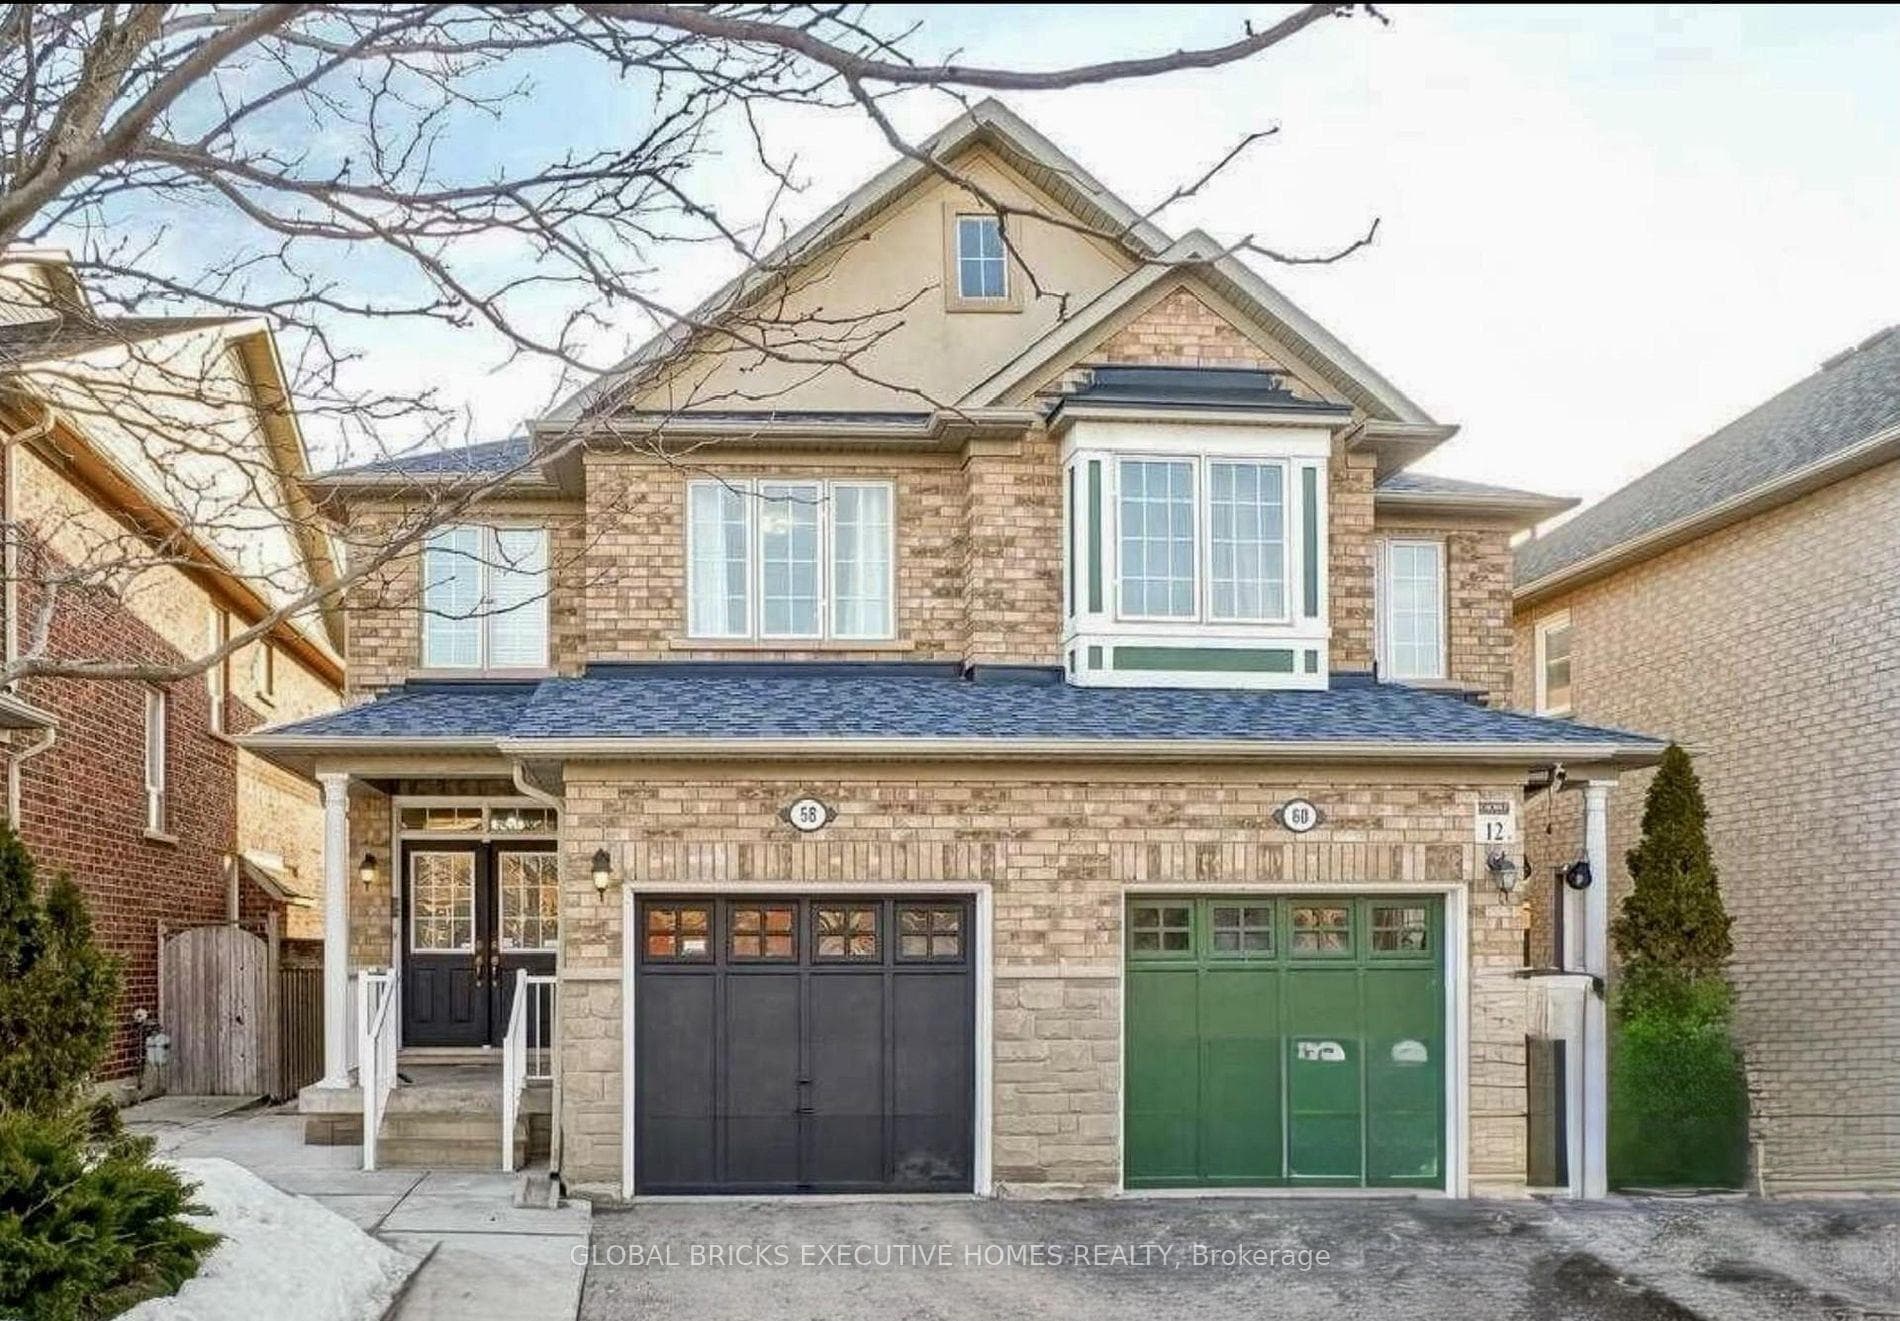
Photo of 141 Whitwell DriveJust Listed
$1,274,900
141 Whitwell Drive
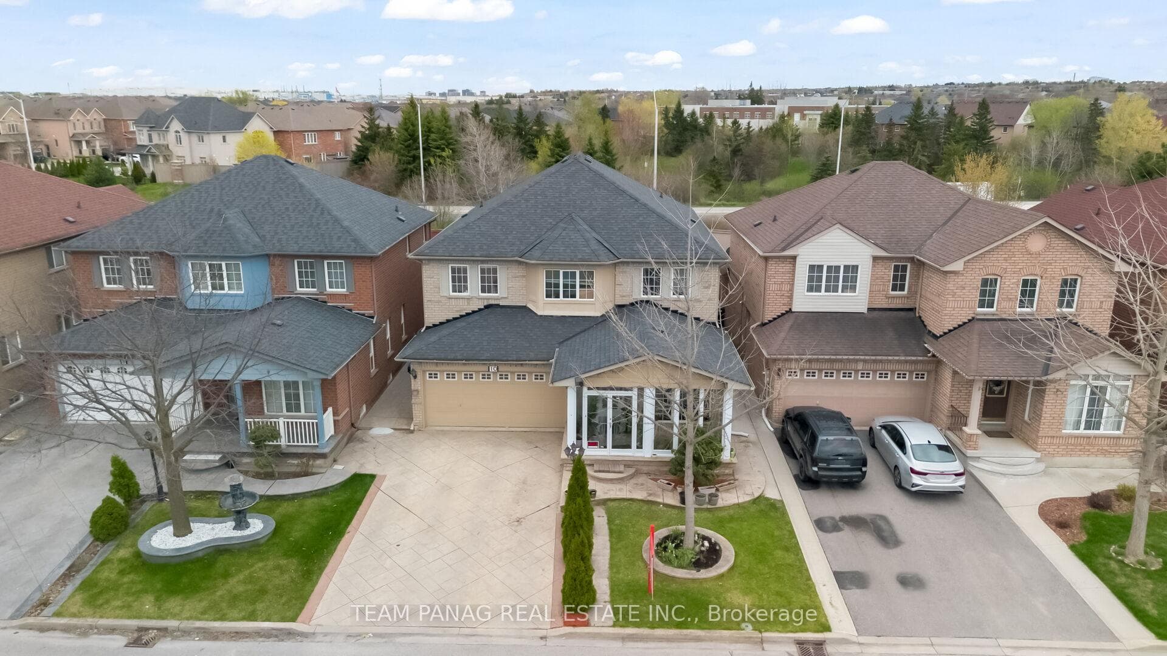
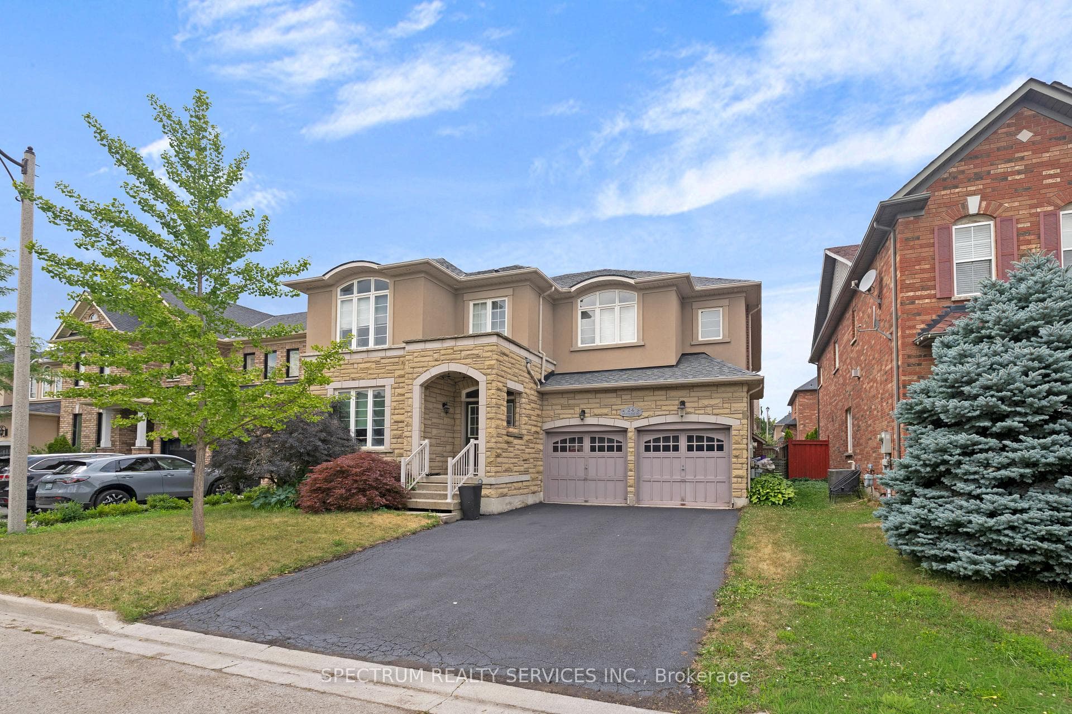
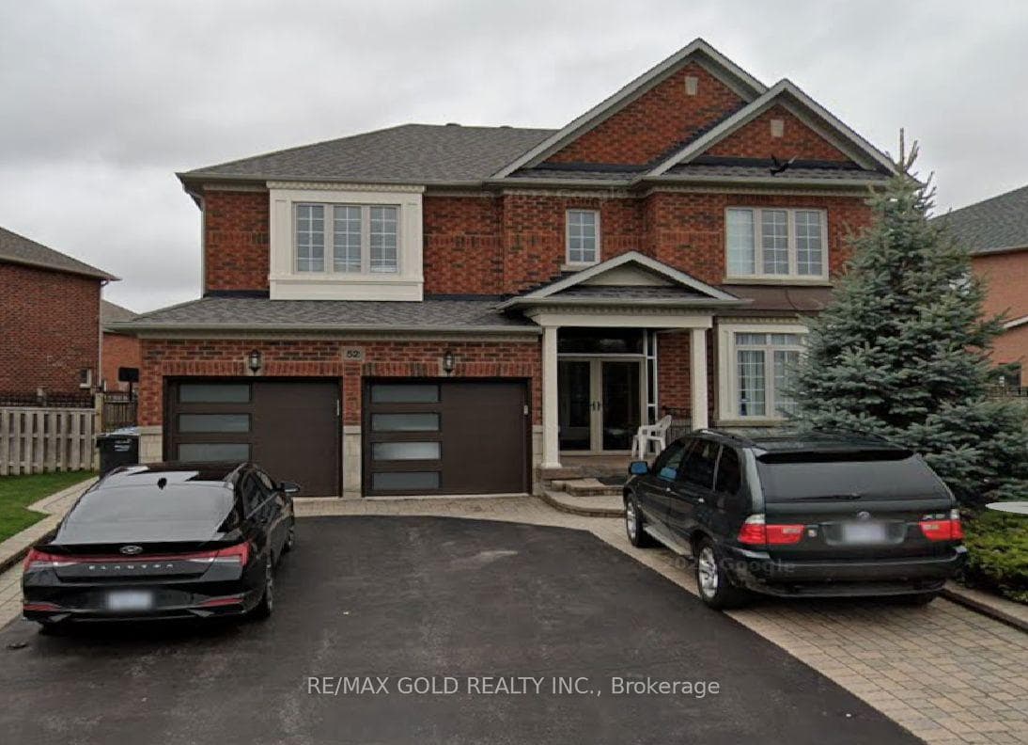
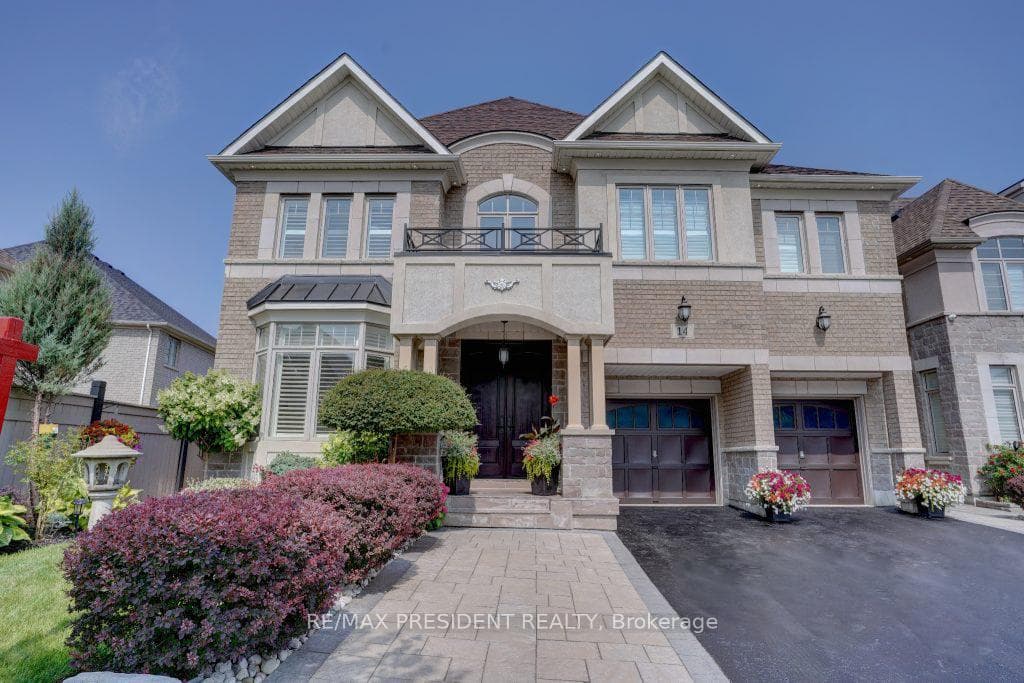
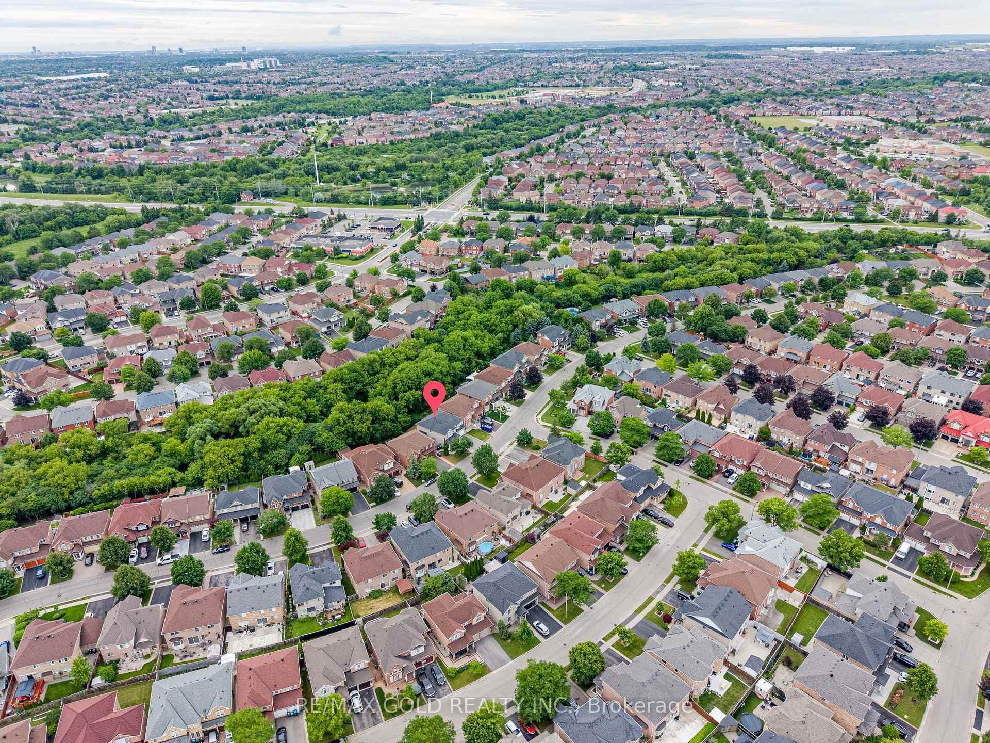
Cute as a Button! An Absolute MUST-SEE Property!! This Exceptional 3 + 2 Bedroom Home features a 45-Foot Frontage, East-Facing, 2 Car Garage, and a Charming Bay Window that Welcomes You with Positive Vibes as Soon as You Enter. This Fully Upgraded Castlemore Home is a Masterpiece of Modern Design, Where No Expense Has Been Spared. THOUSANDS $$$ spent on upgrades! Every detail of this property showcases refined elegance & style, making it the perfect retreat for those who demand the very best. You'll fall in love at first sight with the elegant, modern kitchen, featuring beautifully colored tall Maple Wood cabinets with crown molding, quartz countertops, quartz backsplash, valance lighting, an undermount sink, stainless steel appl, porcelain tiles, and stylish pot lights. The open-concept layout enhances the spacious feel of the home, making it perfect for hosting gatherings and entertaining guests. The entire house is filled with large windows, ensuring that every room is sun-filled and bright. Fresh, neutral Benjamin Moore paint on the walls (main and 2nd flr), Freshly stained fence enhances its look durability, New POT LIGHTS on main flr, Asphalt coating on driveway. Other recent upgrades include fully upgraded Maple kitchen, three upgraded bathrooms, all-new light fixtures, 24x24 porcelain tiles, UPGRADED MAIN DOOR & high efficiency furnace, an upgraded A/C. The bsmt offers large windows, 2 well-sized bedrooms, 1 washroom, a kitchen, and a living area ideal for family gatherings or as a potential rental income opportunity. ROOF (2013). The concrete wrap around the house & backyard adds to the outdoor appeal. Located near excellent Public & Catholic schools, both elementary and secondary, this home is ready for you to move in and start living. A top-class, family-friendly neighborhood surrounded by large estate homes. This GORGEOUS house is sure to impress with its exceptional design!! CLICK ON THE LINK TO VIEW THE VIRTUAL TOUR & SEE LIST OF FEATURES & HIGHLIGHTS!
| MLS® Number | W9270249 |
| Status | Sold |
| Listing Type | For Sale |
| Property Type | Single Family Home |
| Interior Size | 0 sq ft |
| Beds / Baths | 5 bed · 4 bath |
| Neighbourhood | Vales of Castlemore |
| City | Brampton |
| Postal Code | L6P 1E6 |
| Province | ON |
| Listed Date | August 26, 2024 |
| Brokerage | RE/MAX GOLD REALTY INC. |
Sign in to reveal recent sold prices in this area.