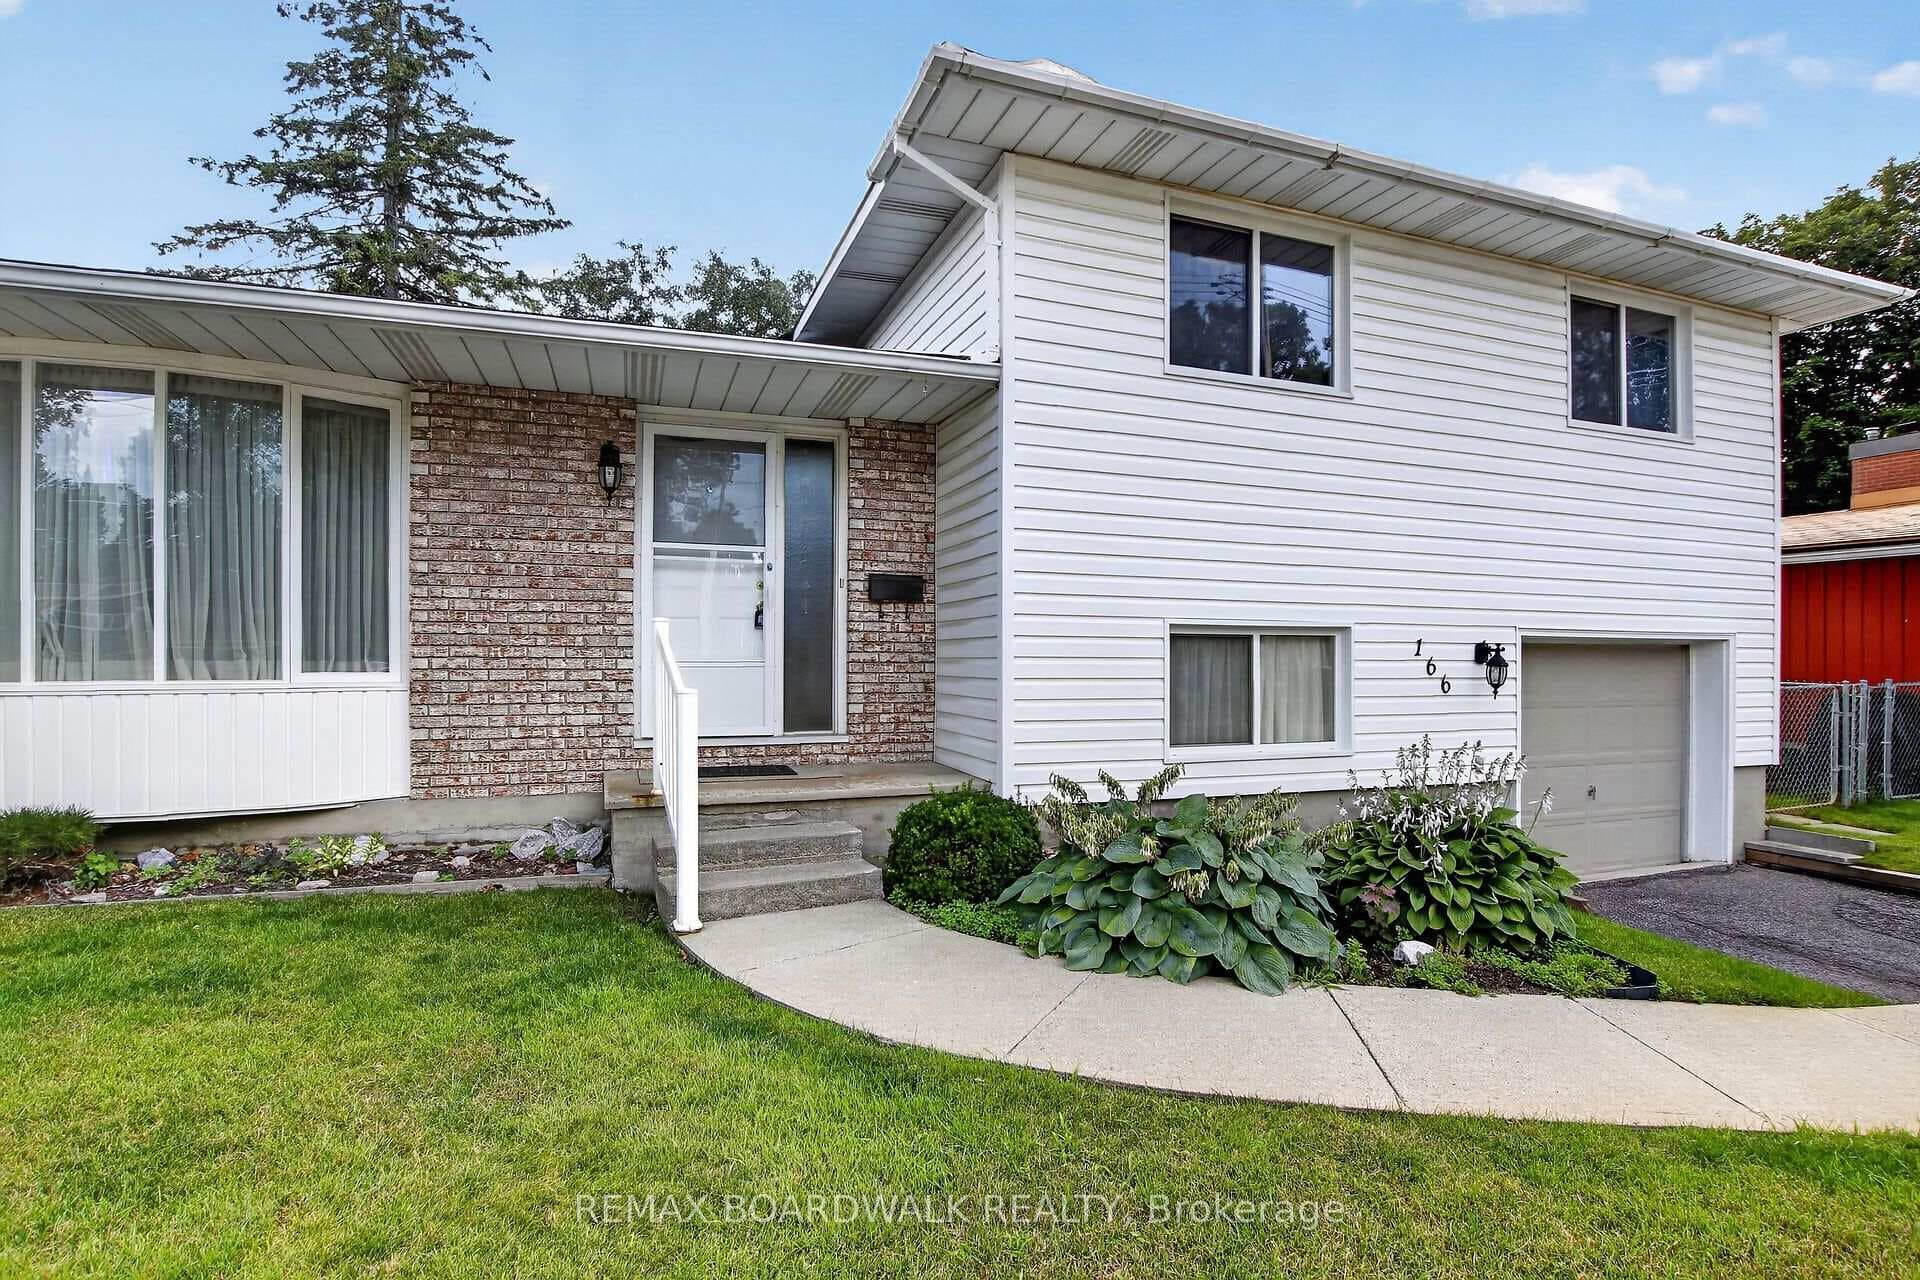
Photo of 166 Dan StreetJust Listed
$549,000
166 Dan Street
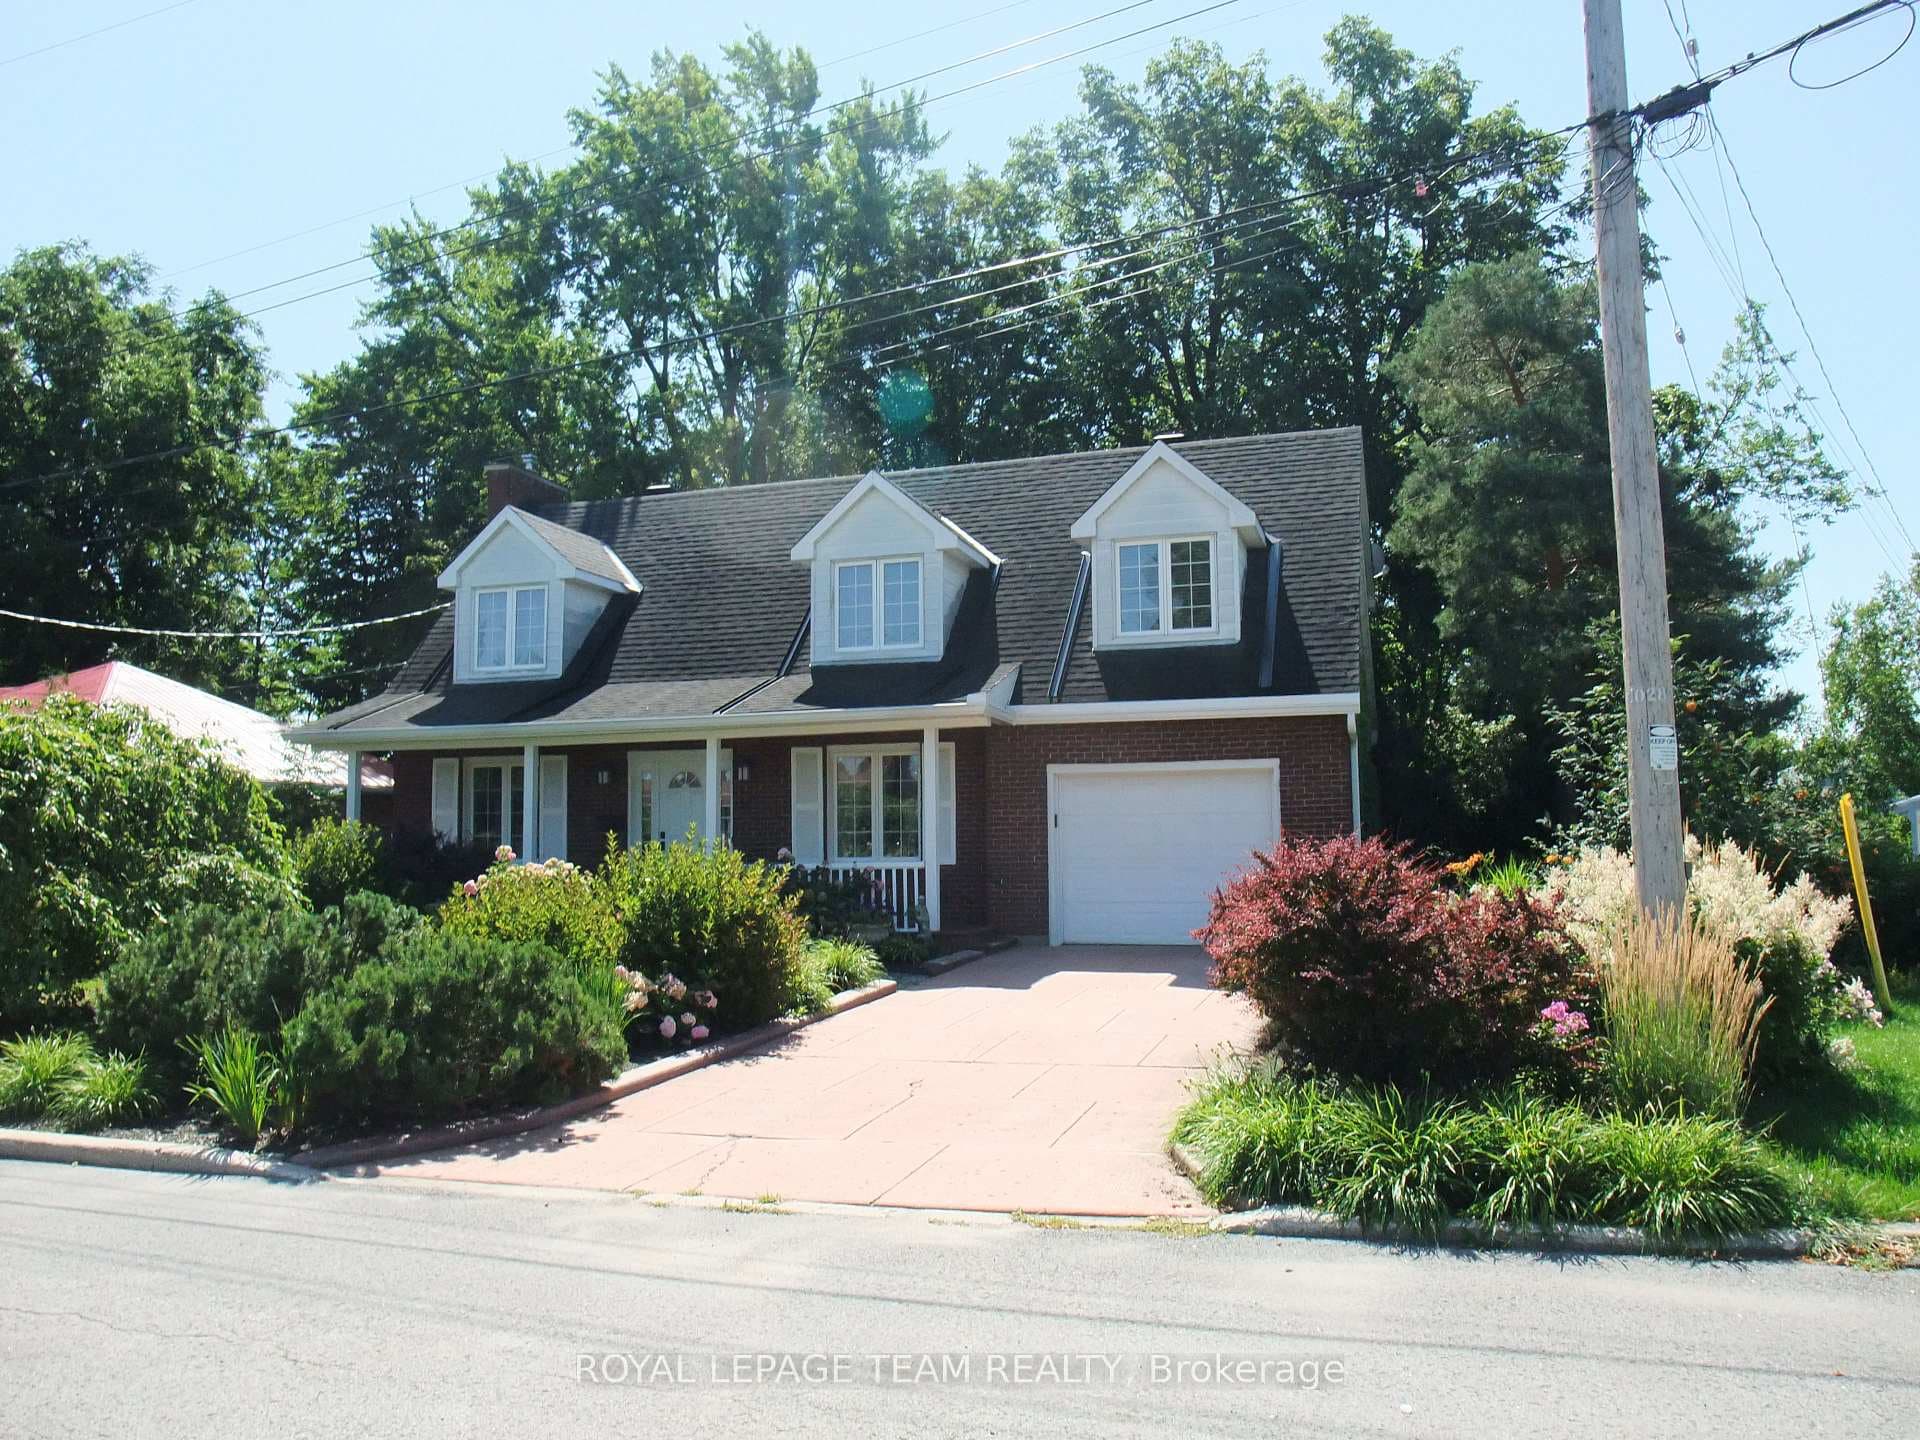
Just 30 minutes from our nation's capital and minutes from the Ottawa River, allow the large southwest-facing front porch to welcome you to your new 4 Bed, 3 bath Single family home. With an open-concept main floor, including an updated kitchen and hardwood floors, this bright space is perfect for your growing family! On the upper level, alongside the updated main bathroom, discover 3 large bedrooms including the Master bedroom which features a large floor-to-ceiling closet and its own separate 3 piece ensuite bathroom. Beyond its dedicated laundry space on the main level, the Lower level offers another Family room with large windows and a natural gas fireplace. Also to be found downstairs is an additional full bathroom and bedroom with more large windows, perfect for a home office or a family member who needs a private space. Privacy is at a premium in the backyard with a large deck and NO REAR NEIGHBOURS! Freshly Painted (July 2024). Some Photos are Virtually Staged., Flooring: Hardwood, Flooring: Carpet W/W & Mixed, Flooring: Ceramic
| MLS® Number | X9441822 |
| Status | Sold |
| Listing Type | For Sale |
| Property Type | Single Family Home |
| Interior Size | 0 sq ft |
| Beds / Baths | 4 bed · 3 bath |
| Neighbourhood | 550 - Arnprior |
| City | Arnprior |
| Postal Code | K7S 3W1 |
| Province | ON |
| Listed Date | June 26, 2026 |
| Brokerage | BENNETT PROPERTY SHOP REALTY |
Sign in to reveal recent sold prices in this area.