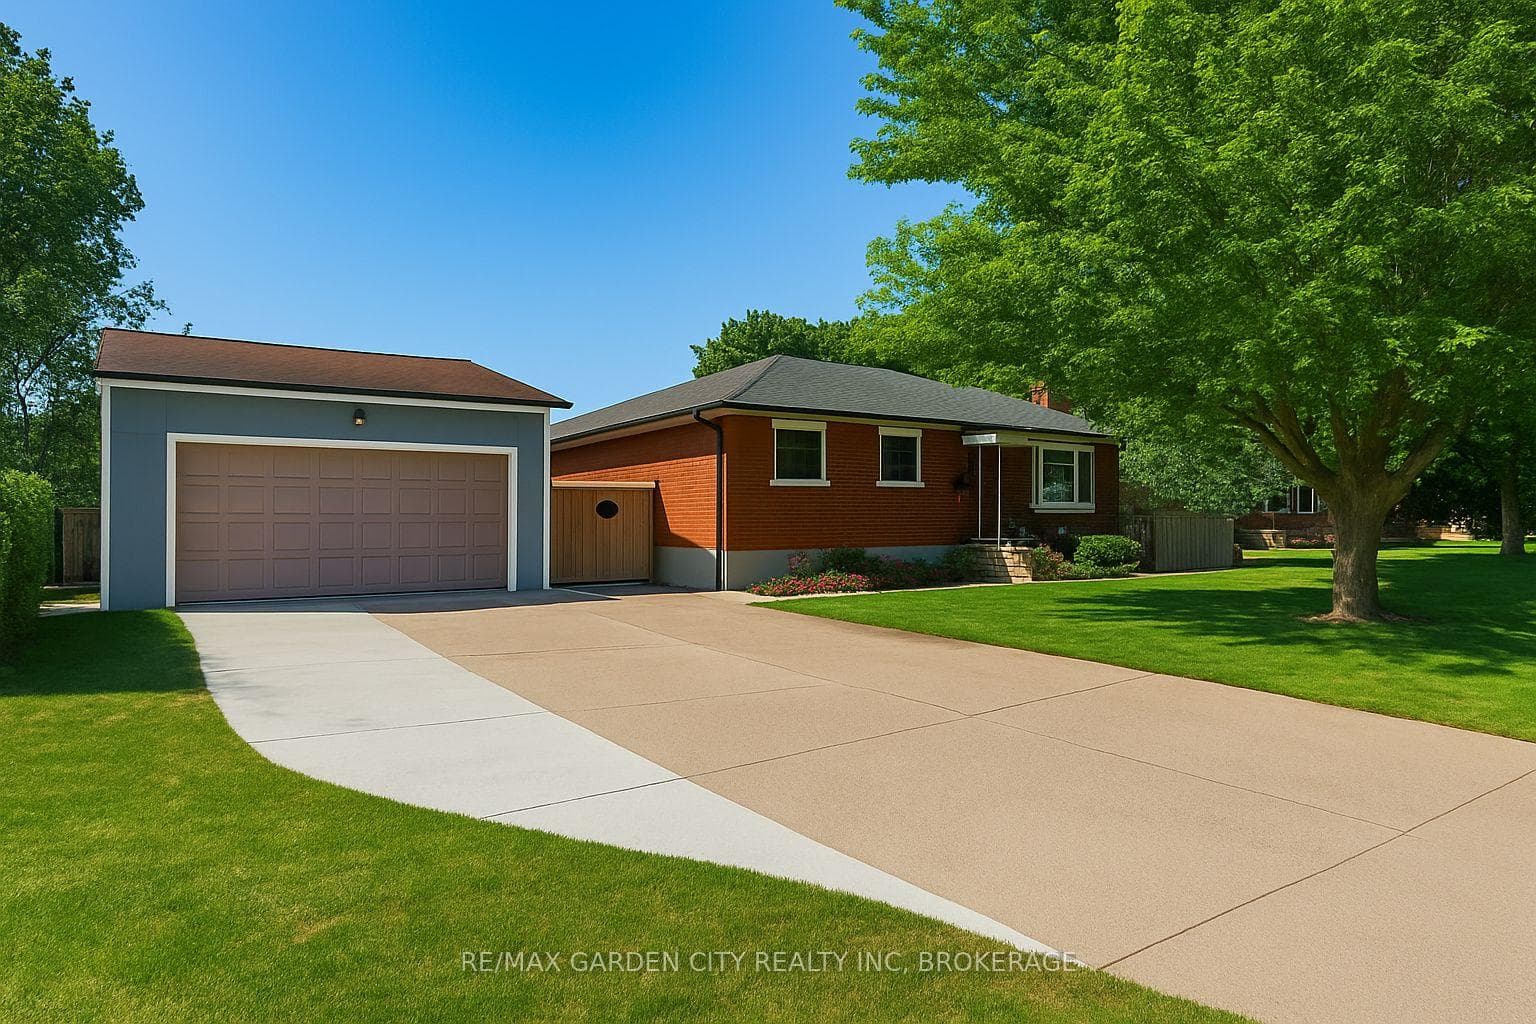
Photo of 85 Regent DriveJust Listed
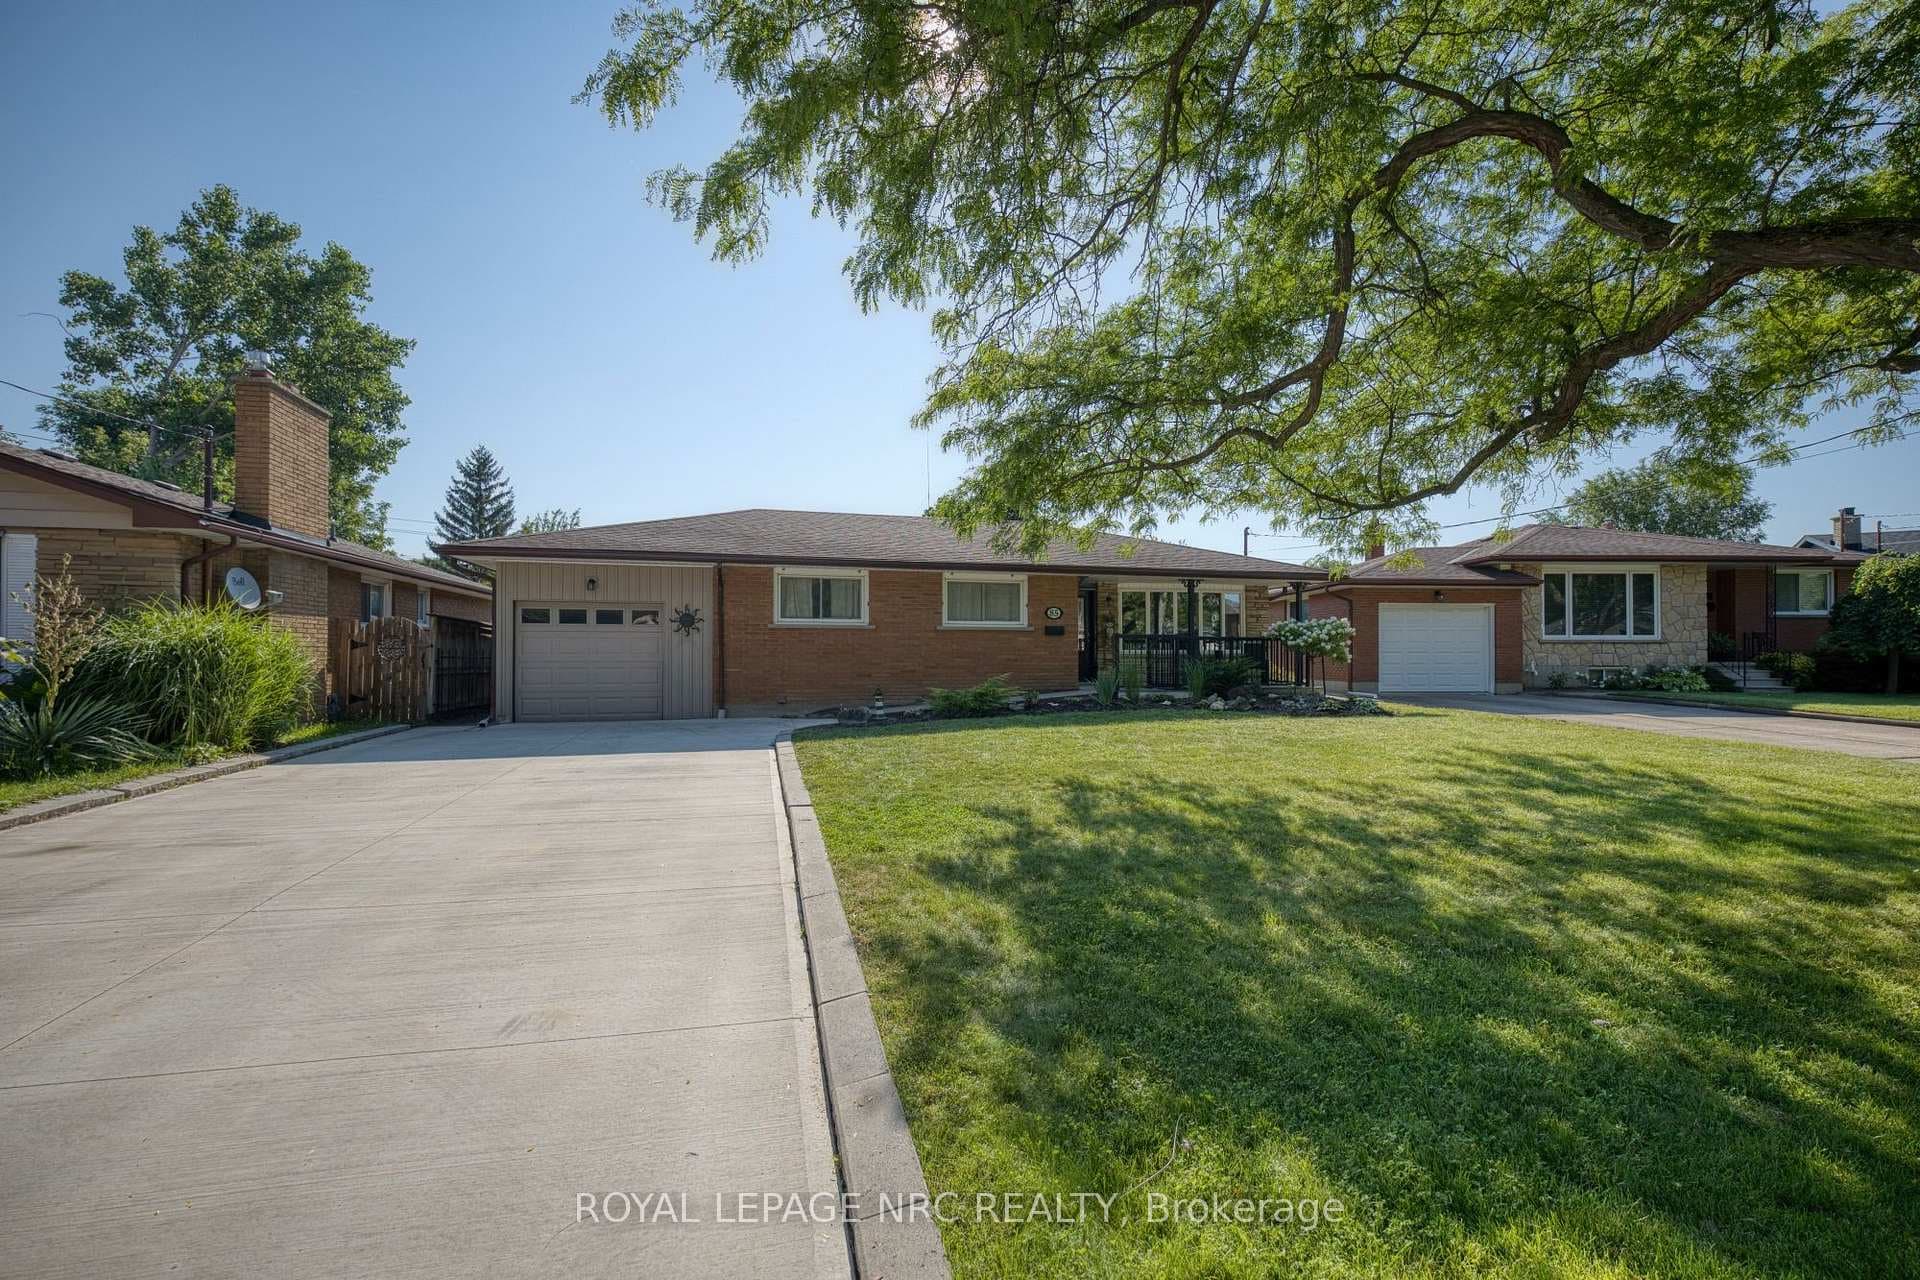
$635,000
85 Regent Drive
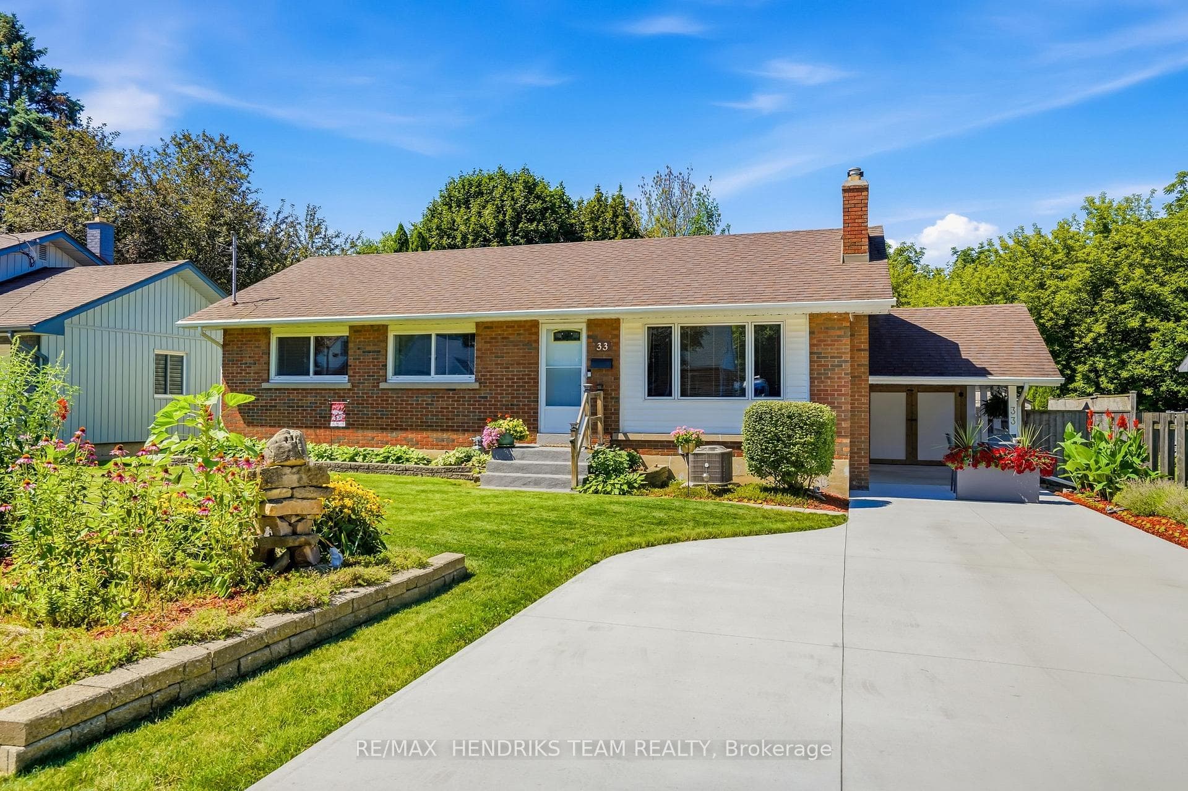
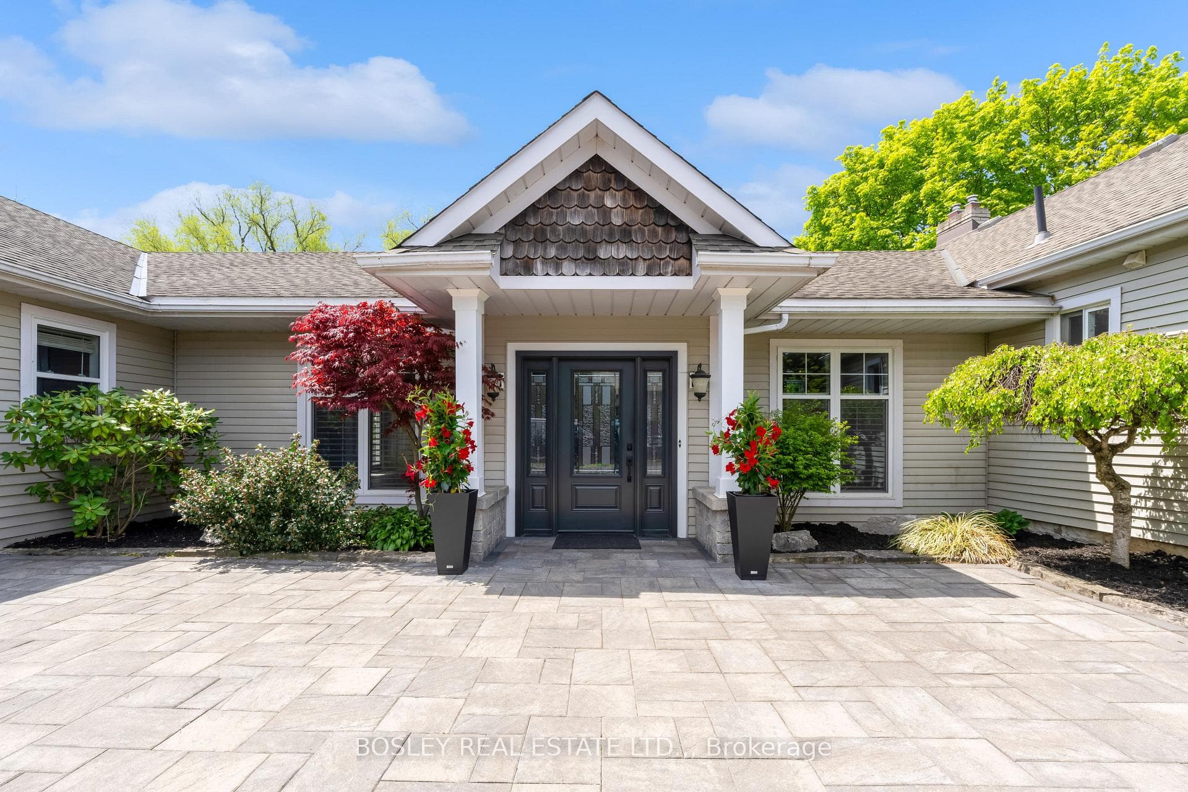
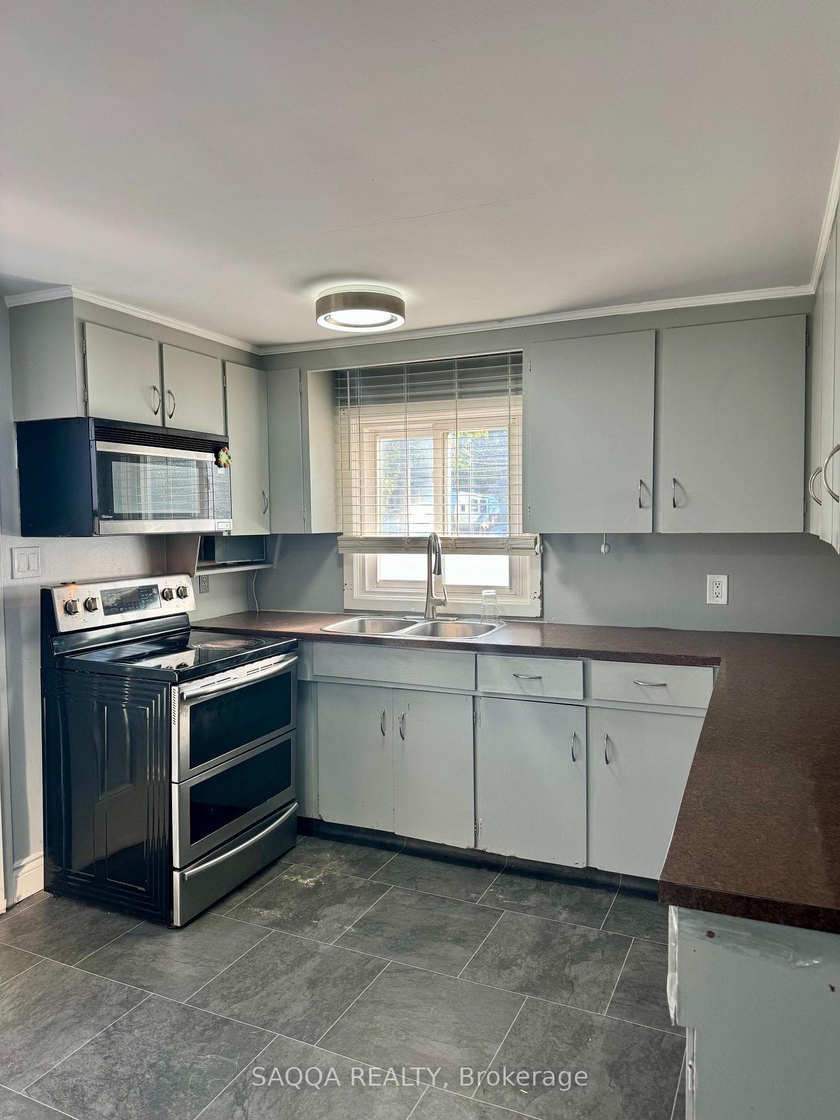
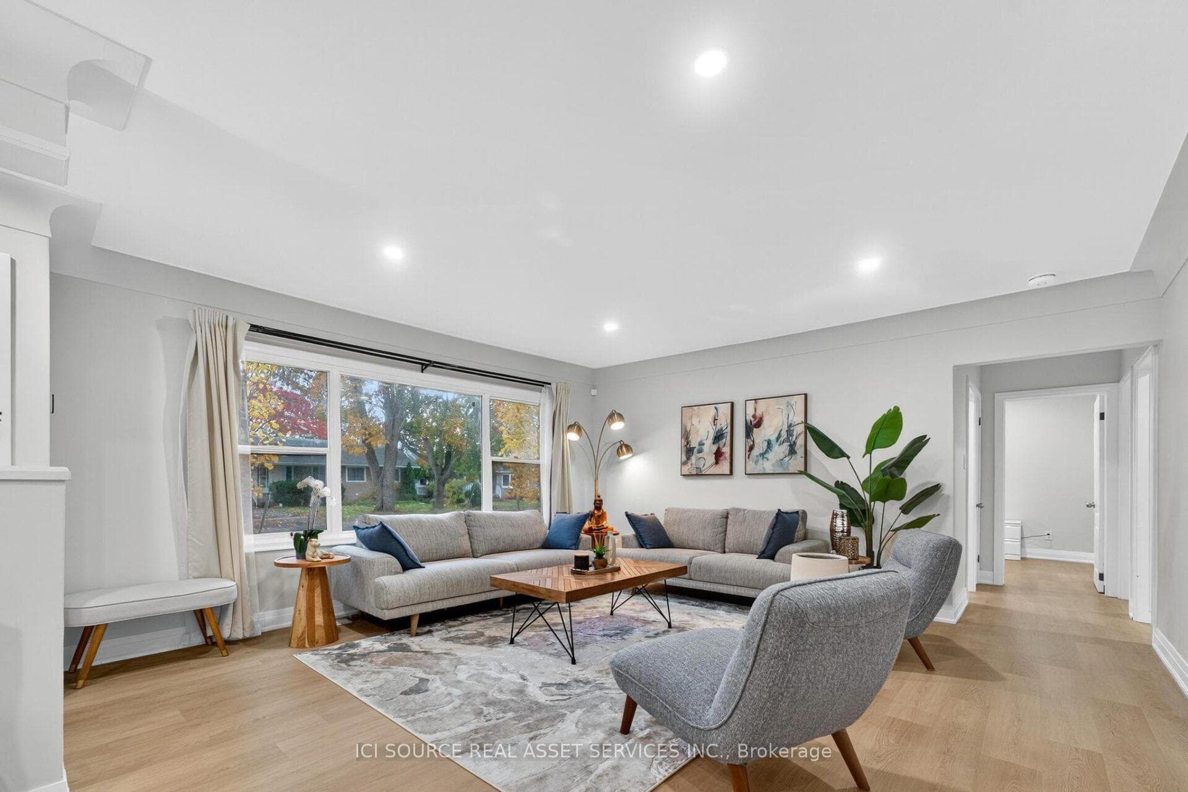
Offering a seamless blend of style, and functionality, 11 Richelieu Dr is a beautifully updated bungalow designed for effortless everyday living. As you step through the front door you're welcomed into a spacious living room where a large window fills the space with natural light and offers views of the front yard. The living room flows seamlessly into the dining area, creating an inviting space. Just beyond, the beautifully renovated kitchen serves as the heart of the home, featuring quartz counters, white shaker cabinetry, stainless steel appliances, a stylish tile backsplash, and generous workspace. Down the hall there are two generously sized bedrooms each offering ample closet space and plenty of natural light plus a convenient 4-piece bath. The bright and versatile sitting room provides a bonus space featuring dual skylights, oversized windows, updated flooring, and beautiful French doors. Enjoy an additional 4-season sunroom overlooking the spacious and private backyard - a perfect space to unwind. The lower level offers an expansive recreation space. Anchored by an impressive floor-to-ceiling stone fireplace with a gas insert, this area blends warmth and character plus in-law suite potential. Pot lighting throughout and updated flooring enhance the bright, open feel, while the wet bar creates a canvas for a kitchen made for multi-generational living. Two bonus rooms act as potential bedrooms, playrooms or in-home offices.Finishing the basement level is a laundry room with plenty of storage space, and a 3-piece bath with modern finishes and marble tile shower. Step outside to an expansive backyard equipped with a concrete patio, providing the perfect setting for summer barbecues, outdoor dining, or entertaining while the generous lawn offers room for children to play, pets to roam, or future gardens. With its inviting interior, thoughtfully updated finishes, and expansive backyard, this home offers the perfect balance of comfort, style, and everyday living.
| MLS® Number | X13608060 |
| Status | Active |
| Listing Type | For Sale |
| Property Type | Single Family Home |
| Interior Size | 1,100 sq ft |
| Beds / Baths | 4 bed · 2 bath |
| Neighbourhood | 442 - Vine/Linwell |
| City | St. Catharines |
| Postal Code | L2M 2B7 |
| Province | ON |
| Listed Date | July 27, 2026 |
| Days on Market | 11 |
| Price per Sq Ft | $700 |
| Listing Agent | Shawn Delaat, Salesperson |
| Agent License | 9640748 |
| Brokerage | RE/MAX NIAGARA REALTY LTD, BROKERAGE |
Sign in to reveal recent sold prices in this area.