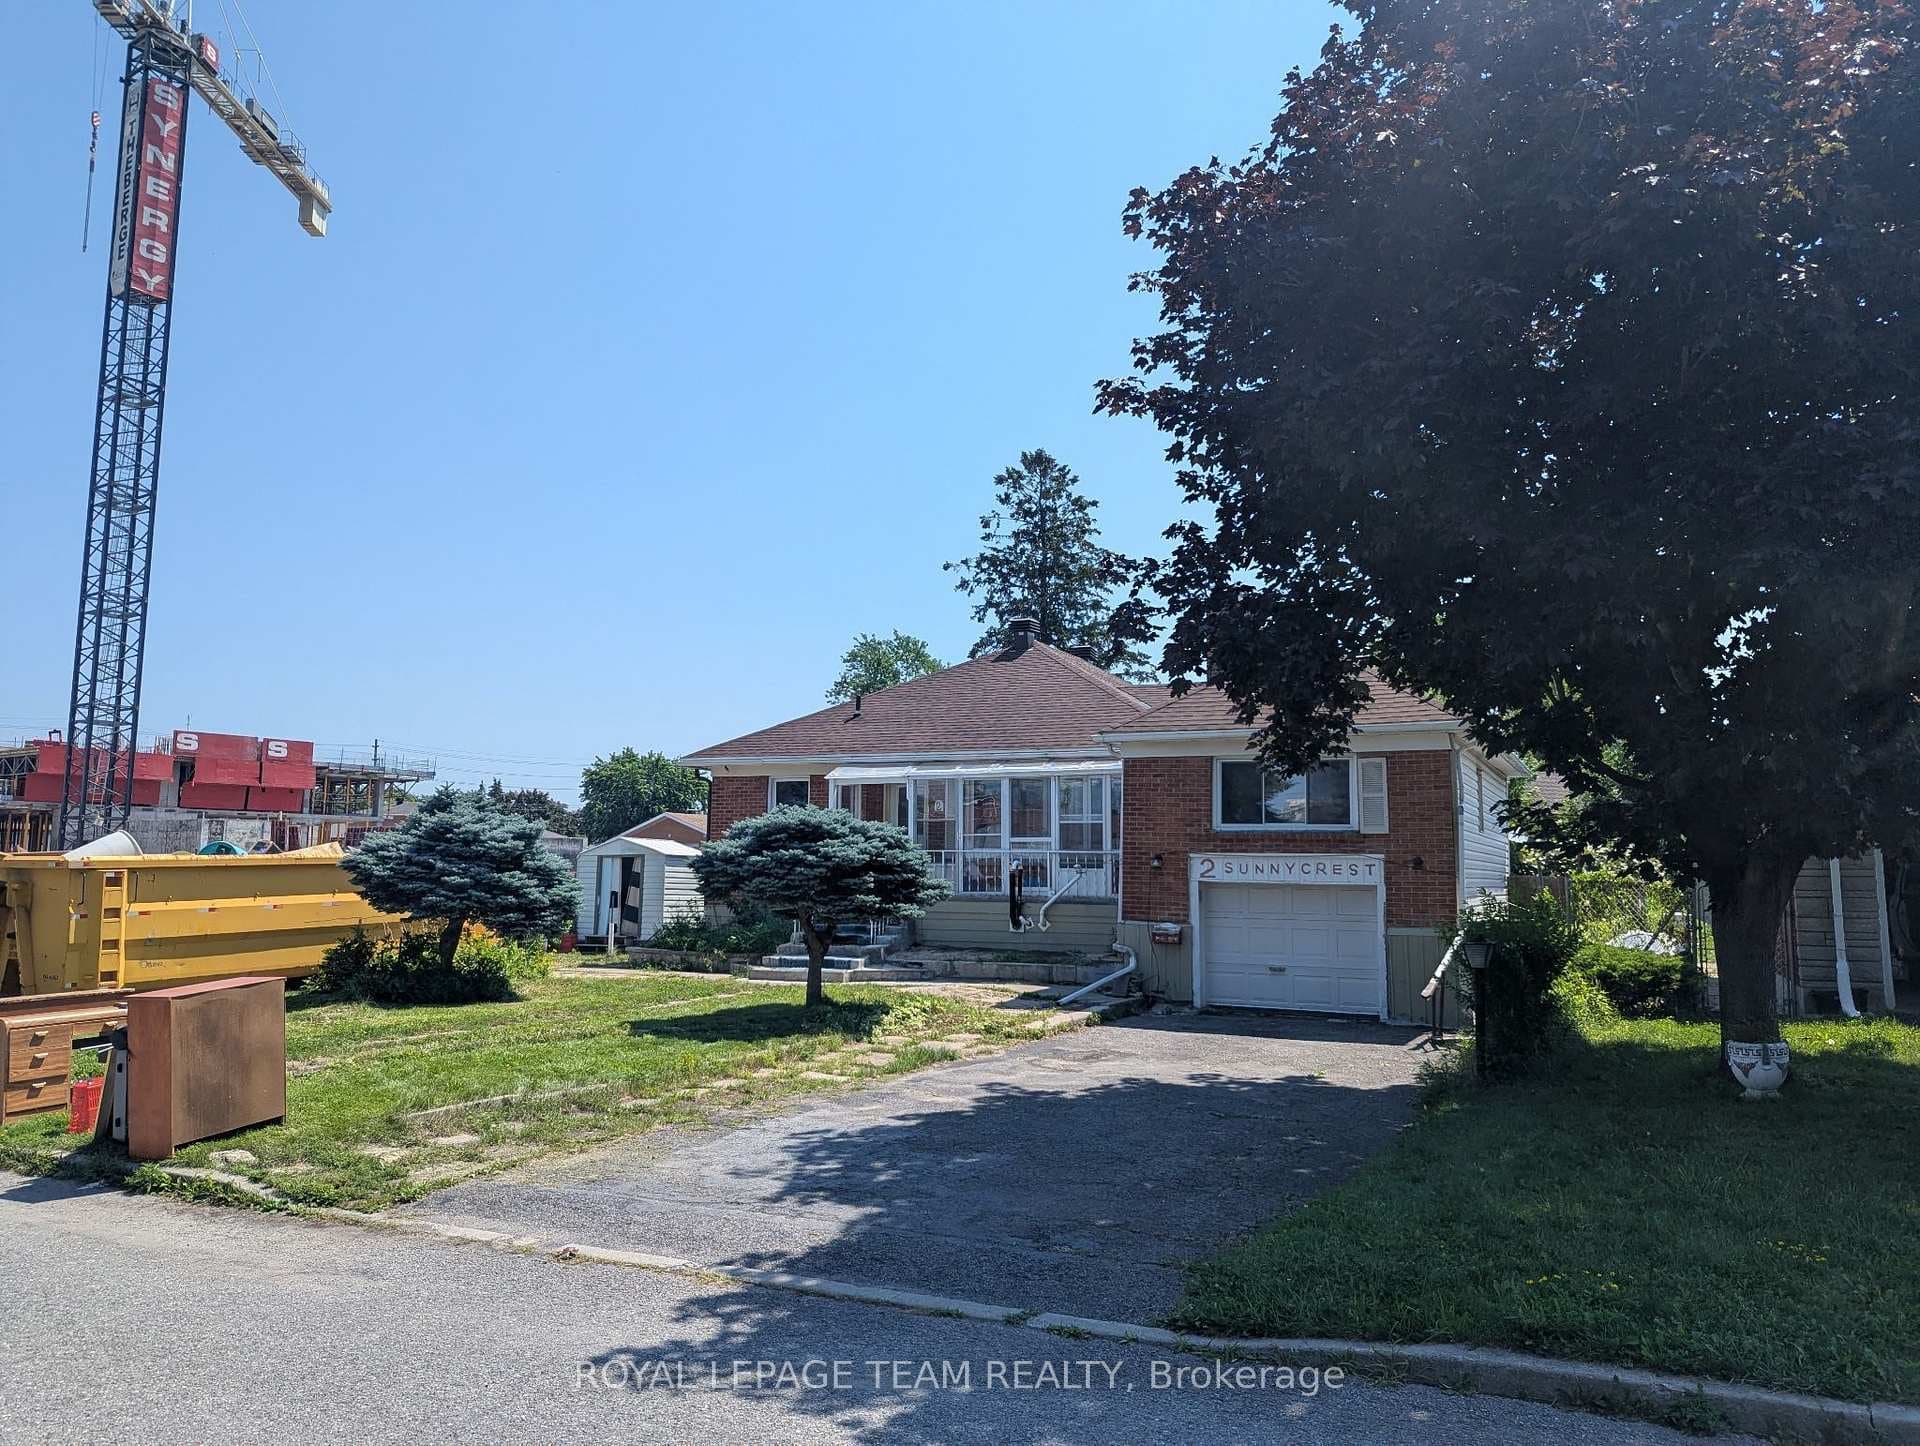
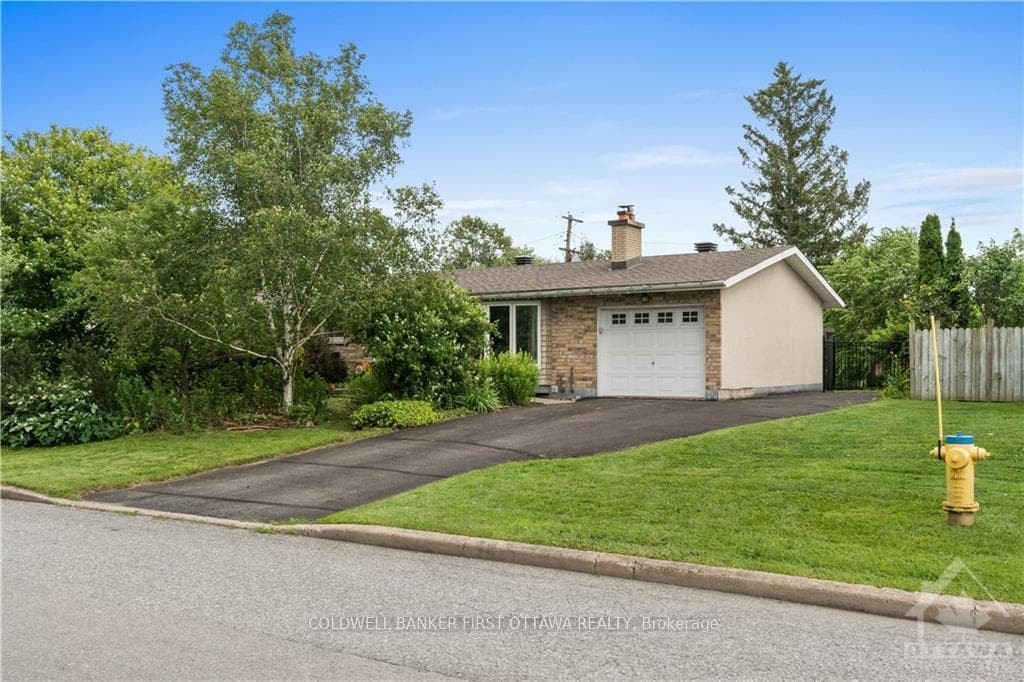
Photo of 212 Viewmount Drive Unit 109Just Listed

$200,000
212 Viewmount Drive Unit 109
Flooring: Tile, This custom-built masterpiece boasts a seamless open-concept design with oak hardwood floors and stairs, 9ft ceilings, and pot lights illuminating smooth ceilings. The designer kitchen features a grand center island, granite countertops, stainless steel appliances, a tile floor, and walk-in pantry. The great room, adjacent to the eat-in kitchen, is pre-wired for multimedia and has a gas fireplace. Sliding patio doors lead to a covered deck overlooking a landscaped yard with an heated salted inground pool. A main floor den offers versatility, and the mud room/laundry room adds convenience. Upstairs, there are 4 spacious bedrooms. The second bedroom has a 3pcs ensuite, while the master bed includes a luxurious 5pcs ensuite & walk-in closet. The fully finished basement features radiant floor heating, a kitchenette, a great room, a full bath, and a second entrance to the oversized garage. This homes is refined living with functional elegance, and luxurious amenities throughout., Flooring: Hardwood, Flooring: Ceramic
| MLS® Number | X9443175 |
| Status | Sold |
| Listing Type | For Sale |
| Property Type | Single Family Home |
| Interior Size | 0 sq ft |
| Beds / Baths | 4 bed · 5 bath |
| City | Cityview - Parkwoods Hills - Rideau Shore |
| Postal Code | K2E 6R6 |
| Province | ON |
| Listed Date | June 26, 2026 |
| Brokerage | RE/MAX DELTA REALTY |
Sign in to reveal recent sold prices in this area.