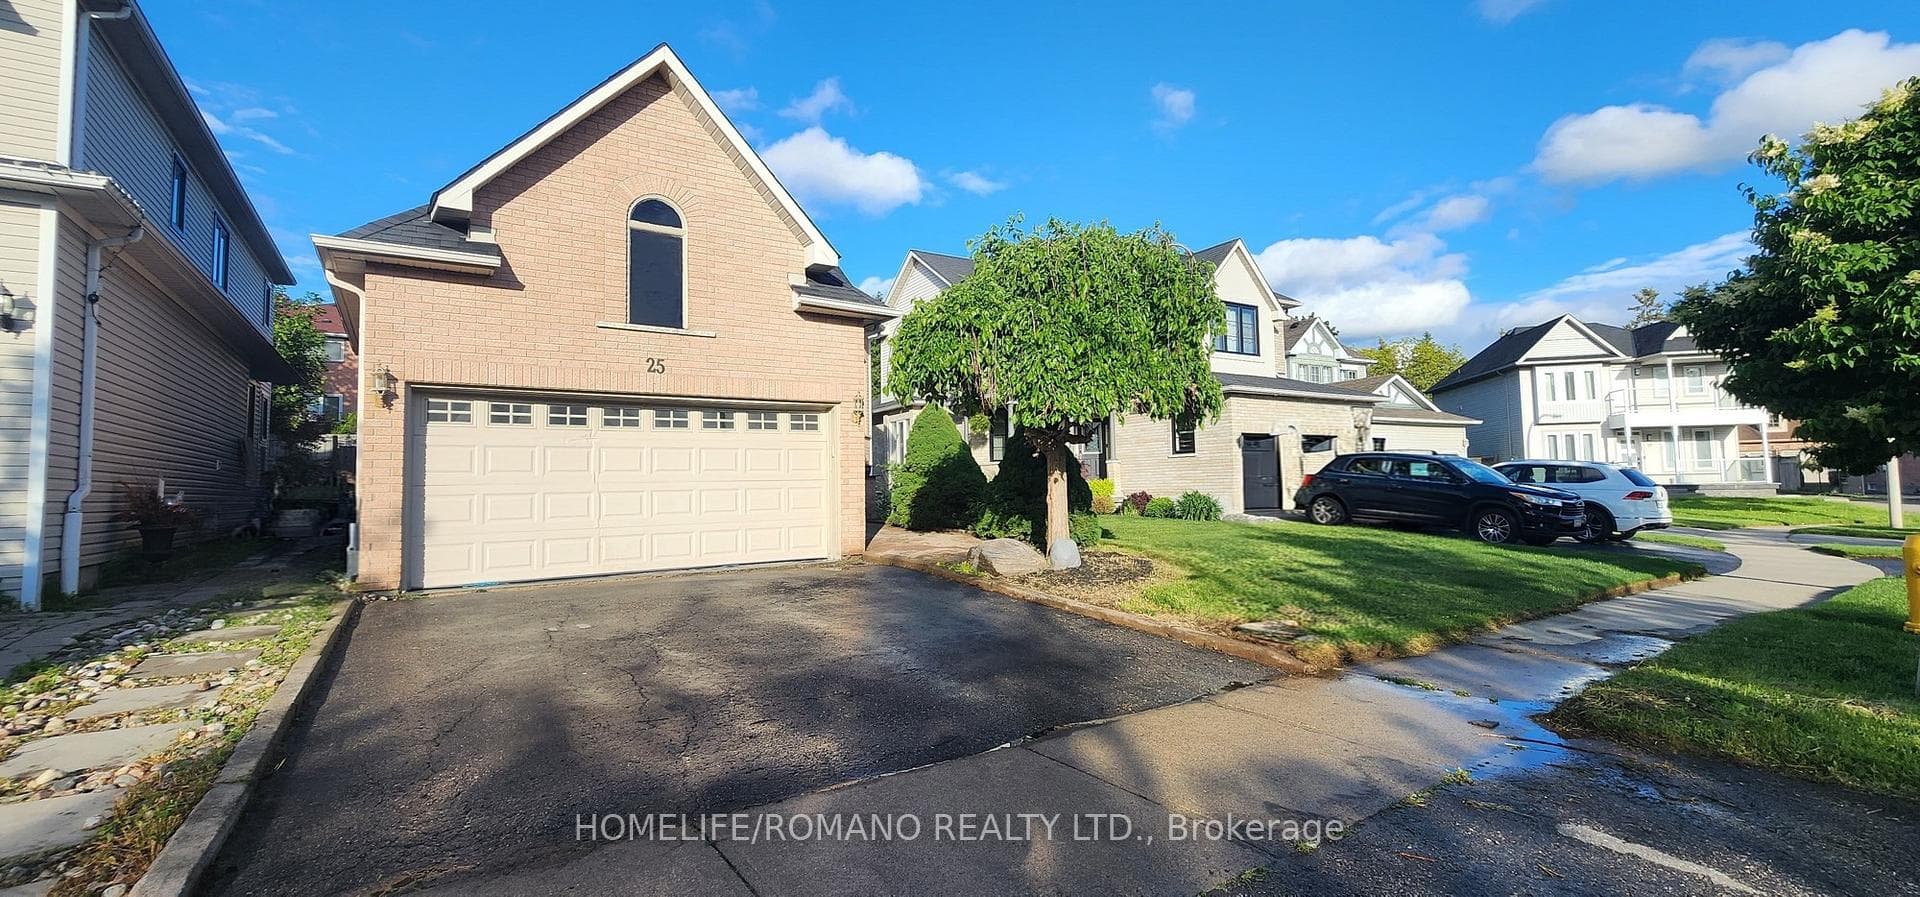
Photo of 25 Bedell CrescentJust Listed
$799,000
25 Bedell Crescent
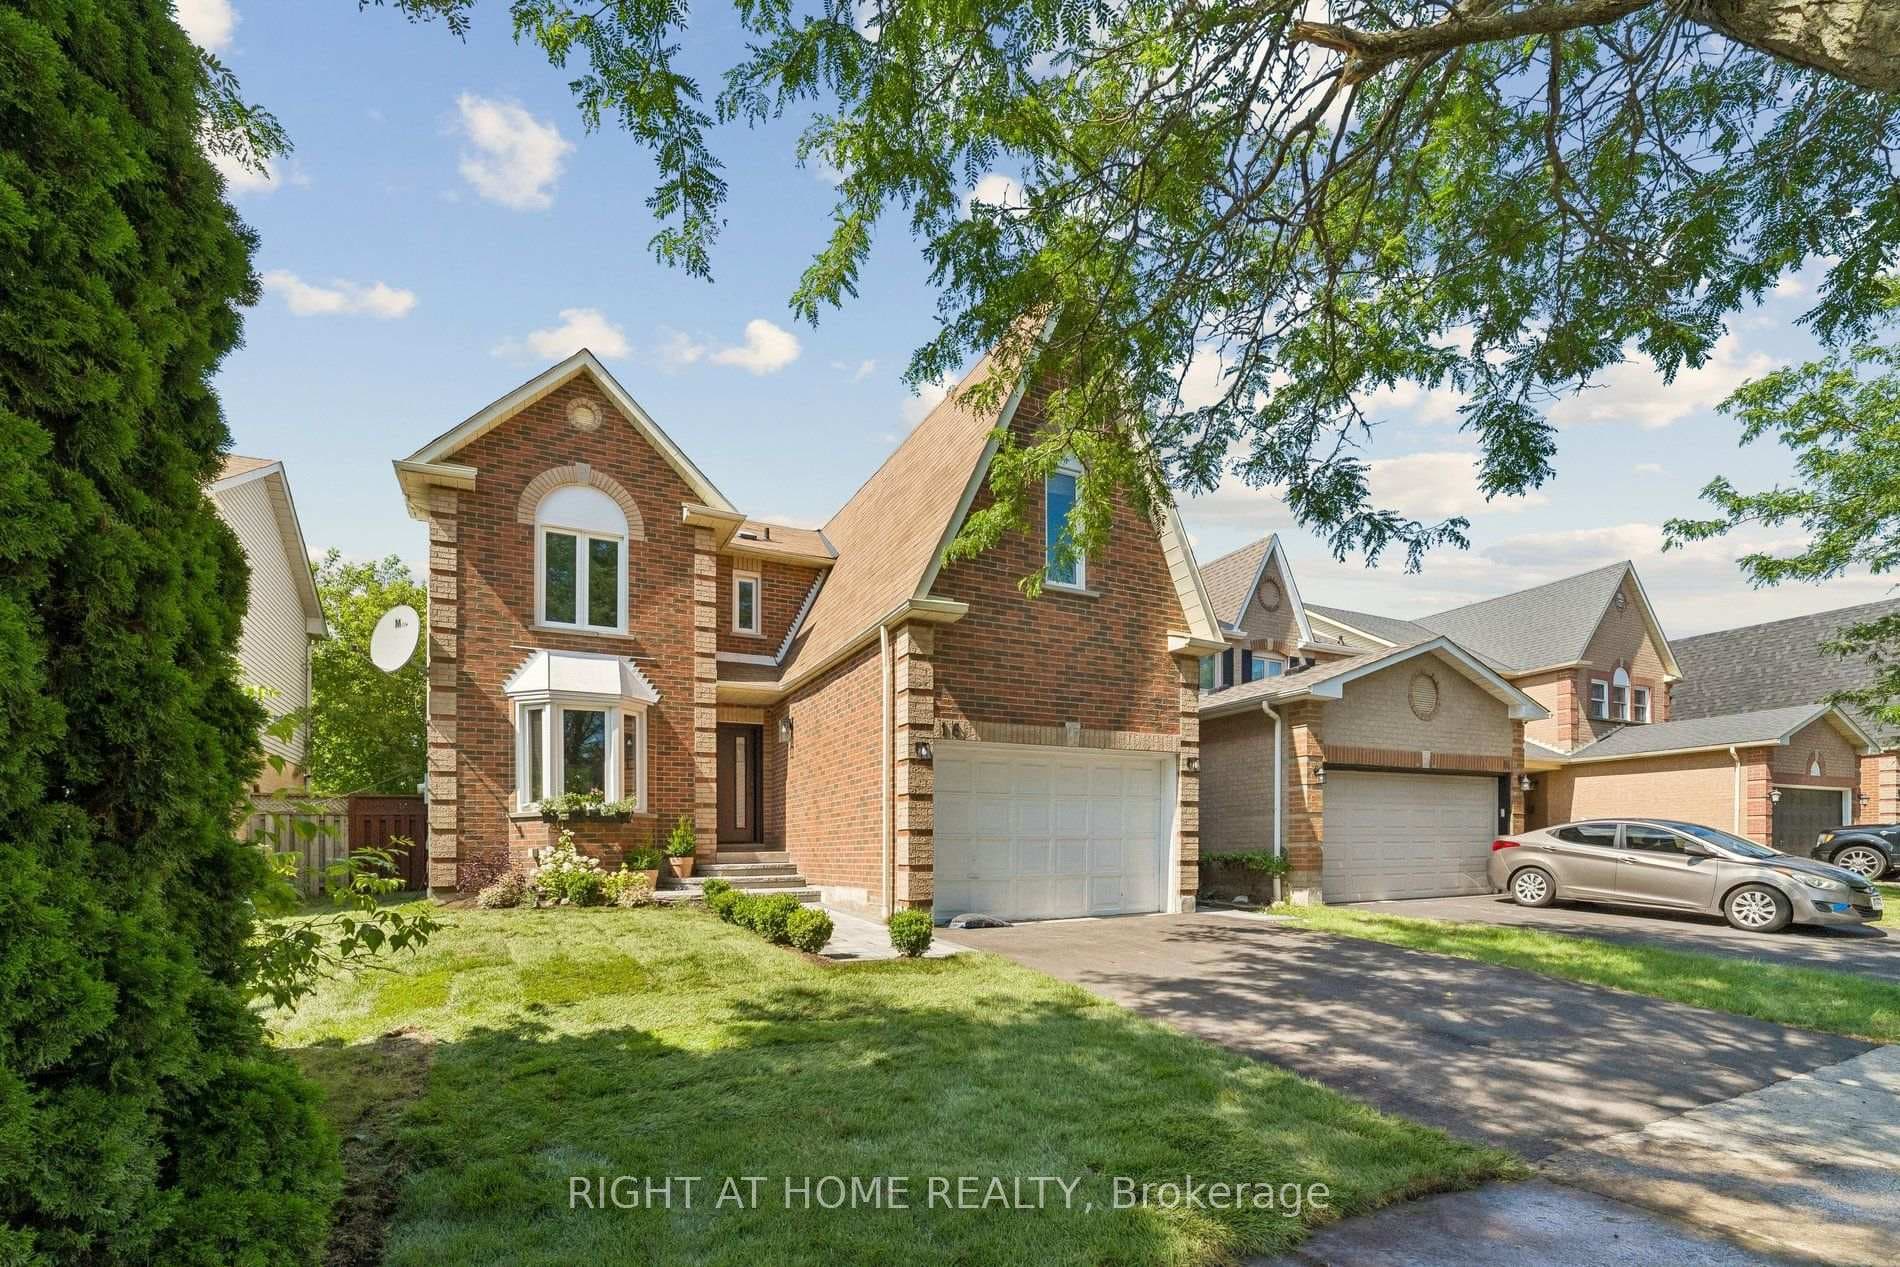
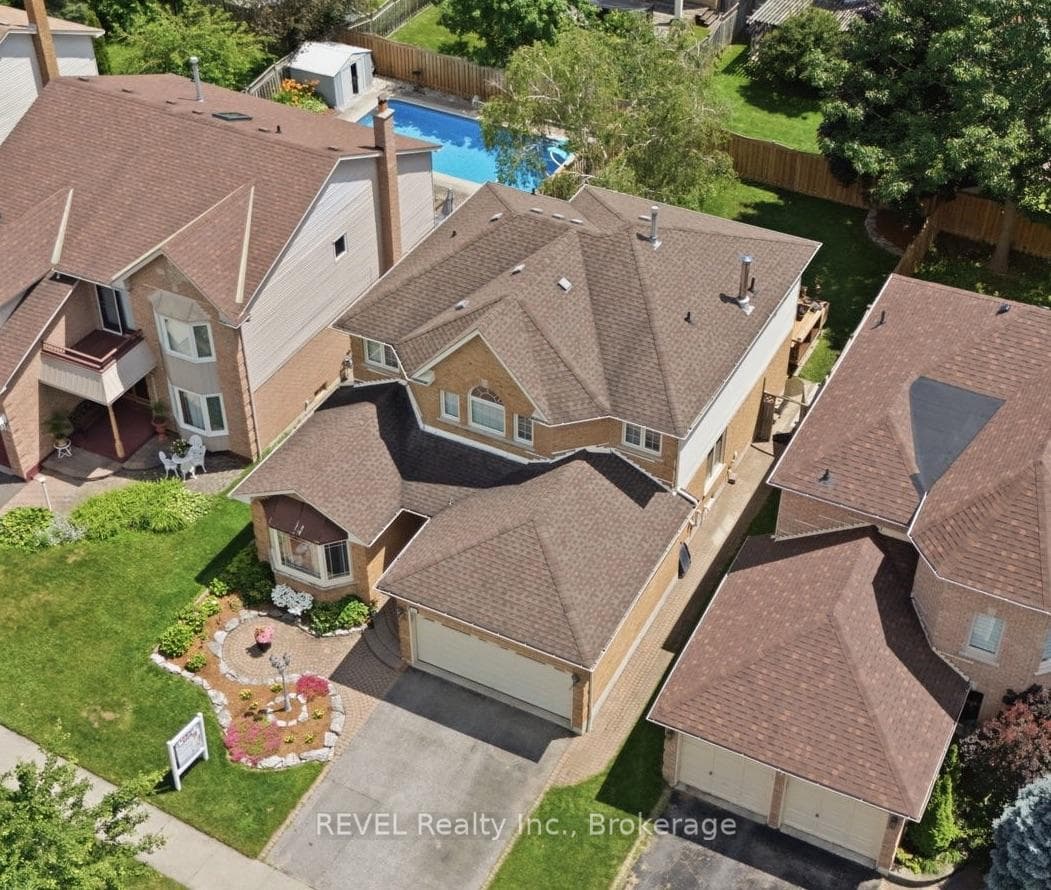
STUNNING 4 bedroom, Tormina built, all brick family home featuring a fully finished walk-up basement & no neighbours behind! No detail has been overlooked from the incredible landscaping ('22), stone walkway, lush gardens & inviting entry. Extensive upgrades throughout including hardwood floors, california shutters ('18), crown moulding, pot lights & more! Designed with entertaining in mind with the elegant formal living room & dining room. Impressive family room warmed with the cozy gas fireplace with stone/reclaimed wood mantle & backyard views. Custom kitchen by Aya ('16) offering quartz counters, under valance lighting, working island with breakfast bar accented by pendant lighting, custom backsplash, pantry, stainless steel appliances including gas stove & smart fridge. Sliding glass walk-out to the private backyard oasis with relaxing hot tub, 2 tier wrap around deck with built-in seating, gazebo, mature trees & gated access to the green space behind! Convenient main floor laundry with access to the fully insulated garage with industrial heater ('23), tons of storage & side door. Upper hall offers a skylight creating an abundance of sunshine throughout. 4 spacious bedrooms including the primary retreat with custom barn door entry, 22ft custom built-in closet ('20) bluetooth fan, & spa like 4pc ensuite with heated floors, all glass rainfall steam shower, stand alone soaker tub, built-ins & quartz vanity! Additional living space can be found in the finished basement complete with above grade windows, gym, play/office area, rec room with gas fireplace with stone/reclaimed wood mantle & walk-up to the garage. This home is tastefully decorated in fabulous neutral decor & pride of ownership is evident throughout! Steps to schools, parks, shops, transits & more!
| MLS® Number | E9014291 |
| Status | Sold |
| Listing Type | For Sale |
| Property Type | Single Family Home |
| Interior Size | 0 sq ft |
| Beds / Baths | 4 bed · 4 bath |
| Neighbourhood | Rolling Acres |
| City | Whitby |
| Postal Code | L1N 8S2 |
| Province | ON |
| Listed Date | May 9, 2026 |
| Brokerage | TANYA TIERNEY TEAM REALTY INC. |
Sign in to reveal recent sold prices in this area.