
Photo of 2261 Asphodel 6th LineJust Listed
$1,149,900
2261 Asphodel 6th Line
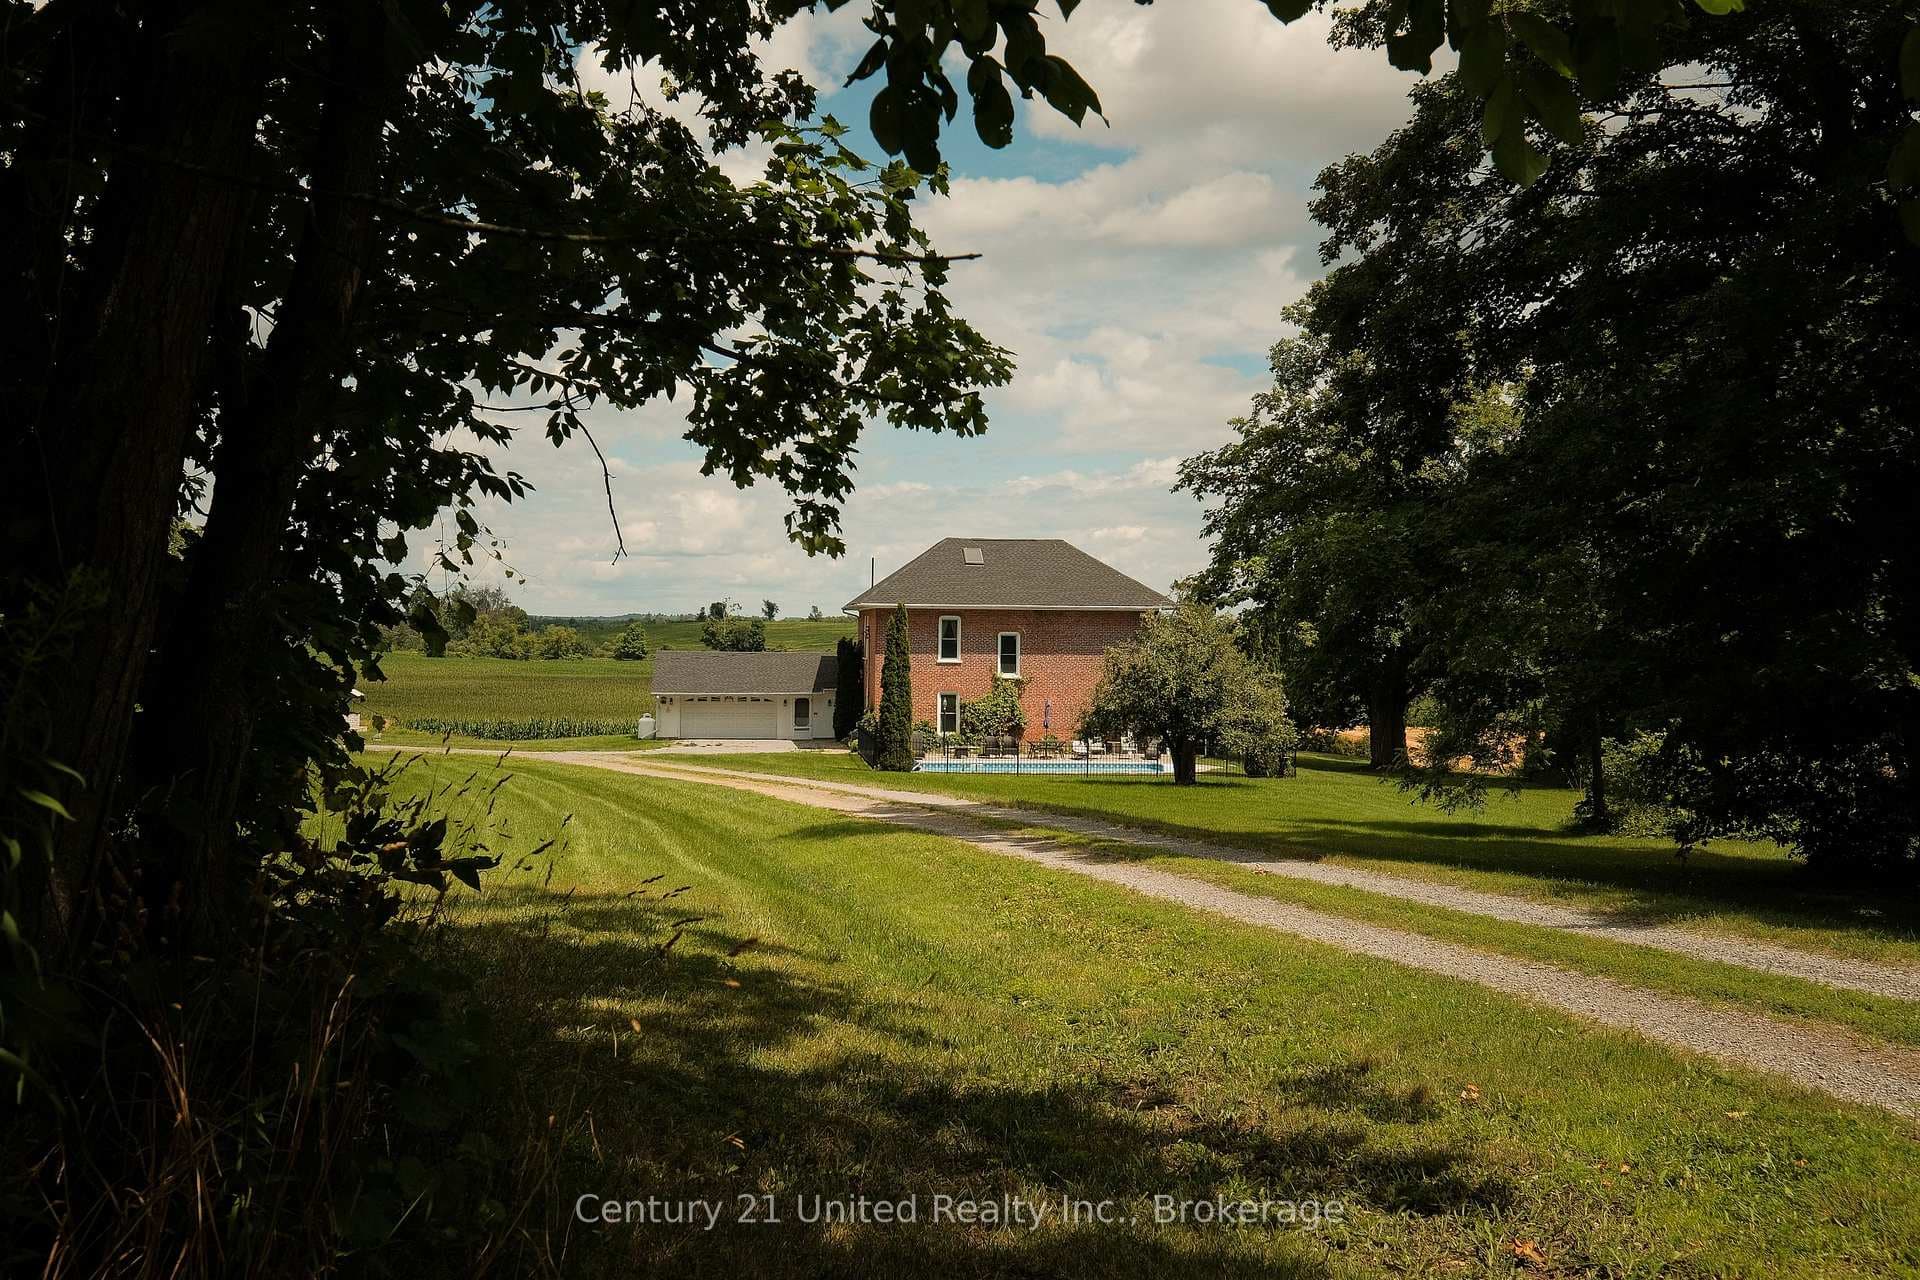
Watch Short video / Reel Attached ! Step into this beautifully built bungalow by Peterborough Homes, showcasing quality craftsmanship and loaded with upgrades throughout this home, truly shows like new. The main level offers a bright, open-concept layout featuring a modern kitchen with breakfast bar, seamlessly flowing into the dining and living areas with a walk-out to the deck, perfect for everyday living and entertaining. Two full bathrooms on the main level, including a 4-piece ensuite in the primary bedroom, provide comfort and convenience. The lower level features a brand new in-law apartment with a separate entrance, thoughtfully designed with a spacious open-concept living, dining, and kitchen area, large windows bringing in natural light, and a separate laundry room, ideal for extended family or income potential. Must see to appreciate. Additional highlights include an upgraded 2-car garage and a newly paved driveway (Fall 2025), Central air, Attention first-time buyers and retirees, live comfortably on the main level while generating income from the lower level. A smart move in today's market.
| MLS® Number | X13109906 |
| Status | Sold |
| Listing Type | For Sale |
| Property Type | Single Family Home |
| Interior Size | 1,100 sq ft |
| Beds / Baths | 4 bed · 3 bath |
| Neighbourhood | Rural Asphodel-Norwood |
| City | Asphodel-Norwood |
| Postal Code | K0L 2V0 |
| Province | ON |
| Listed Date | May 11, 2026 |
| Brokerage | RE/MAX HALLMARK EASTERN REALTY |
Sign in to reveal recent sold prices in this area.


