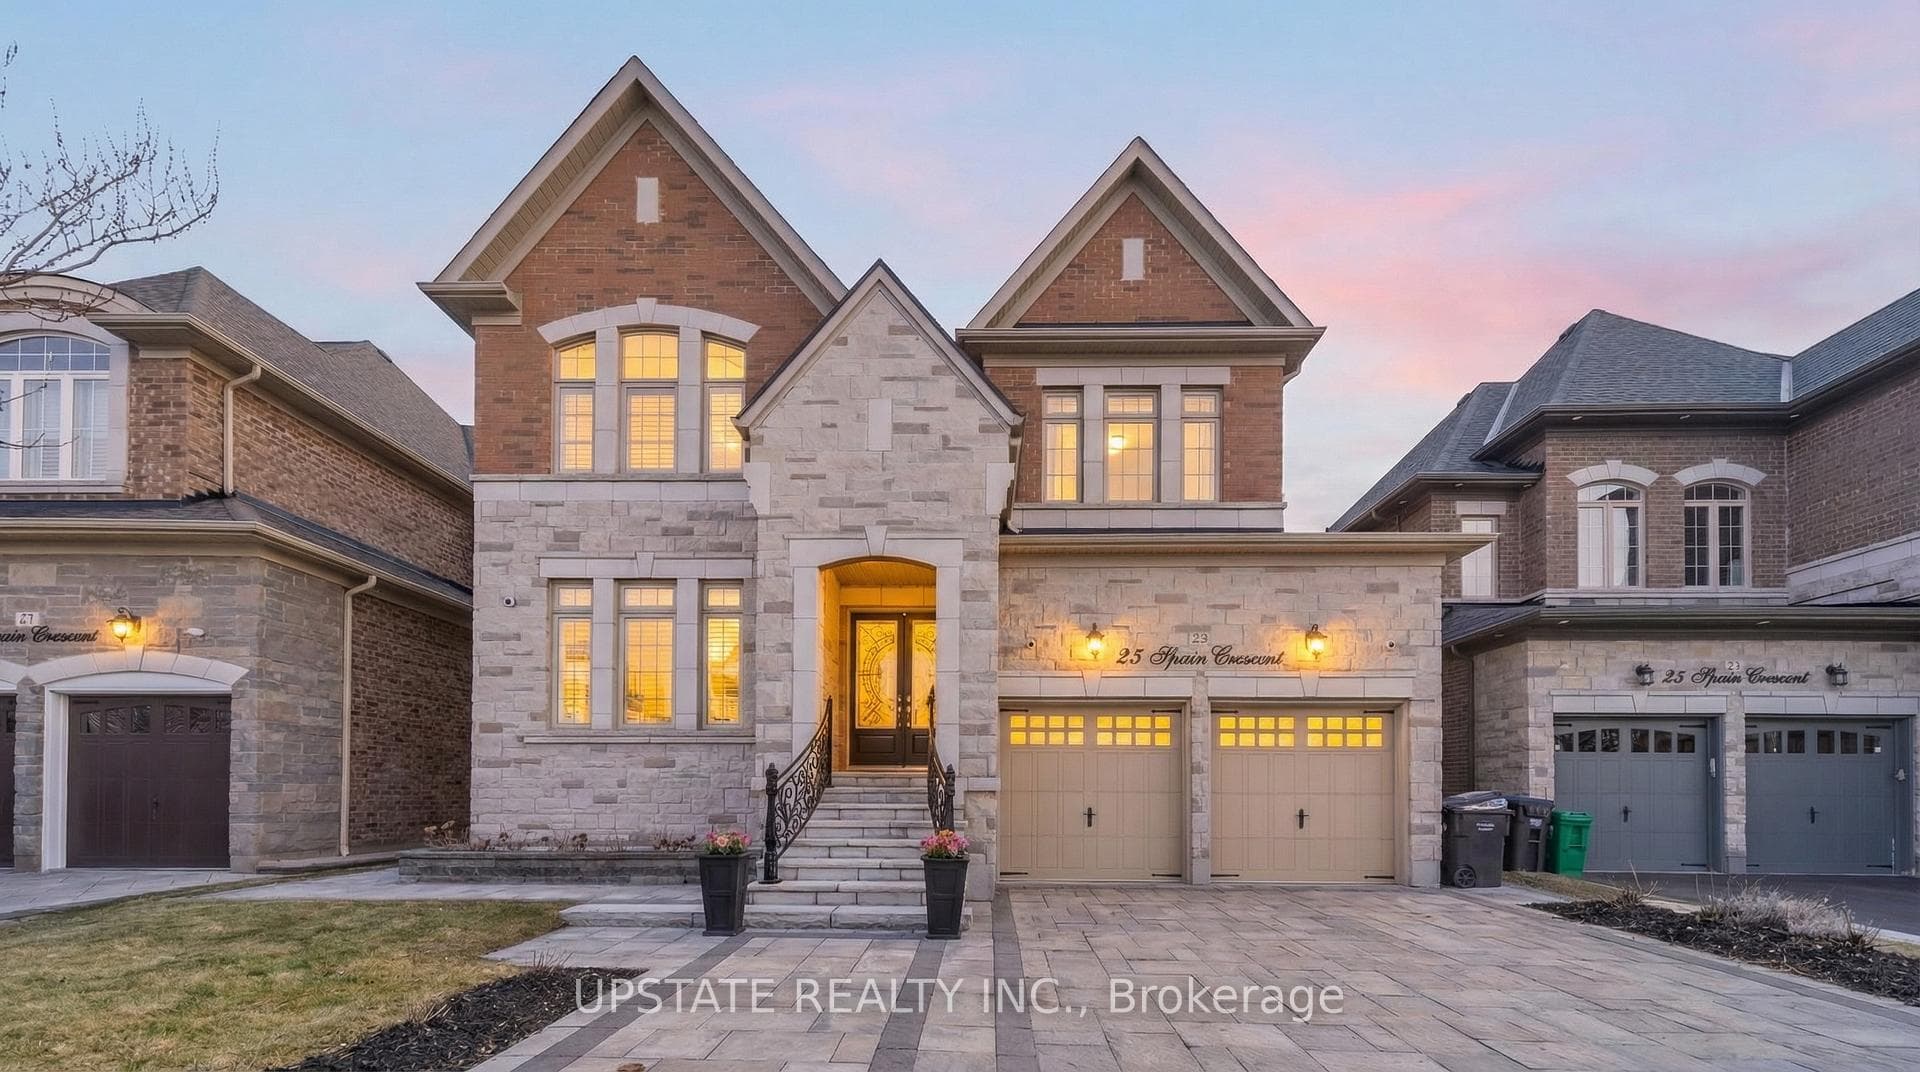
Photo of 23 Spain CrescentJust Listed
$1,519,900
23 Spain Crescent
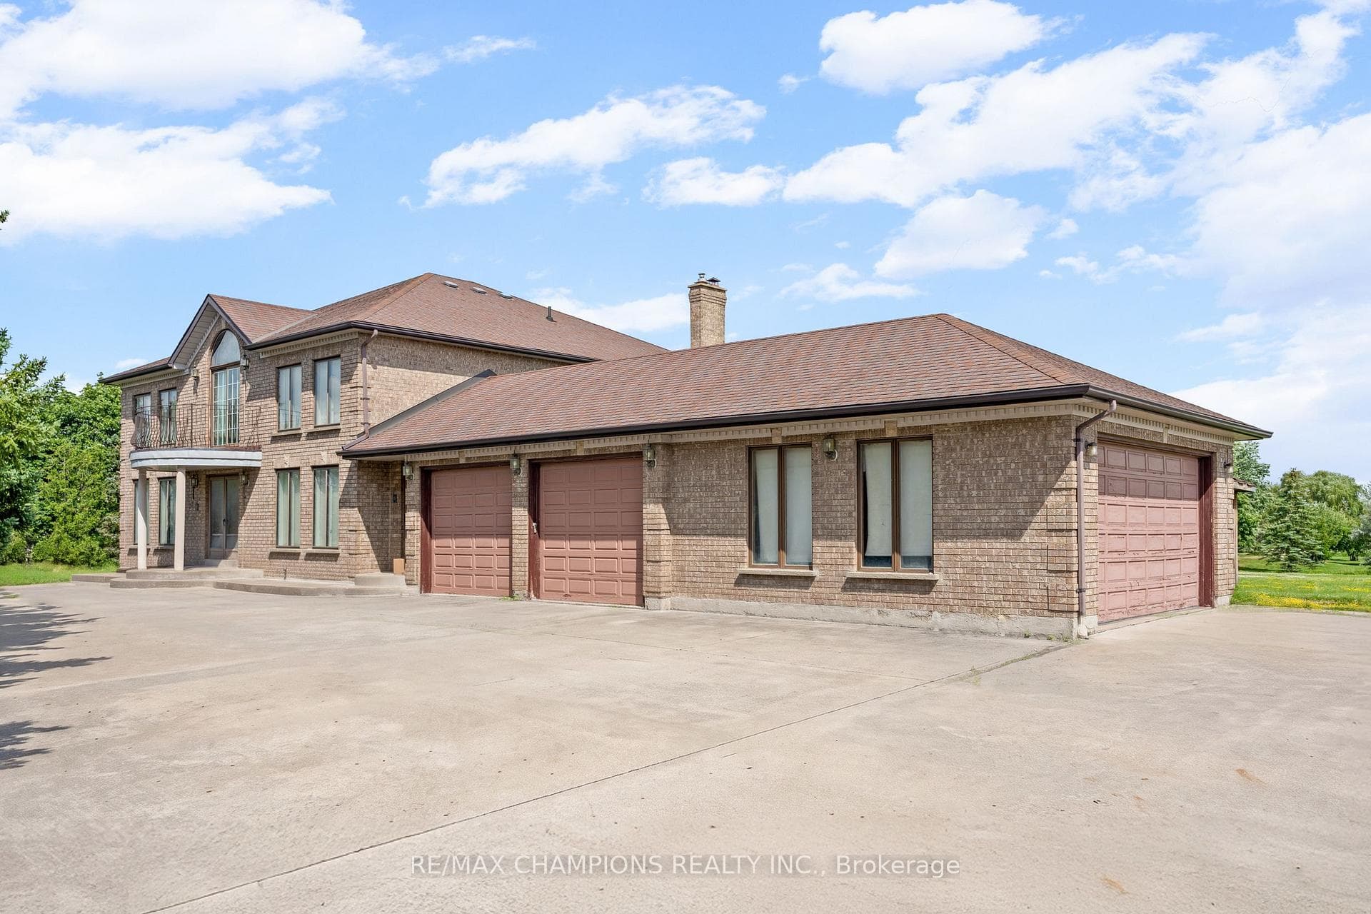
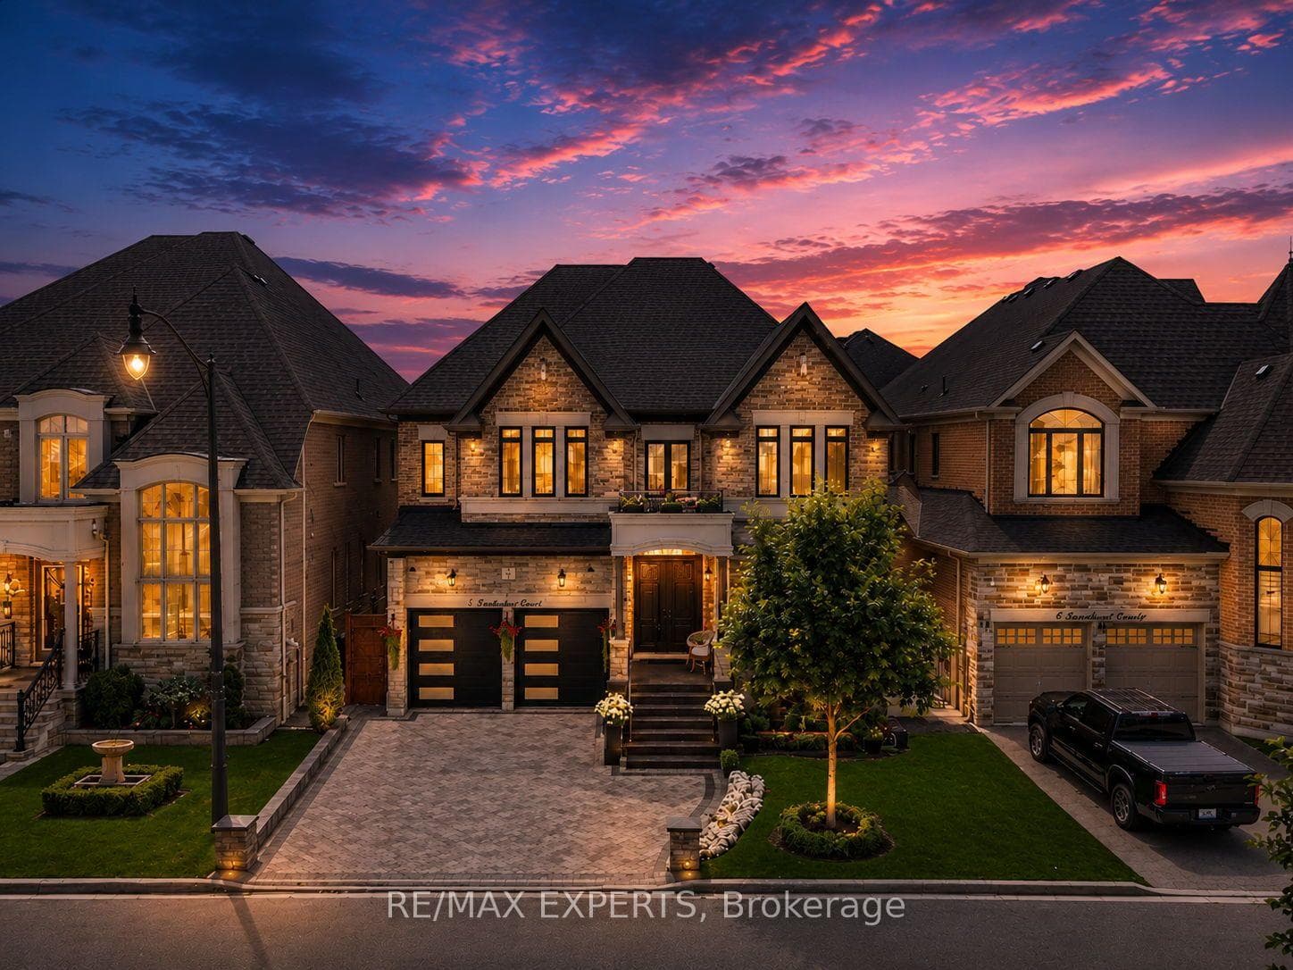
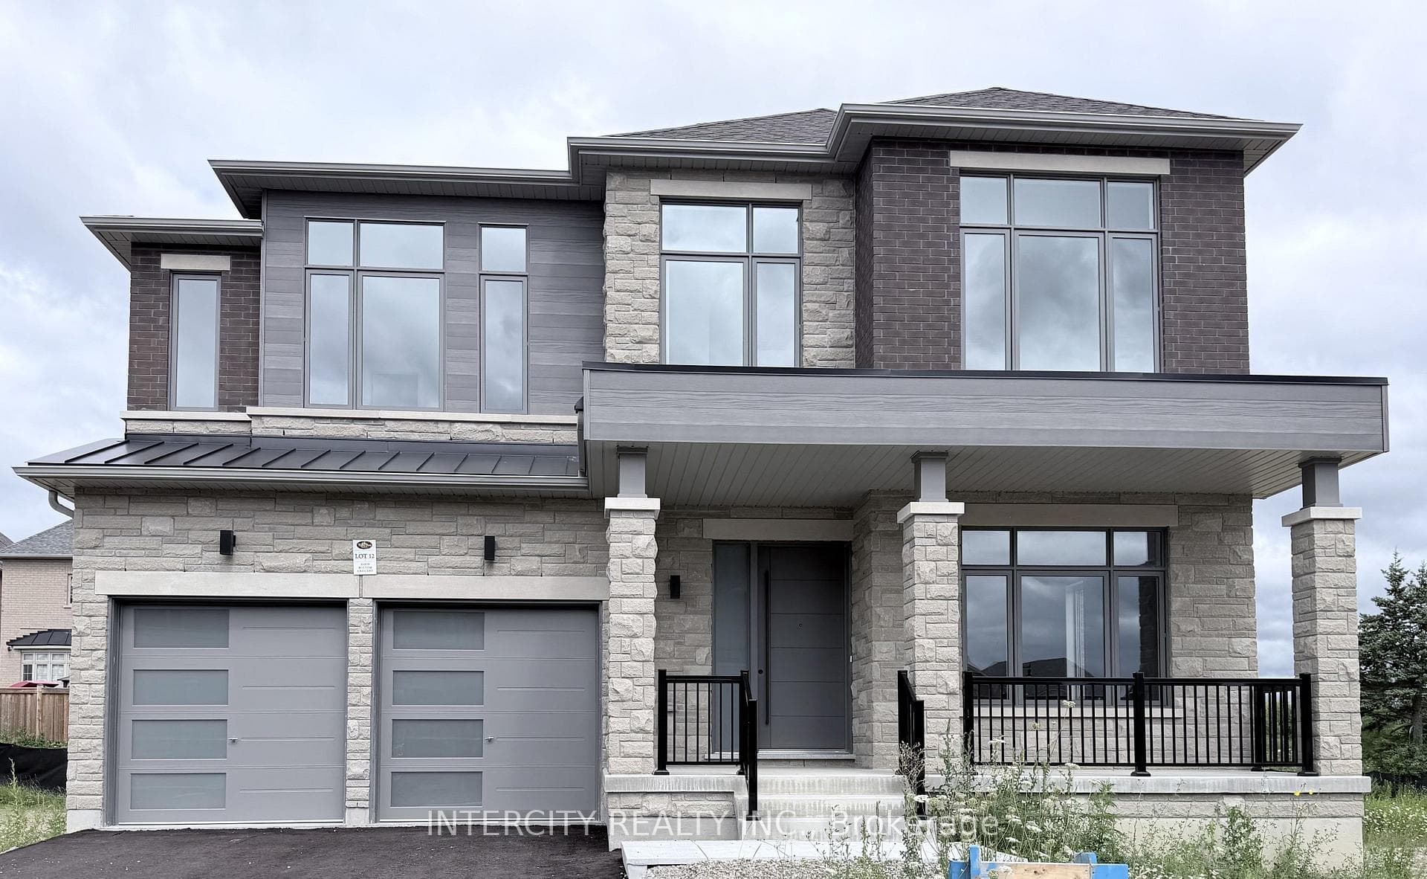
(Wow) Absolute Show Stopper! ****Legal Basement Apartment*** 4+3 B/R Brand-New Finished Basement With Sep Entrance, 6 Washrooms(2In Basement). Office On Main Floor. House is 4,300 sqft above the ground. Stone And Stucco Elevation In Prestigious Vales Of Humber Area Of Brampton, Approx 300 K Spent On Quality Upgrades ,Steps To Bukam Singh Pvt School, Park And Other Amenities, Upgraded Kitchen , Upgraded Baseboard, Kitchen With Tall Cabinets ,Back yard Gajibo And Storage Room, Water Softener, Interlocking Stone Driveway And All Around The House, Pot Lights Inside And Outside Of The House Hardwood Floor Throughout With Matching Stairs And Thicker Pickets. Crown Molding ! Better Book Your Showing Today
| MLS® Number | W9391134 |
| Status | Sold |
| Listing Type | For Sale |
| Property Type | Single Family Home |
| Interior Size | 3,500 sq ft |
| Beds / Baths | 7 bed · 6 bath |
| Neighbourhood | Toronto Gore Rural Estate |
| City | Brampton |
| Postal Code | L6P 4L2 |
| Province | ON |
| Listed Date | October 9, 2024 |
| Brokerage | RE/MAX GOLD REALTY INC. |
Sign in to reveal recent sold prices in this area.