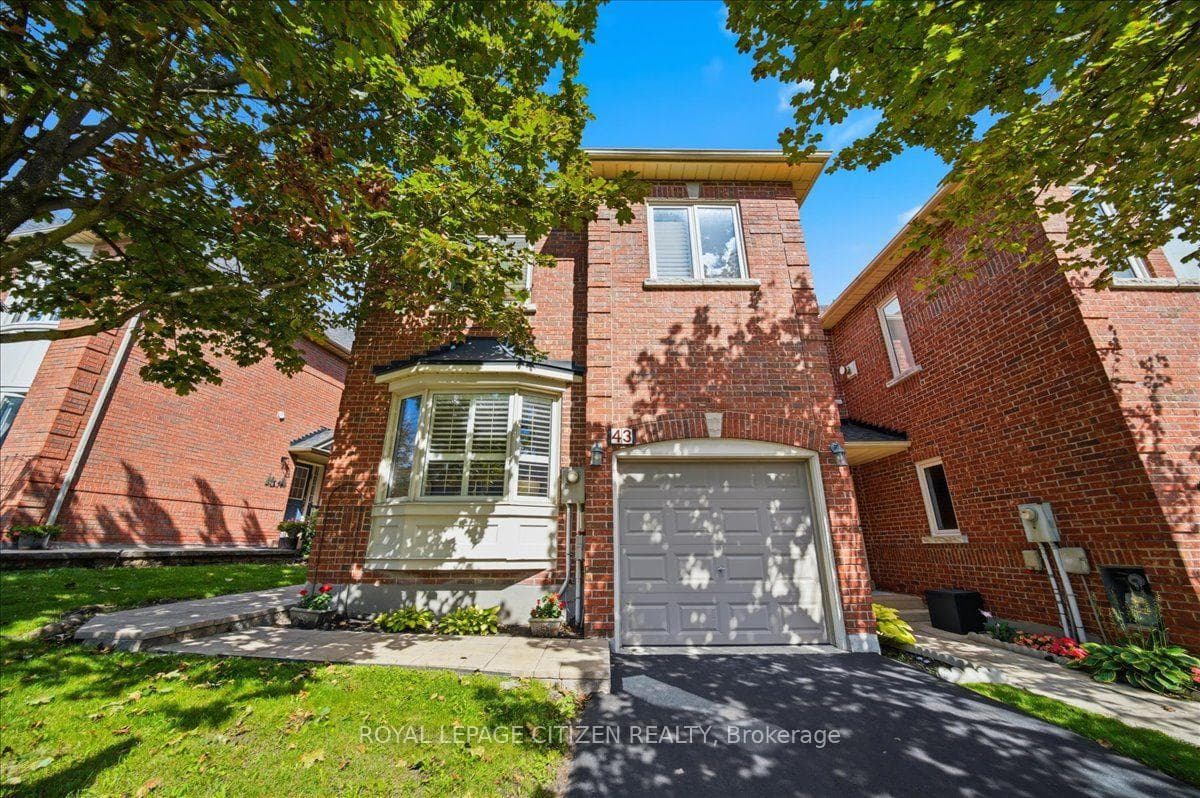
Photo of 255 Shaftsbury Avenue Unit 43Just Listed
$839,000
255 Shaftsbury Avenue Unit 43
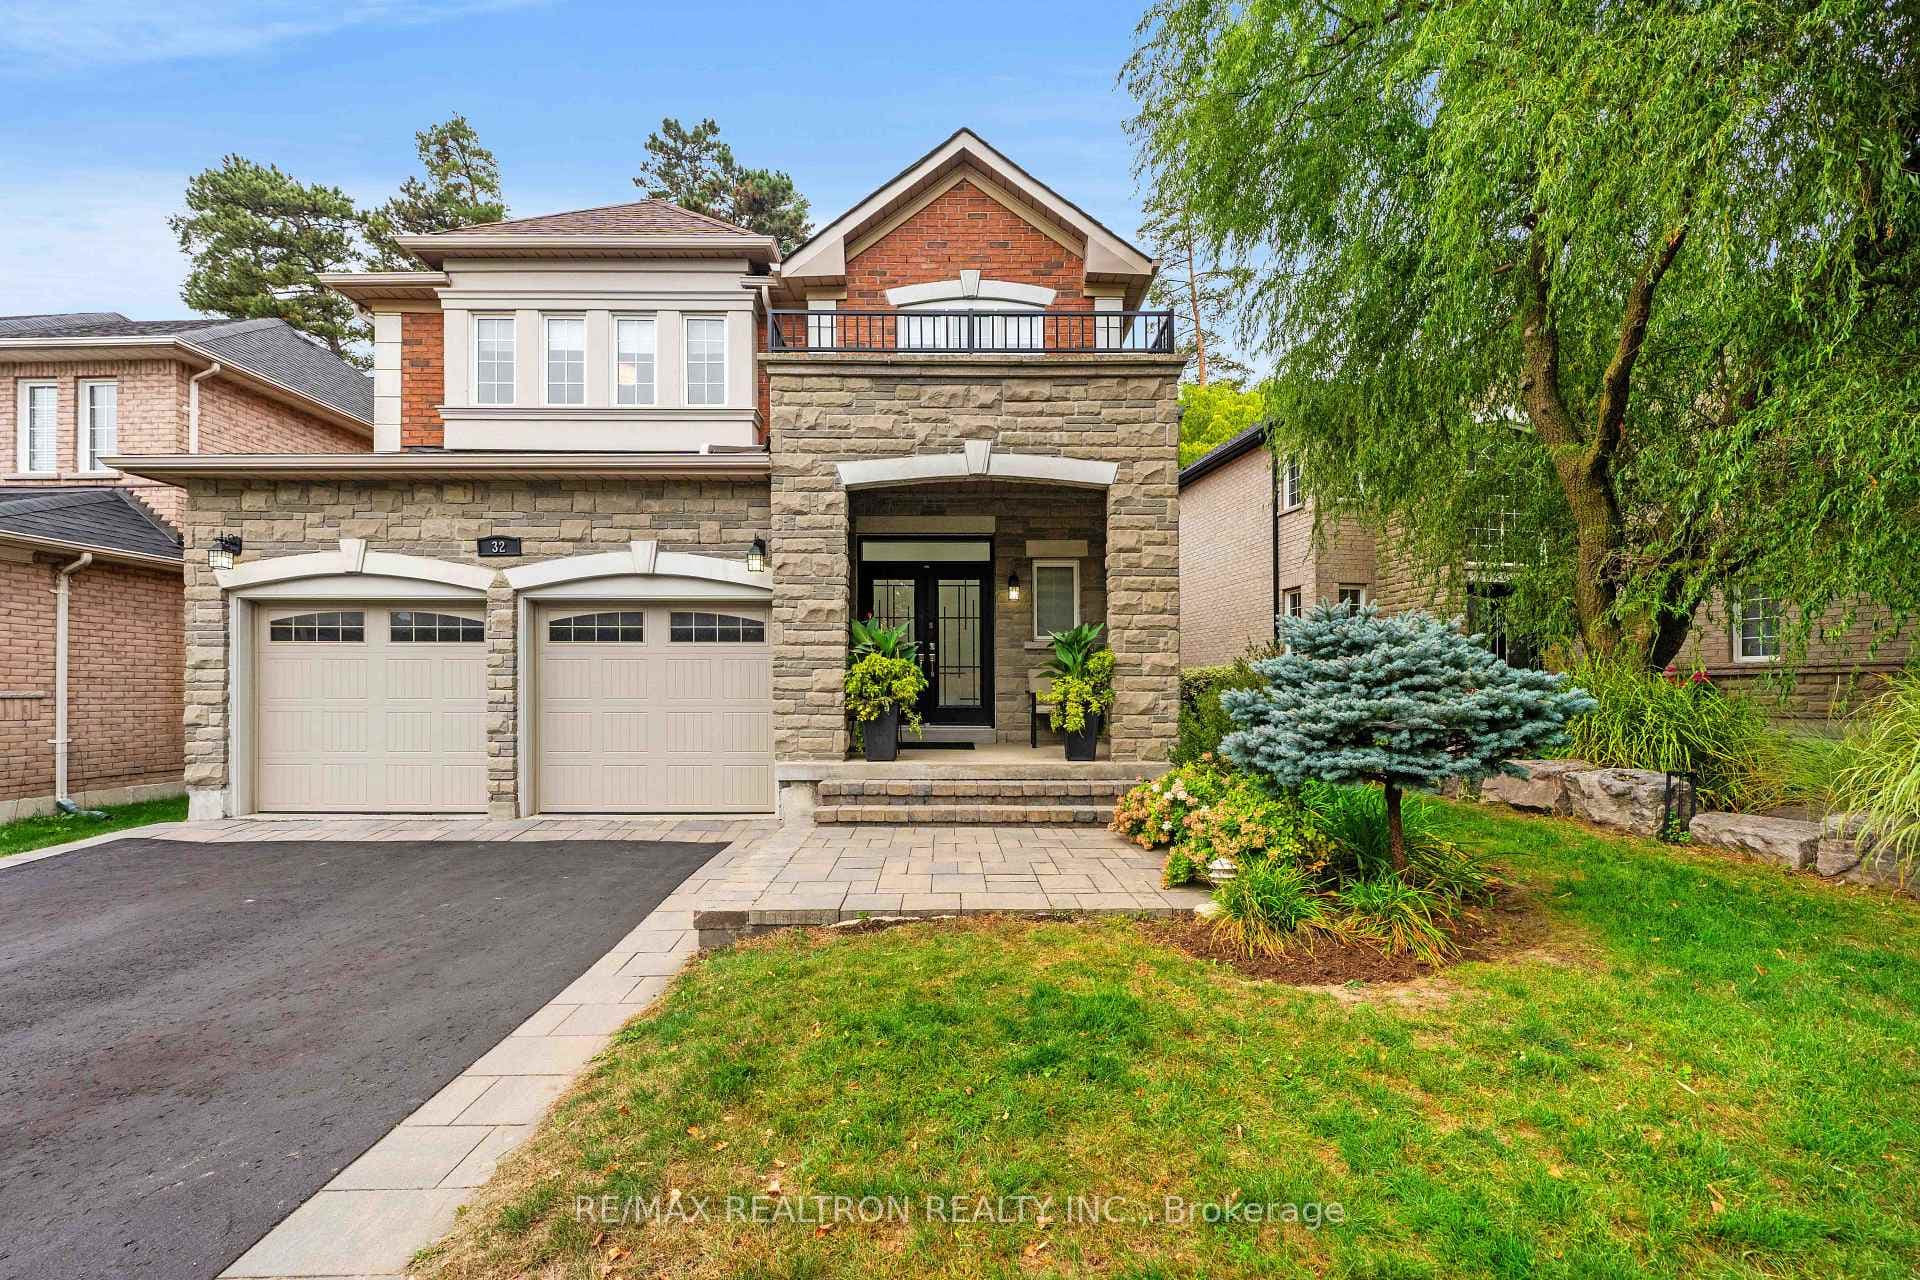
Luxury 4-Bedroom Detached Home In Desirable Westbrook, Offering Approx. 3,350 Sq. Ft. With Ravine Views & A $150,000 Lot Premium Paid At Purchase & Substantial Investment In Builder Upgrades.! Freshly Painted Throughout! Striking Stone Façade, 10' Main-Floor & 9' Second-Floor Ceilings, Smooth Ceilings & Thoughtfully Selected Upgrades, Including A Whole-Home Plywood Subfloor Upgrade. Wide-Plank, Wire-Brushed Engineered Oak Flooring In Principal Rooms & Hallways, Complemented By Oak Railings With Decorative Bronze-Finished Metal Pickets. Upgraded Kitchen Features A Wolf Stove, Caesarstone Quartz Counters, Custom Pantry Cabinetry, A Blanco Undermount Sink, Moen Pulldown Faucet & Under-Cabinet Lighting. Spacious Primary Bedroom With Walk-In Closet & 5-Pc Ensuite Featuring Heated Floors, A Glass-Enclosed Shower, Upgraded Tiles, Comfort-Height Vanity & Coordinating Moen Fixtures. Laundry Room With Additional Upper Cabinetry. Generous Landscaped Backyard Offers An Inviting Space For Outdoor Entertaining & Relaxation. Conveniently Located Near Richmond Hill H.S., St. Theresa Of Lisieux Catholic H.S., Shopping & Everyday Amenities.
| MLS® Number | N14107196 |
| Status | Active |
| Listing Type | For Sale |
| Property Type | Single Family Home |
| Interior Size | 3,000 sq ft |
| Lot Size | 7,340 sq ft |
| Beds / Baths | 4 bed · 4 bath |
| Property Taxes (2026) | $10,611 |
| Neighbourhood | Westbrook |
| City | Richmond Hill |
| Postal Code | L4S 0G7 |
| Province | ON |
| Listed Date | October 22, 2026 |
| Days on Market | 3 |
| Price per Sq Ft | $756 |
| Brokerage | BAY STREET GROUP INC. |
Sign in to reveal recent sold prices in this area.