Photo of 212 Viewmount Drive Unit 109Just Listed

$200,000
212 Viewmount Drive Unit 109
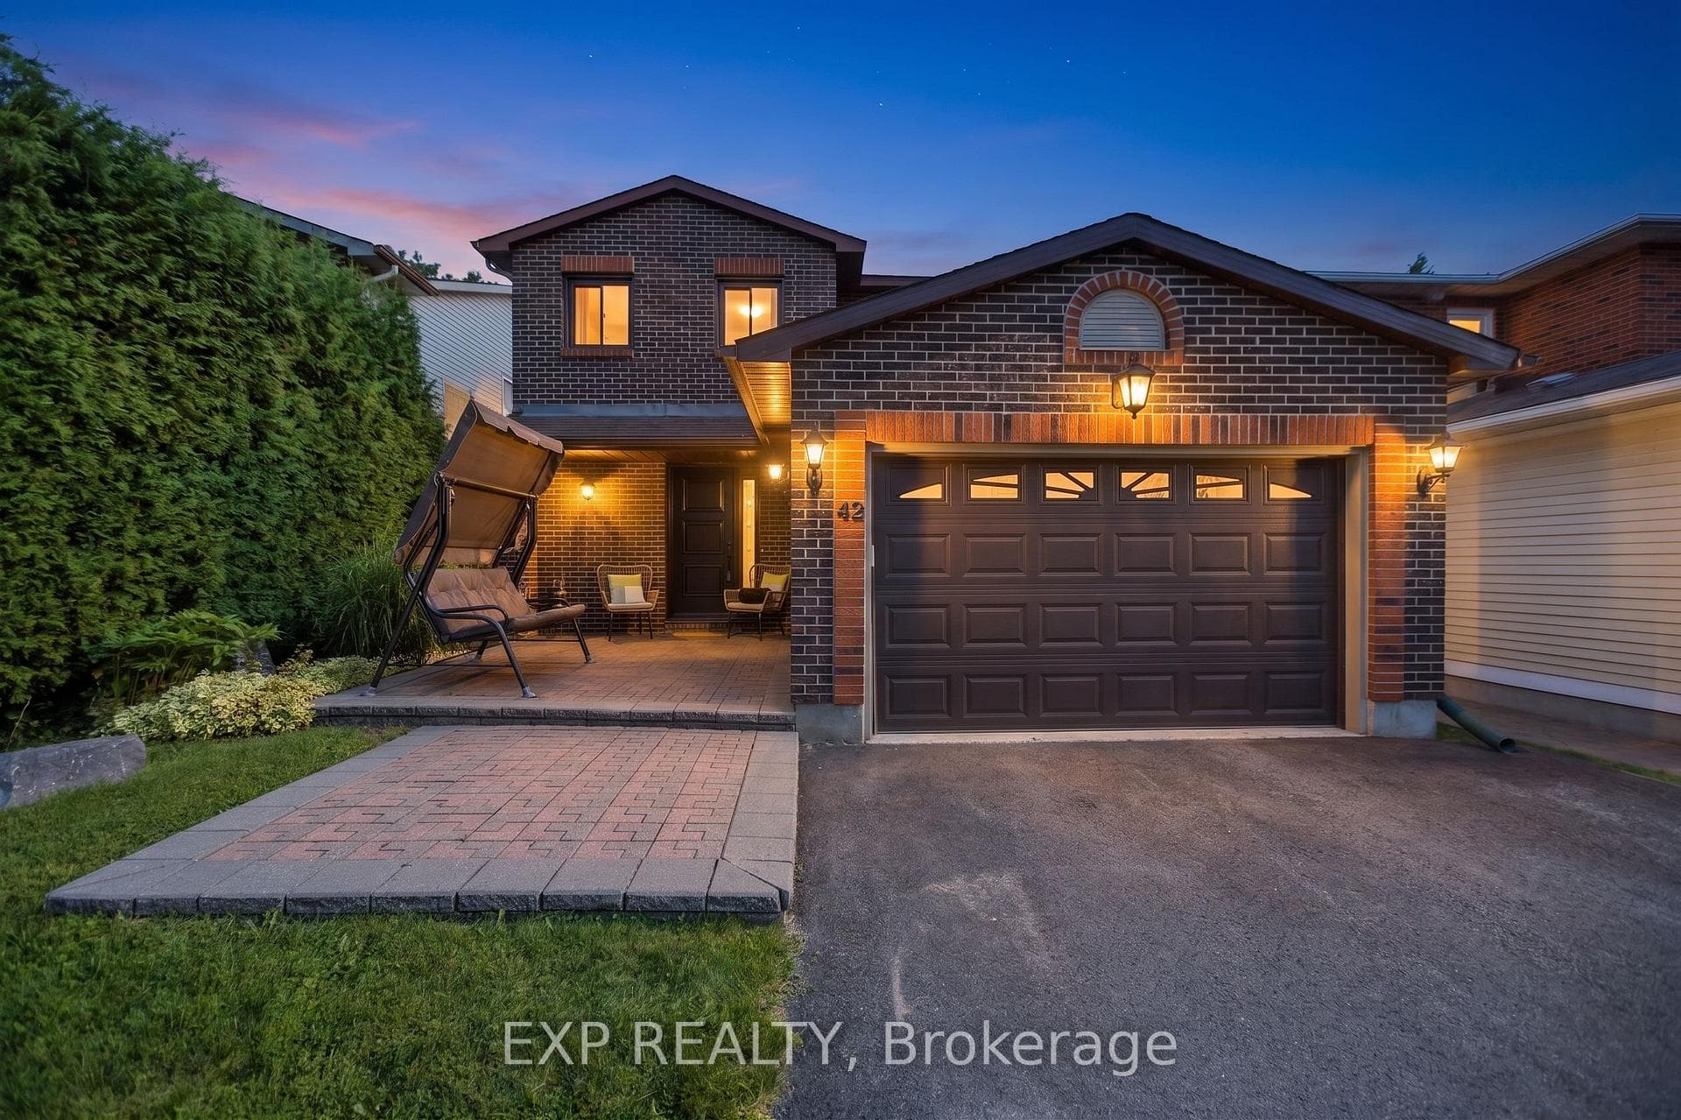
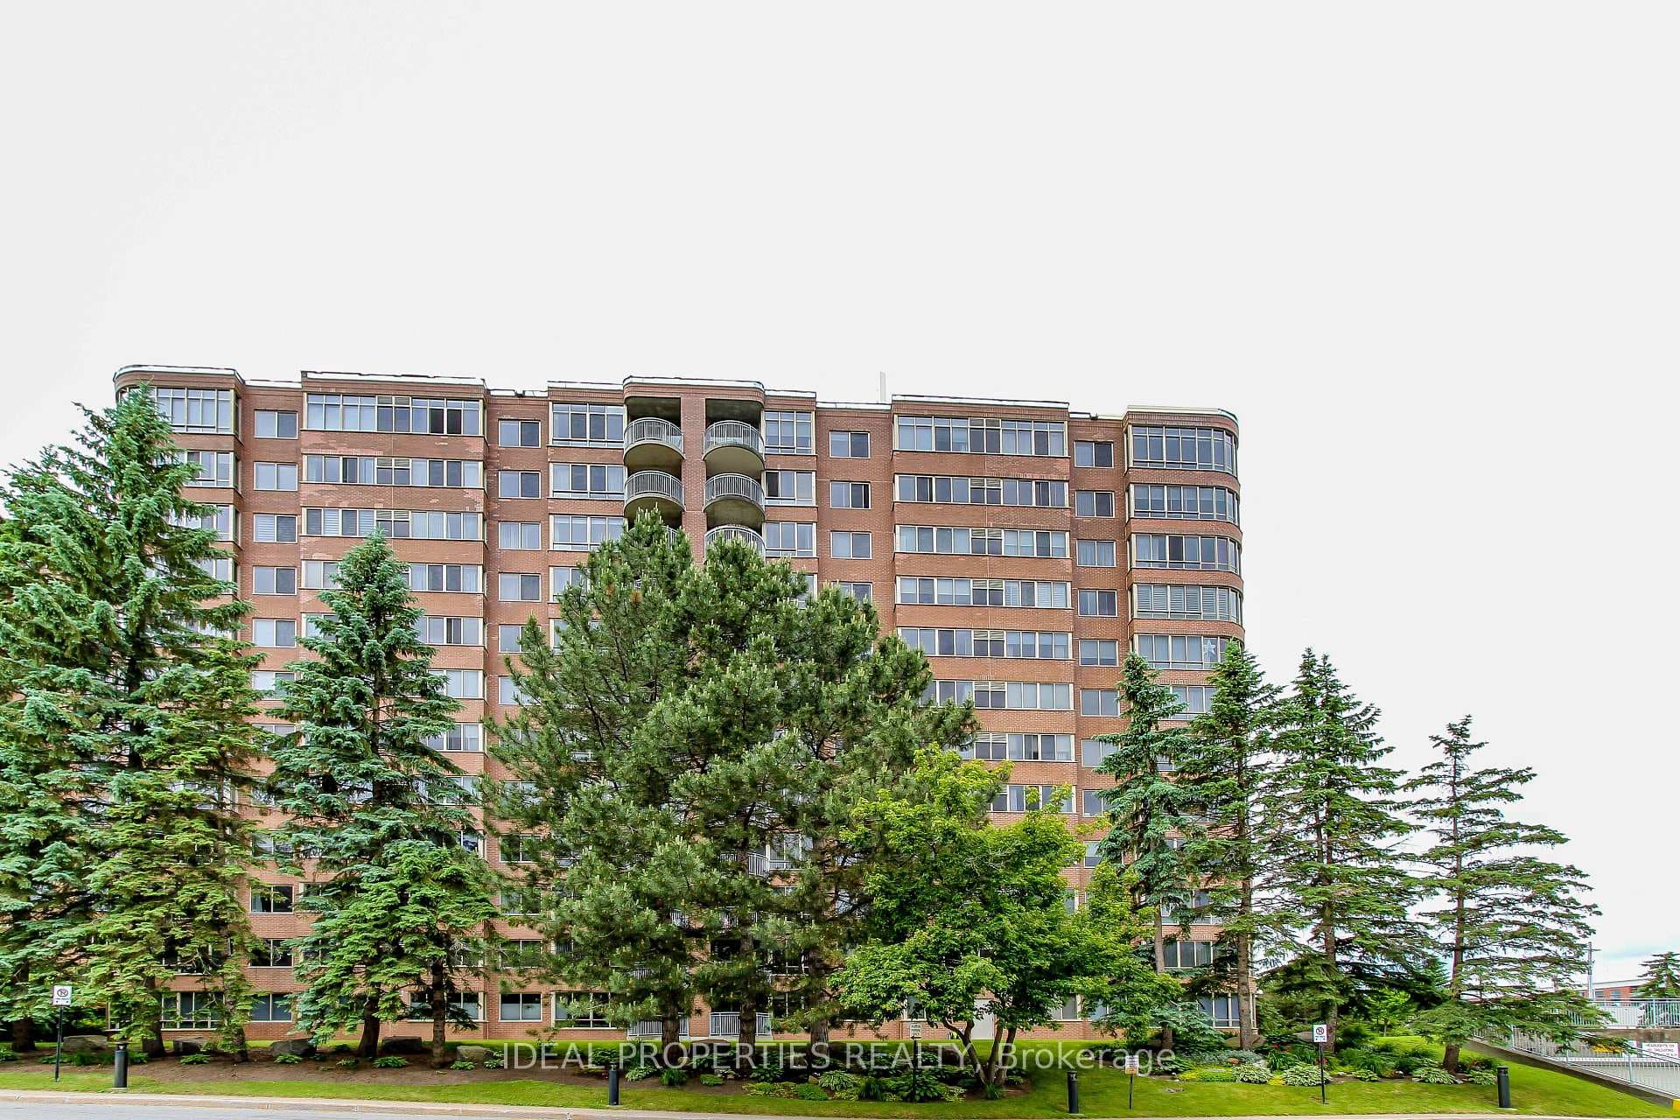
Welcome to this 3 Bdrm Bungalow situated on a large lot(65 x 100 ft) w/endless possibilities. Main flr features a cozy living rm w/a brick wall fireplace, separate dining area that provides access to a bright sunrm which overlooks the expansive backyard & opens to it through patio drs. Functional galley-style kitchen w/plenty of cabinetry & a bright inviting eat-in area w/bay window. Primary bdrm w/2P Ensuite, two additional bdrms & full bthrm. Convenient inside access to the garage is available from the sunroom & there is a rear entrance from the house to the kitchen & basement. The basement is partially finished w/a large rec. rm, offering addl living space or potential for customization. Located within walking distance to parks & close to all amenities, this bungalow needs updating but offers a wonderful opportunity to create your dream home! Roof(16). Furnace & AC (14). Hardwood under carpet! Sold As Is under POA. Offers @ 2pm Thurs 18th July. Sched B must be sbmtd., Flooring: Hardwood, Flooring: Carpet W/W & Mixed
| MLS® Number | X9441270 |
| Status | Sold |
| Listing Type | For Sale |
| Property Type | Single Family Home |
| Interior Size | 0 sq ft |
| Beds / Baths | 3 bed · 2 bath |
| Neighbourhood | 7202 - Borden Farm/Stewart Farm/Carleton Heights/Parkwood Hills |
| City | Cityview - Parkwoods Hills - Rideau Shore |
| Postal Code | K2E 6M9 |
| Province | ON |
| Listed Date | March 4, 2026 |
| Brokerage | ROYAL LEPAGE PERFORMANCE REALTY |
Sign in to reveal recent sold prices in this area.