Photo of 37 Patrick StreetFor Rent

$2,800
37 Patrick Street
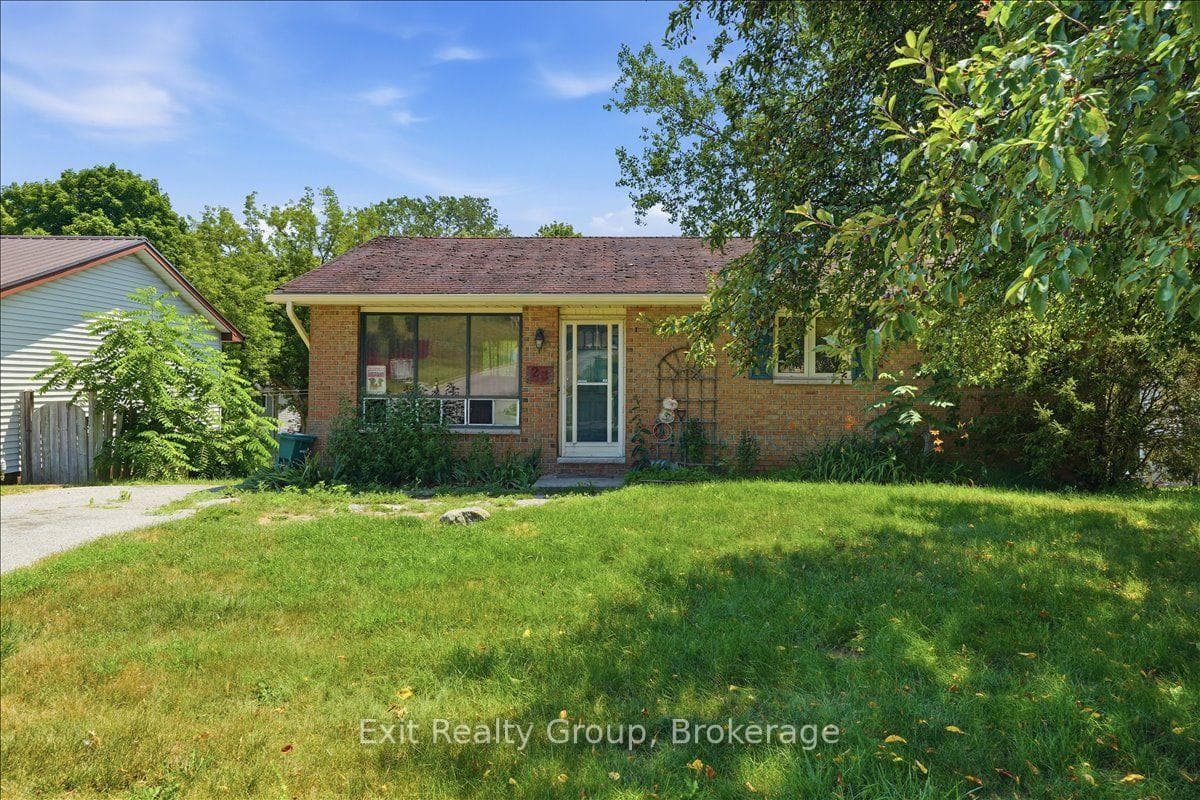
Welcome to the bright and spacious upper level of this well-maintained raised bungalow, situated on a large fenced corner lot in a quiet and family-friendly Trenton neighbourhood. Built in 2006, the upper portion offers three comfortable bedrooms, a full bathroom, and an open-concept living and dining area filled with natural light from the large windows. Hardwood flooring extends throughout the living room and all three bedrooms. The functional kitchen features oak cabinetry with crown moulding, a gas range, black sink, tile flooring, brand-new countertops installed in June 2025, and a convenient centre island providing additional workspace and seating. The adjoining dining area includes a patio door with built-in blinds leading to the rear deck and spacious backyard. The property also offers attractive outdoor features, including a rear deck with ramp and stair access, an interlocking patio area and paved parking. Additional features include a gas furnace, energy-efficient heat pump system, HRV air exchanger, durable metal-shingle roof with brick and vinyl exterior. Conveniently located close to parks, golf courses, the hospital, shopping, local amenities, and Highway 401. This upper-level rental is ideal for a family and working professionals seeking a comfortable home with generous living space in a peaceful neighbourhood.
| MLS® Number | X13555894 |
| Status | Sold |
| Listing Type | For Lease |
| Property Type | Single Family Home |
| Interior Size | 700 sq ft |
| Beds / Baths | 3 bed · 1 bath |
| Neighbourhood | Trenton Ward |
| City | Quinte West |
| Postal Code | K8V 6V1 |
| Province | ON |
| Listed Date | July 13, 2026 |
| Brokerage | GAM REALTY INC |
Sign in to reveal recent sold prices in this area.