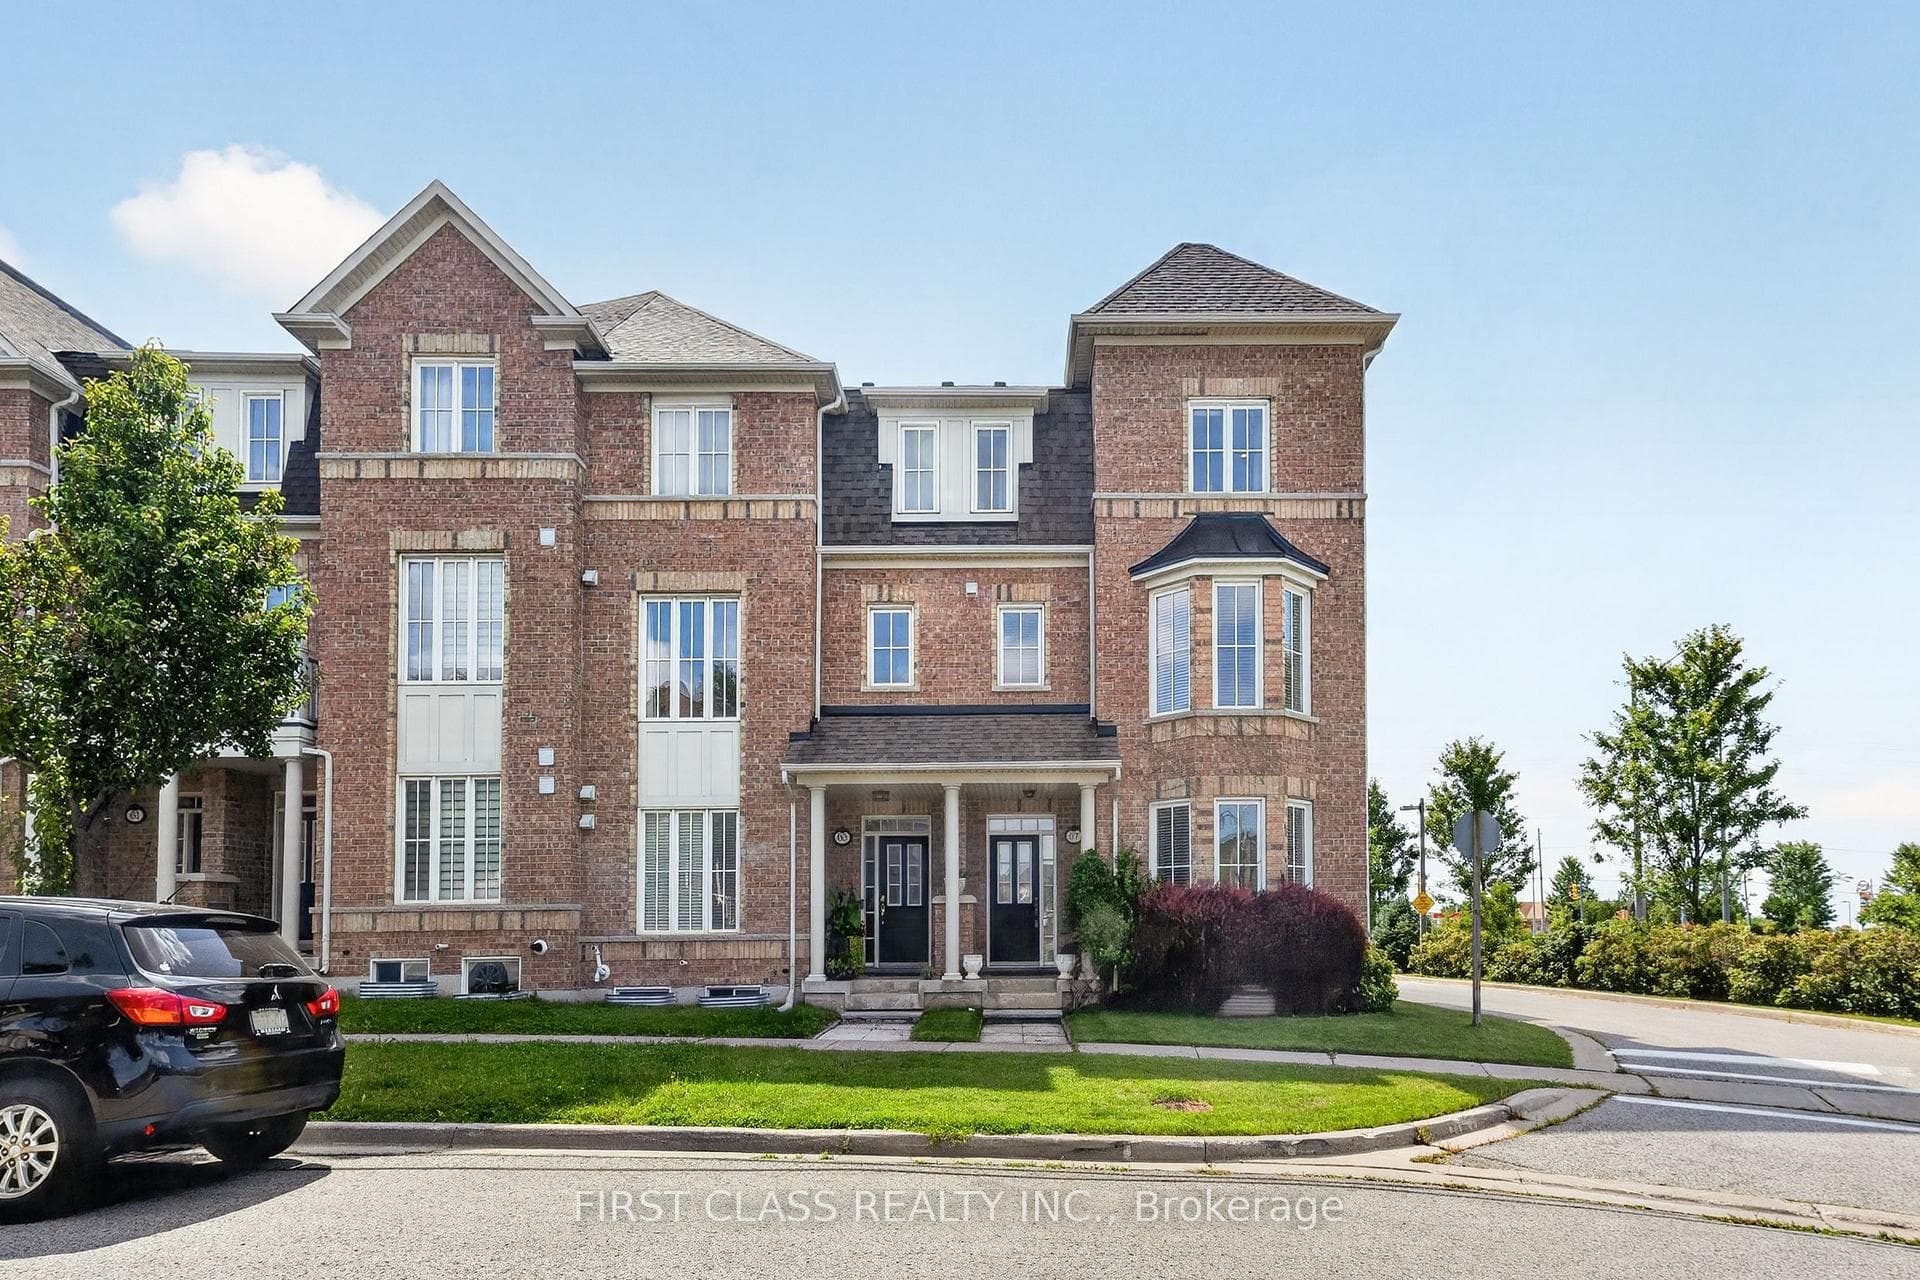
Photo of 10952 Woodbine Avenue Unit 2-3Just Listed
$3,989,000
10952 Woodbine Avenue Unit 2-3
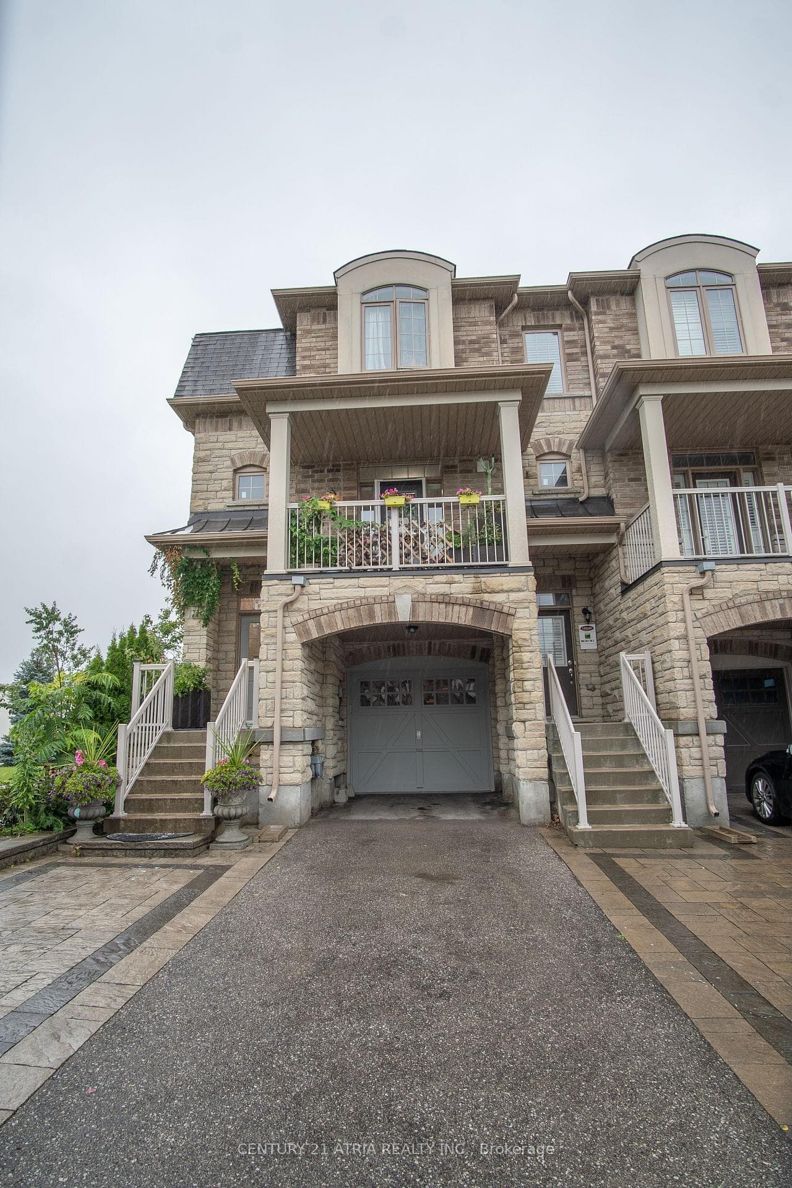
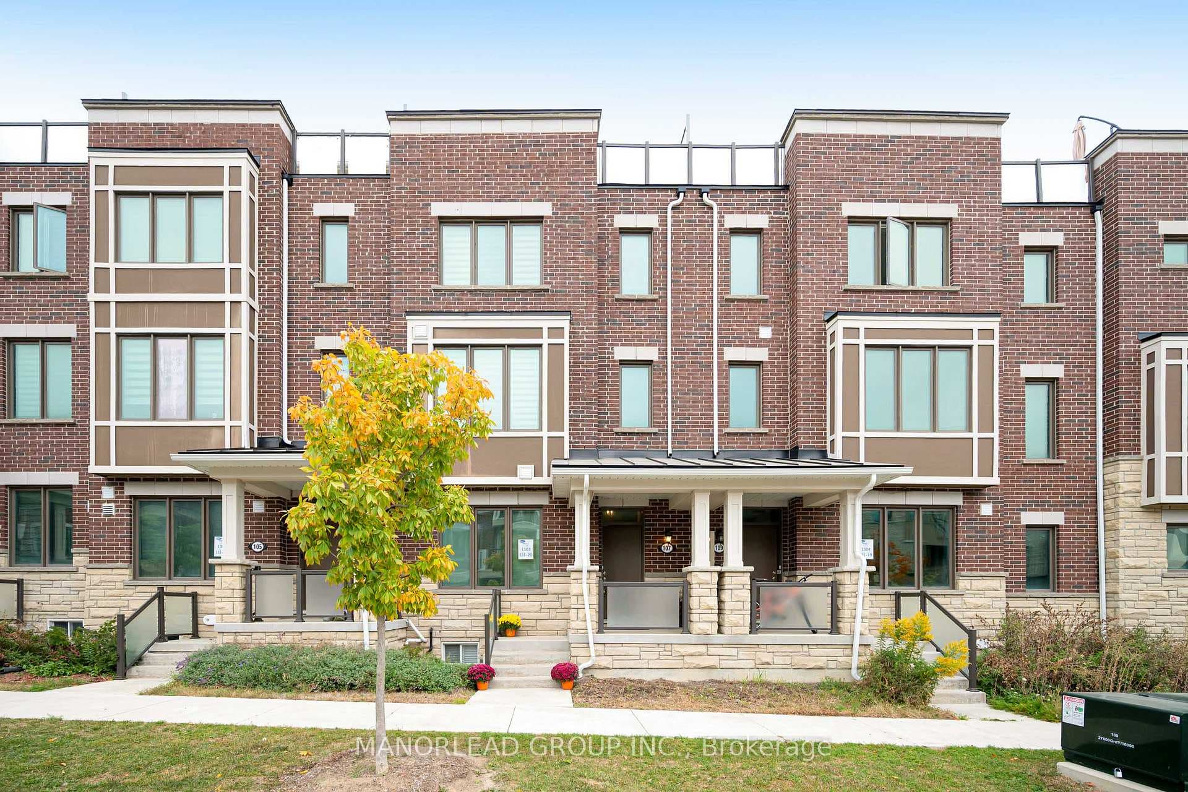
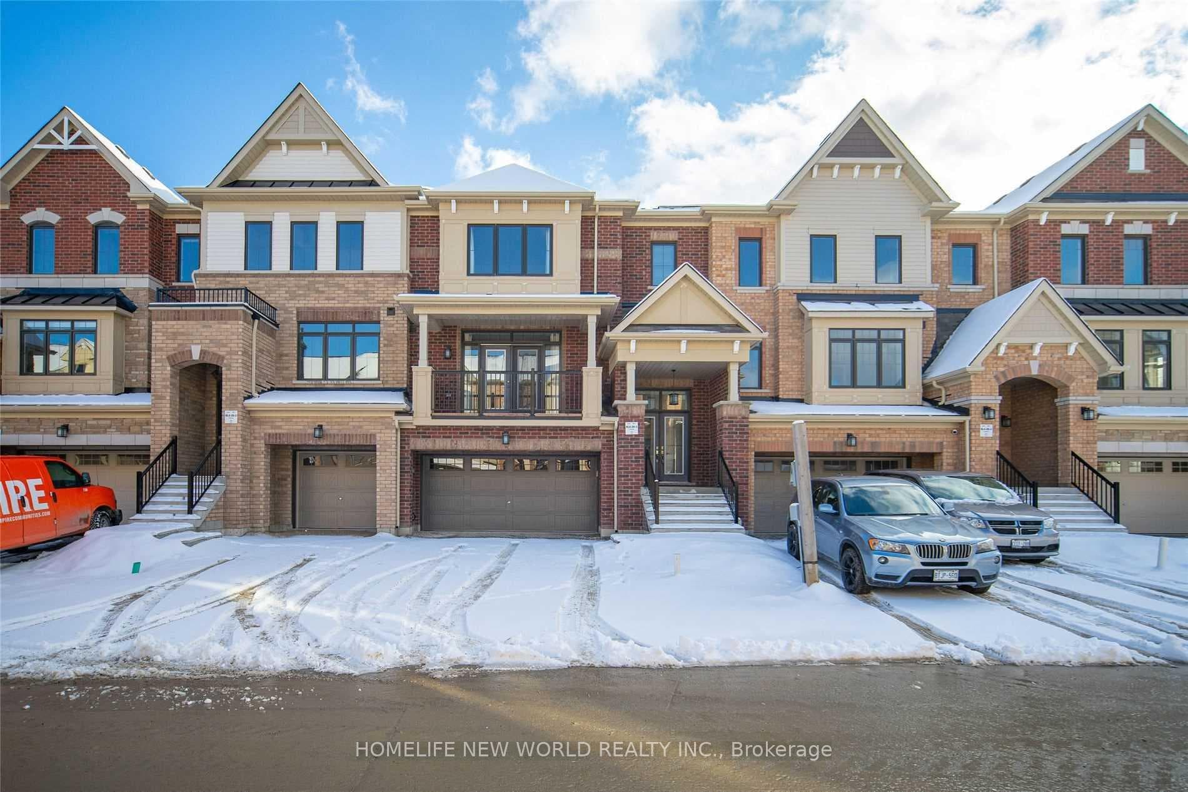
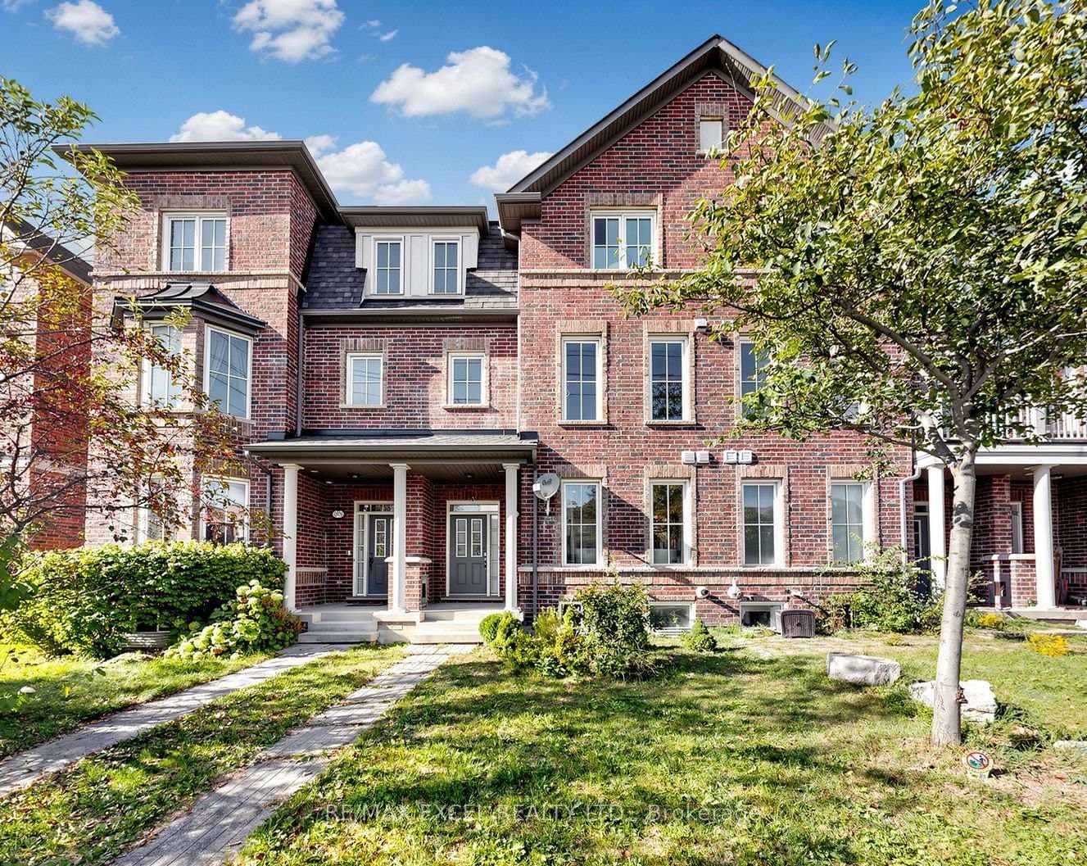
Welcome To This Impressive Monarch-Built Executive Home In The Desirable Victoria Square Community! Freshly Painted and Custom Wood Shutters Throughout The Home! This Rarely Offered 2.5-Storey Home Features A Spacious, Open-Concept Layout With A South-Facing Exposure And Abundant Natural Light. The Main Floor Boasts 9' Ceilings, Upgraded Hardwood Flooring And Cabinetry, And A Sun-Filled Family Room With A Beautiful Marble Fireplace. The Modern Kitchen Offers Ample Counter Space And A Walk-Out To The Backyard, Perfect For Everyday Living And Entertaining. The Rarely Seen Third-Floor Loft Provides Exceptional Additional Living Space, Complete With A Walk-In Closet And 4-Pc Ensuite Bathroom-Ideal As A Private Retreat, Home Office Or Guest Suite. The Basement Features Large Windows And Excellent Potential For A Future Walk-Out. Conveniently Located Close To Schools, Parks And Hwy 404. New Air Conditioner (2026), New Range Hood(2025).
| MLS® Number | N13883834 |
| Status | Active |
| Listing Type | For Sale |
| Property Type | Single Family Home |
| Interior Size | 3,500 sq ft |
| Beds / Baths | 5 bed · 5 bath |
| Property Taxes (2025) | $7,864 |
| Neighbourhood | Victoria Square |
| City | Markham |
| Postal Code | L6C 0G1 |
| Province | ON |
| Listed Date | October 10, 2026 |
| Days on Market | 0 |
| Price per Sq Ft | $511 |
| Brokerage | JDL REALTY INC. |
Sign in to reveal recent sold prices in this area.