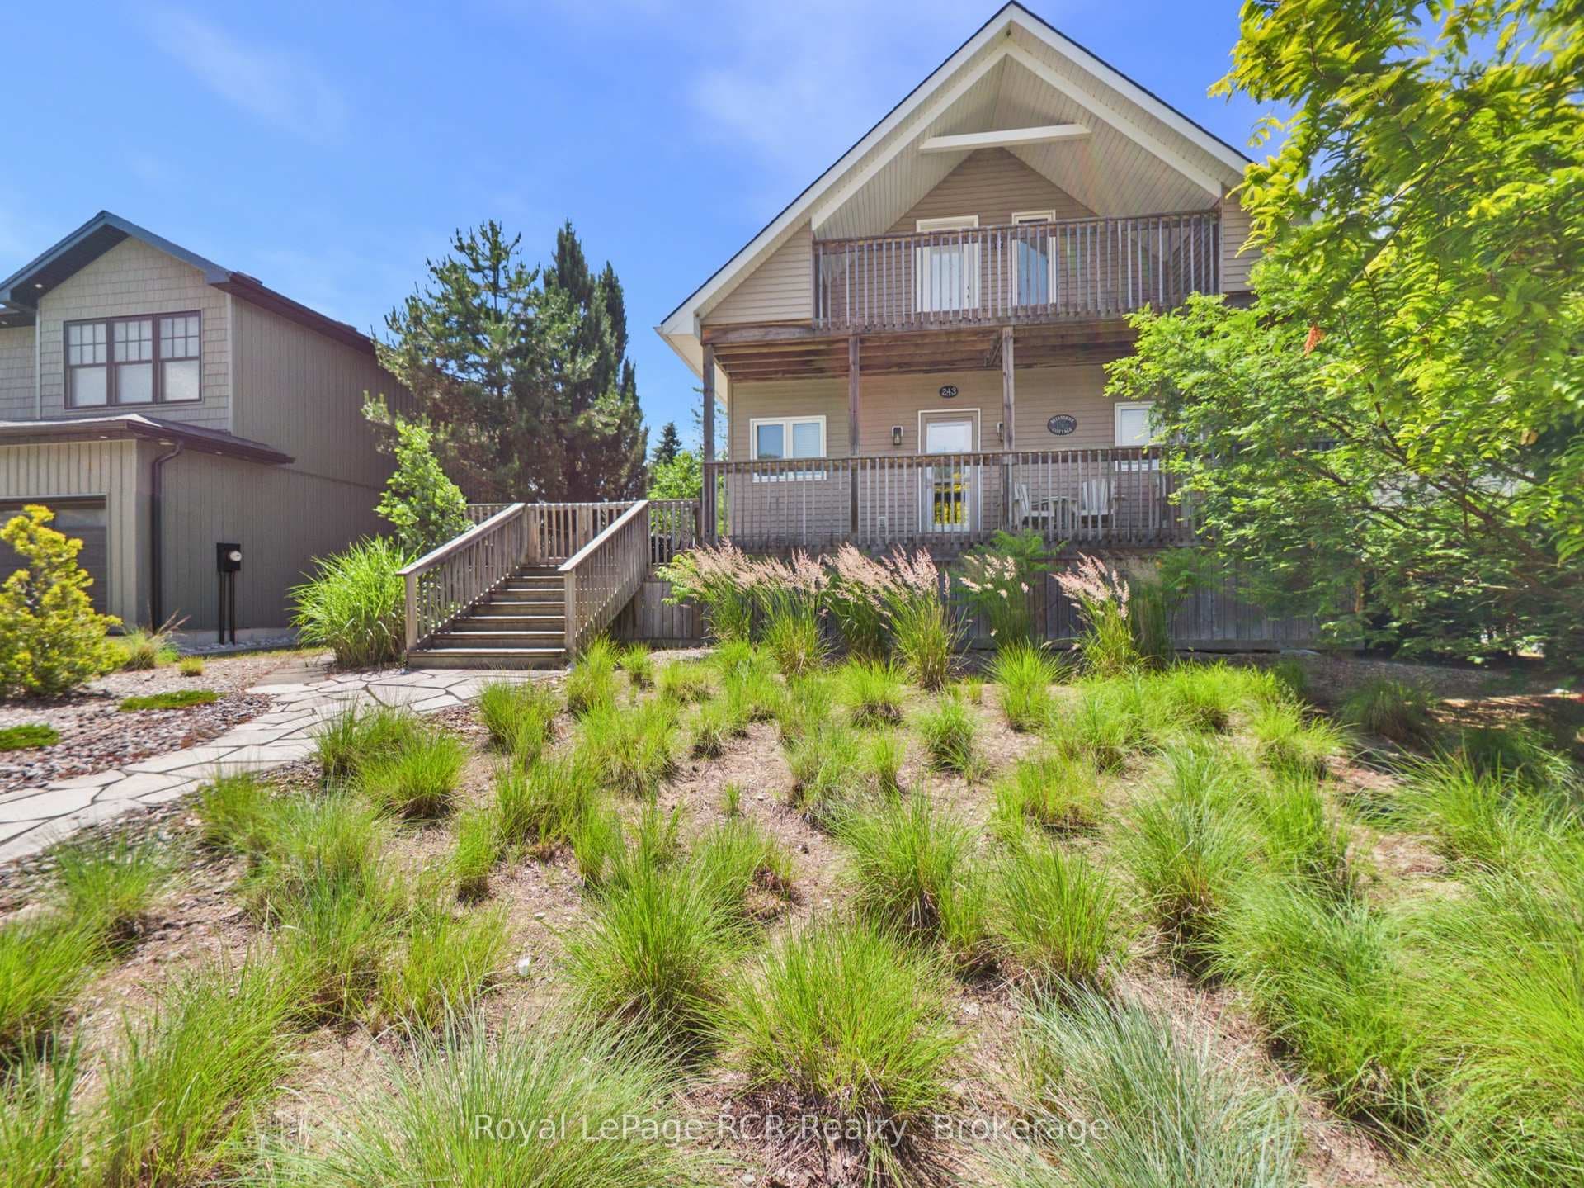
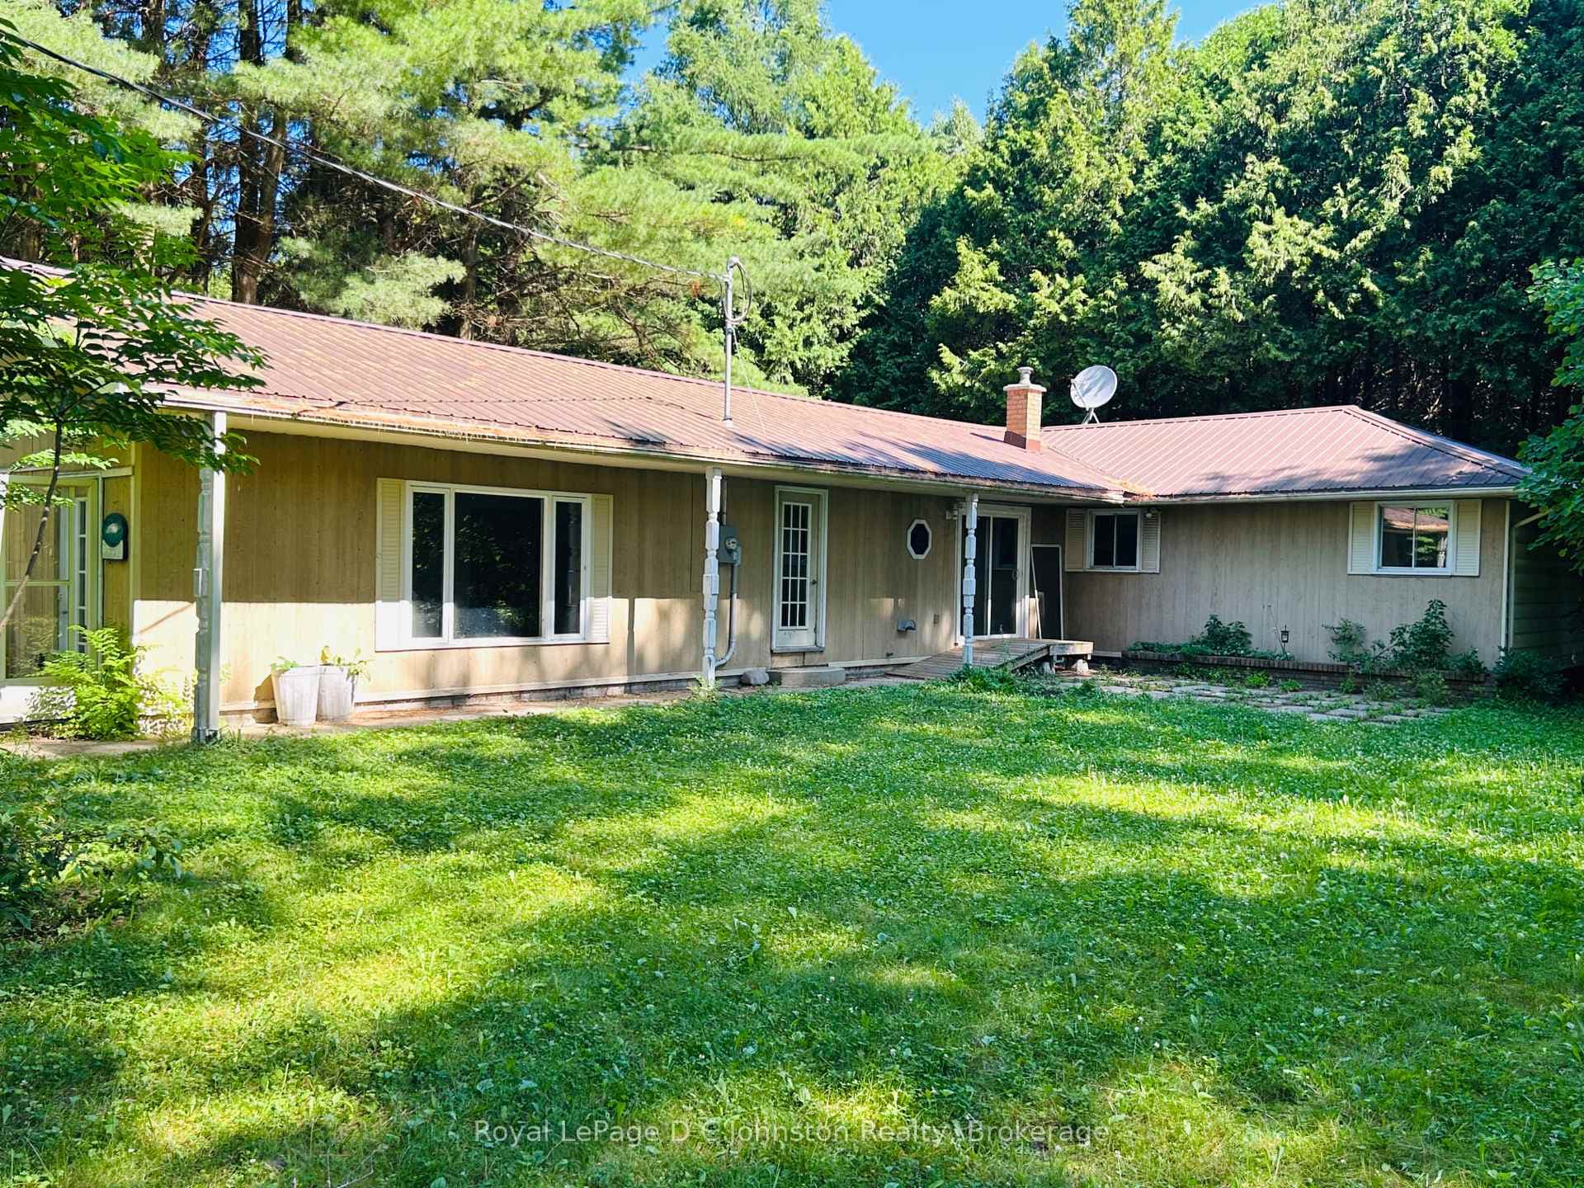
Photo of 418 Elgin StreetJust Listed

$529,900
418 Elgin Street
Welcome to "The Palmerston" crafted by Launch Custom Homes in the Easthampton development only 2 blocks to beautiful downtown Southampton! Now featuring LP SmartSide Siding and Trim! Enjoy the open concept kitchen, dining room and living room with cathedral ceiling streaming with natural light from the patio doors and windows overlooking the covered porch. The cathedral ceilings extends to the porch as well creating and outdoor oasis perfect for lazy days and al fresco dining! The gourmet kitchen has a huge island with breakfast bar, quartz countertops, walk-in pantry and custom cabinetry. The 6x9' pantry hides away countertop appliances and features a rough in for a beverage fridge. The living room at 22' long offers plenty of space to enjoy family and friends! Main floor primary suite with luxurious 5 piece ensuite that walks through to the walk-in closet and further to the laundry! Glass and tile shower plus a freestanding soaker tub and double sinks. The front foyer welcomes you home with a full closet & the convenience of a 2 piece powder room. The laundry with custom cabinetry and laundry sink walks through to the walk-in closet offering ease and convenience! The unspoiled, unfinished, basement boasts oversized windows that are above grade for tons of natural light - finishing options include a large family room with walk-in storage closet, up to 3 additional bedrooms and a full bath, which Launch Custom Homes would be pleased to finish for you. The utility room offers a ton of storage space. All this in a custom designed and built home. Concrete driveway and fully sodded yard. Finishes and colour choices are yours in consultation with our designer to truly make this your new Southampton home if you act quickly! Upgrade options include Maibec wood siding.
| MLS® Number | X13431328 |
| Status | Sold |
| Listing Type | For Sale |
| Property Type | Single Family Home |
| Interior Size | 1,100 sq ft |
| Beds / Baths | 1 bed · 2 bath |
| City | Saugeen Shores |
| Postal Code | N0H 2L0 |
| Province | ON |
| Listed Date | June 11, 2026 |
| Brokerage | Century 21 Millennium Inc. |
Sign in to reveal recent sold prices in this area.