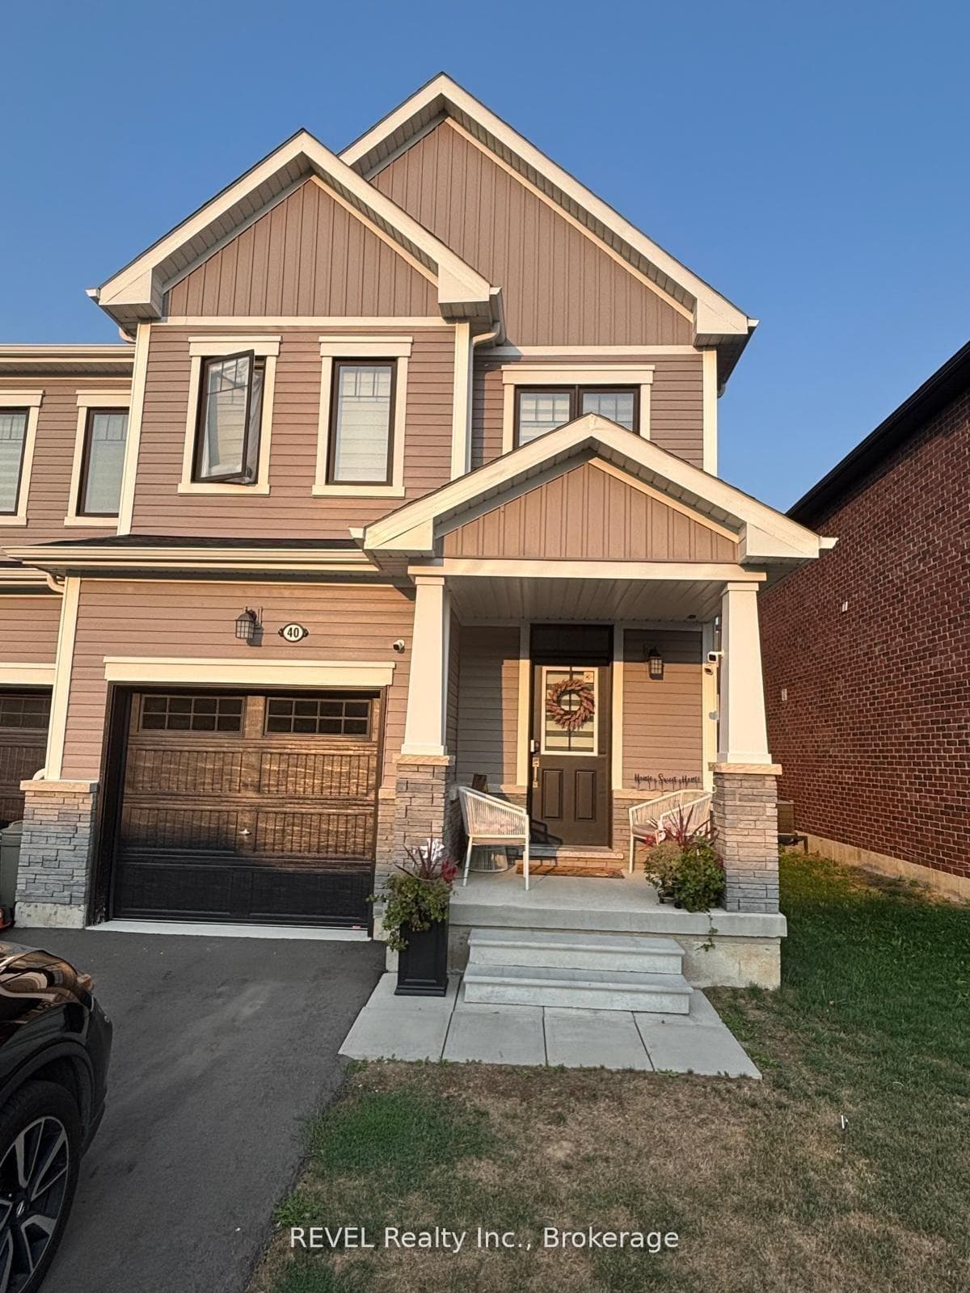
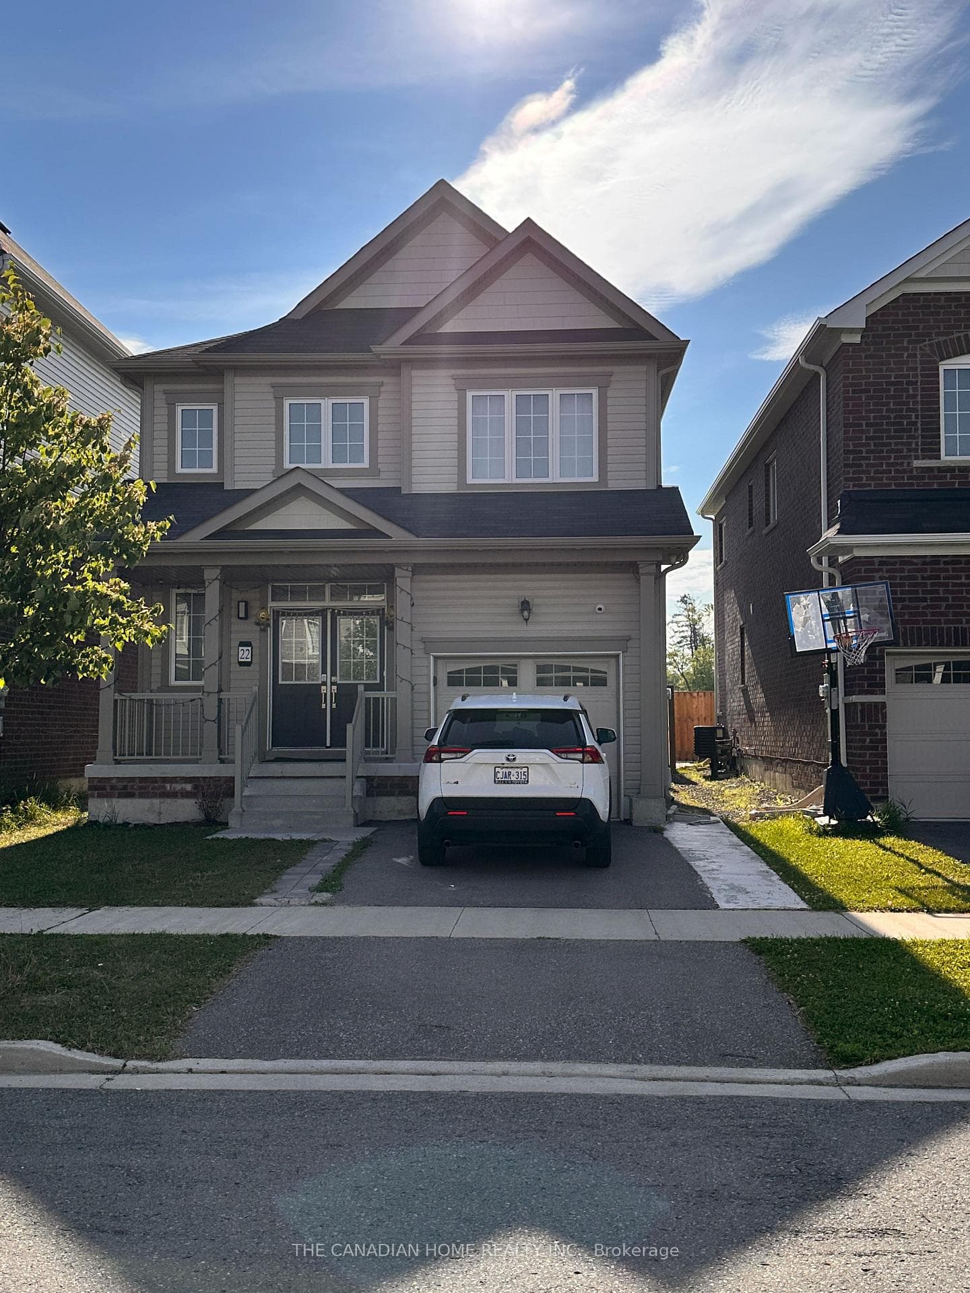
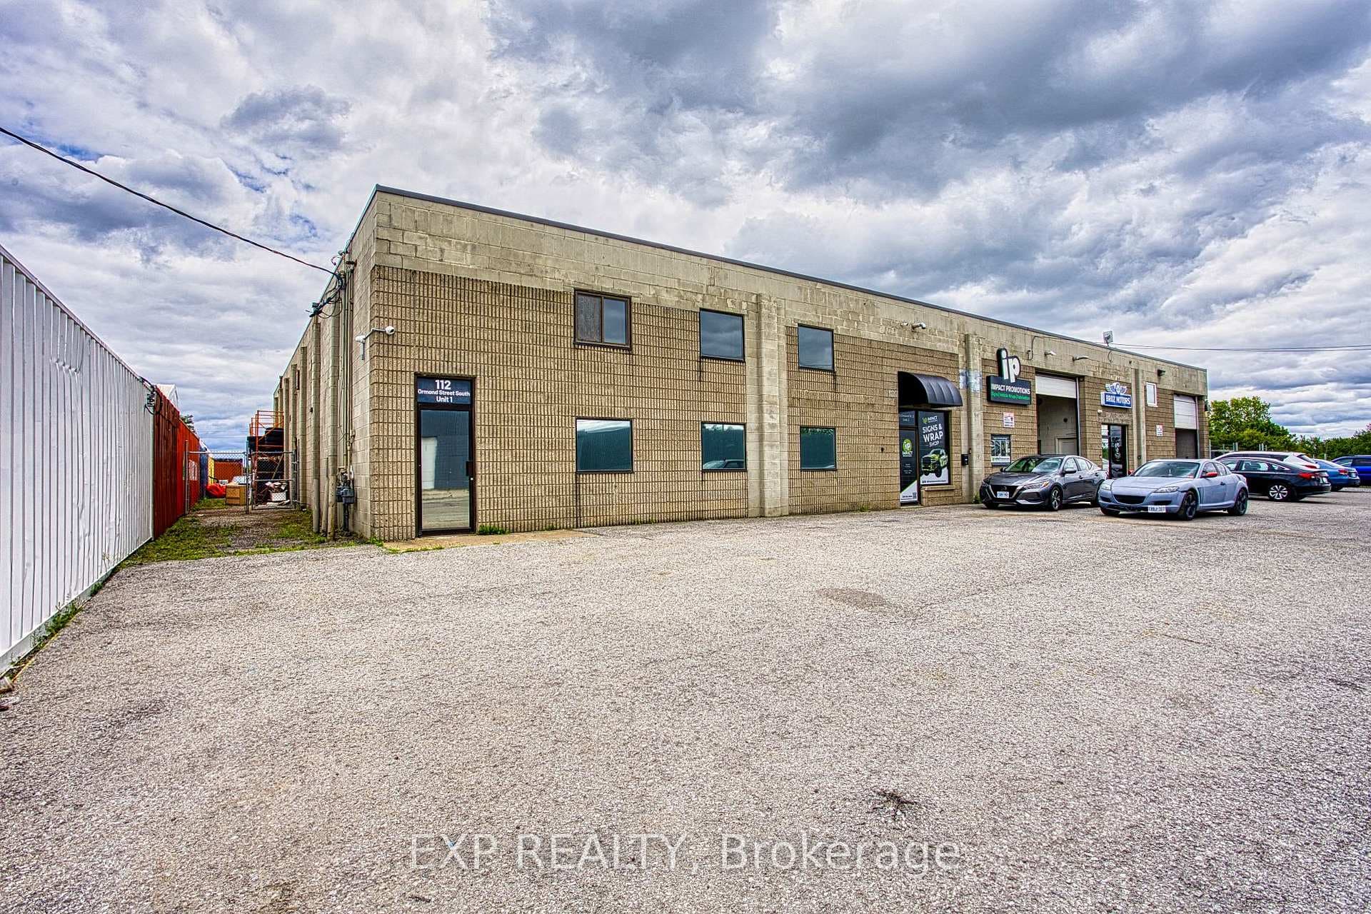
Photo of 112 Ormond StreetFor Rent
$2,500
112 Ormond Street
This brand-new(2023) 3-bedroom, 2.5-bath detached beauty offers the perfect blend of style, space, and sophistication. Step inside to a bright and airy foyer, where natural light pours through the open-concept main level. Designed for both comfort and entertaining, the layout flows seamlessly from the living and dining areas to a sleek, upgraded kitchen thats sure to impress. Enjoy premium features including quartz countertops, custom cabinetry, and stylish pot lightsjust a few of the $30,000+ in high-end upgrades throughout the home. Luxury vinyl flooring runs across the main level, while upgraded stairs and railings add a modern touch of craftsmanship. Upstairs, the expansive primary suite offers a peaceful retreat with a walk-in closet and a spa-like ensuite featuring a glass walk-in shower. Two additional bedrooms and a full bath offer flexibility for families, guests, or a home office.
| MLS® Number | X12066245 |
| Status | Sold |
| Listing Type | For Lease |
| Property Type | Single Family Home |
| Interior Size | 1,500 sq ft |
| Lot Size | 238 sq ft |
| Beds / Baths | 3 bed · 3 bath |
| City | Thorold |
| Postal Code | L2V 0K9 |
| Province | ON |
| Listed Date | March 5, 2026 |
| Brokerage | CENTURY 21 HERITAGE HOUSE LTD |
Sign in to reveal recent sold prices in this area.