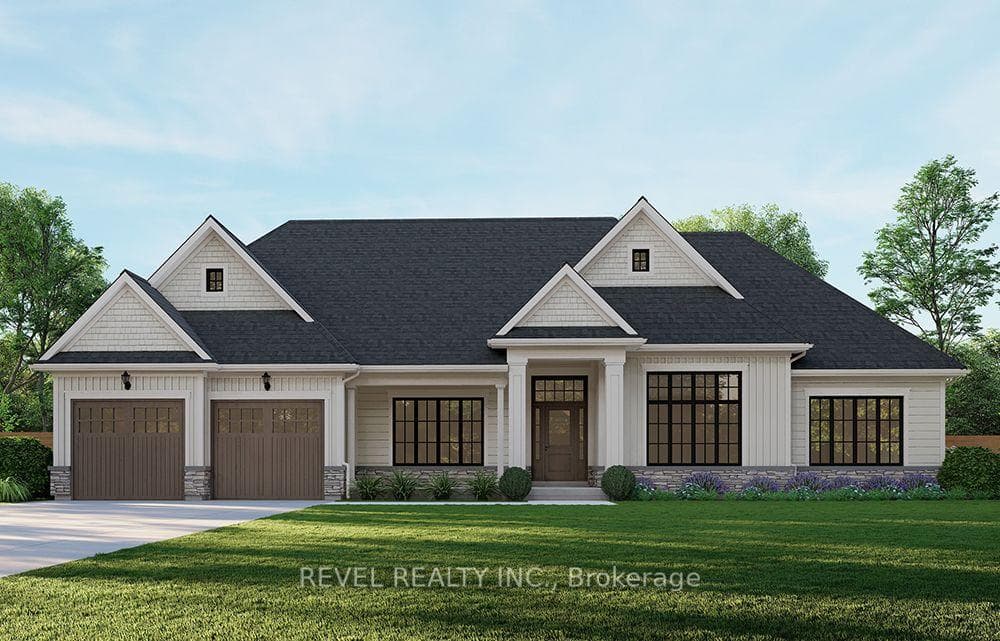
Photo of LOT 25 Augustus StreetJust Listed
$1,249,000
LOT 25 Augustus Street
Tastefully presented 1 stry home located in popular Brantford area near Hospital, schools, parks, downtown shops/eateries & 403 access. Situated on 33 x 68.50 lot incs 807sf of delicately redecorated living area & 96sf partial basement - ftrs inviting renovated living room/dining room'19, 3 bedrooms, new kitchen'22 sporting contrast cabinets, quartz countertops, tile backsplash & SS appliances. laundry station, new 4pc bath' 22 & rear mud room w/WO to 112sf side deck w/gazebo'23 & hardscaped fenced rear yard. Impressive 8.8' ceilings, maple hardwood flooring, luxury vinyl flooring & 4' high wainscot accent interior w/flair. Extras - gas furnace'21, 100 hydro panel'24, roof'23, windows/ext. doors' 16, paved drive, ext. shutters & fire-pit.
| MLS® Number | X10412162 |
| Status | Sold |
| Listing Type | For Sale |
| Property Type | Single Family Home |
| Interior Size | 0 sq ft |
| Beds / Baths | 3 bed · 1 bath |
| Neighbourhood | Brantford Twp |
| City | Brant |
| Postal Code | N3S 6K3 |
| Province | ON |
| Listed Date | November 7, 2024 |
| Brokerage | RE/MAX ESCARPMENT REALTY INC. |
Sign in to reveal recent sold prices in this area.