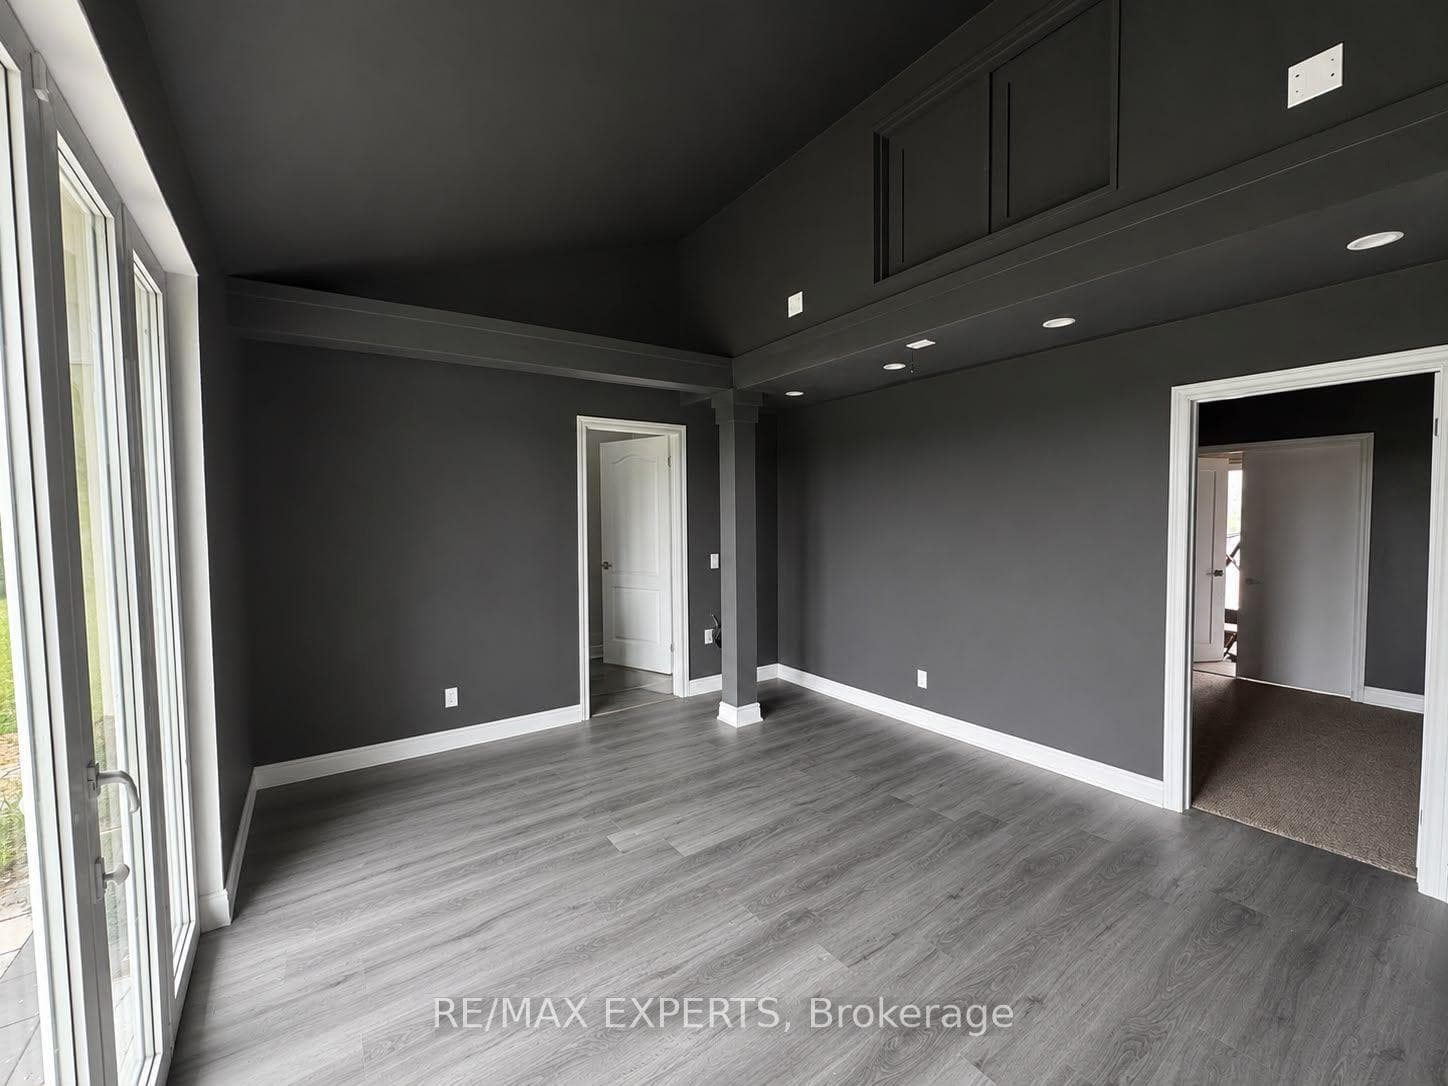
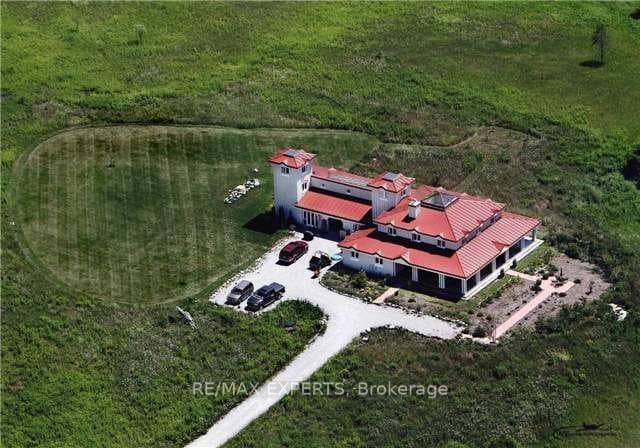
Photo of 39 Crown Crescent Unit (Basement)For Rent

$1,390
39 Crown Crescent Unit (Basement)
Welcome to 11 Empire Dr, a home exemplifies exceptional quality and care. Upgraded deeper lot 38.29 x 128.87 ft. Enter on main level, into the foyer and living room with 9 smooth ceiling and pot-light. Main feature an office room with double sided fireplace, it could be converted into the 5th guest bedroom. And luxury double staircases w/ iron pickets, one leads to bedrooms, another one leads to second family/game room onto 2nd floor. Family room with hardwood floor through out on main, kitchen area and hallways. Open Concept Kitchen and a big kitchen island, extra kitchen storage closets. Direct access to double garage thru the mud room and laundry area. Upper level with primary bedroom with 5pc ensuite including soaker tub, double sinks. Second Bedroom with 3pc ensuite. Third and fourth bedroom share a Jack and Jill bathroom. Quick driving access to highway 400, walk distance to plaza, groceries, shops. Close to Catholic schools, public schools.
| MLS® Number | N9052527 |
| Status | Sold |
| Listing Type | For Lease |
| Property Type | Single Family Home |
| Interior Size | 3,000 sq ft |
| Beds / Baths | 4 bed · 4 bath |
| Neighbourhood | Bradford |
| City | Bradford West Gwillimbury |
| Postal Code | L3Z 4J1 |
| Province | ON |
| Listed Date | June 25, 2026 |
| Brokerage | SUPERSTARS REALTY LTD. |
Sign in to reveal recent sold prices in this area.