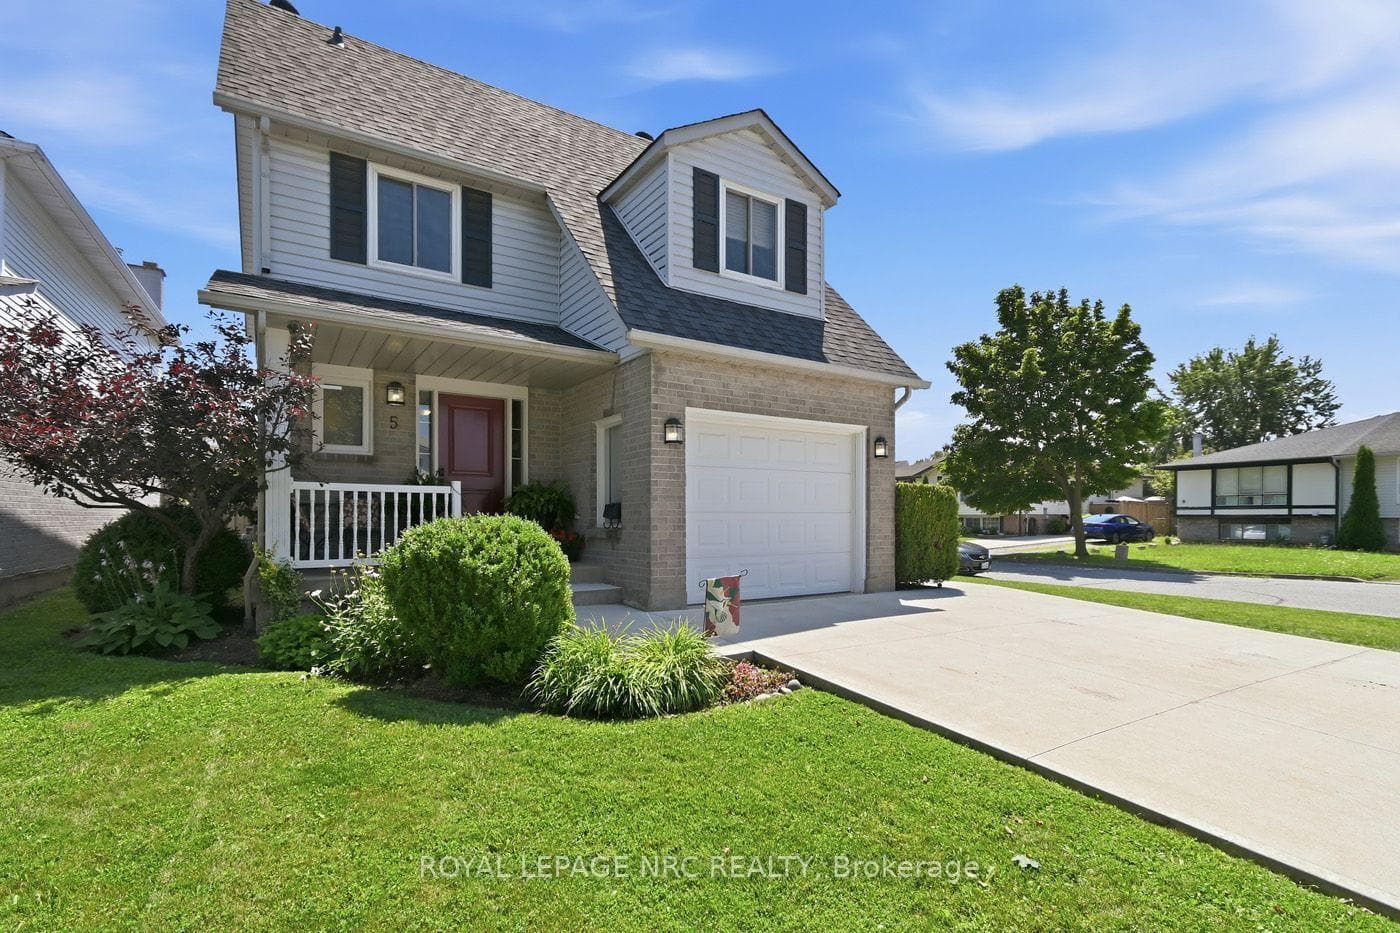
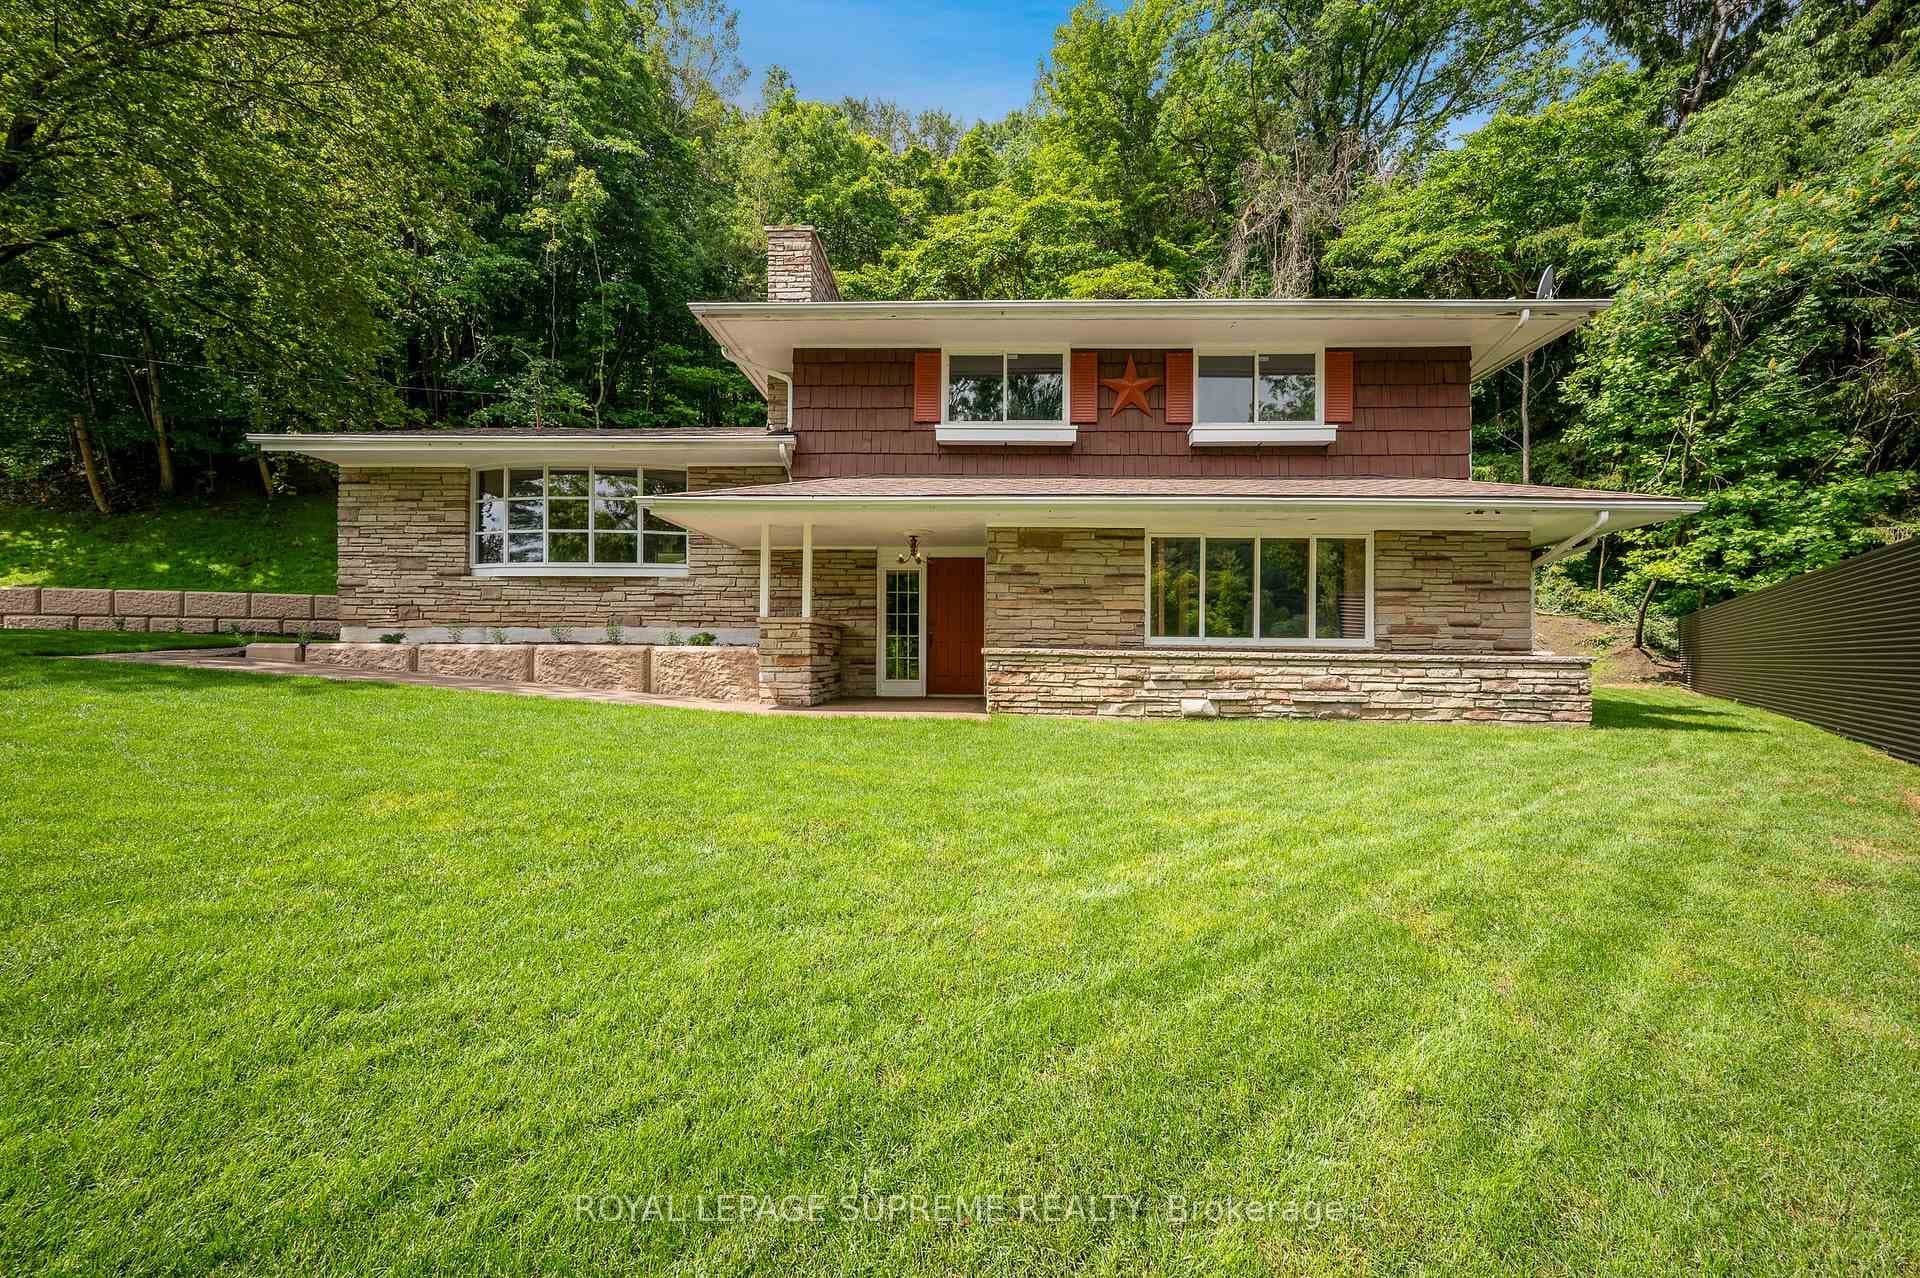
Photo of 2035 Hollow RoadJust Listed
$849,999
2035 Hollow Road
Gorgeous Home! Quality built by Niagara's Local and well know builder Rogers Homes. This beauty is Loaded with upgrades. Sharp looking stone & Stucco contemporary exterior sitting on Huge irregular lot. Upon entering, a commodious and meticulously planned interior awaits. The open layout, graced with hardwood/tile floors, seamlessly unites the living space, Stunning Kitchen with Quartz countertops throughout and beautiful Crown Moldings. Sunlight pours in through ample windows, suffusing the rooms with a radiant and breezy ambiance. Huge backyard with Amazing Covered deck. Oak staircase will take you upstairs, 4 comfortable bedrooms present themselves, each offering a serene sanctuary for rejuvenation. The primary bedroom boasts a generously sized walk-in closet and a well-appointed 4-piece ensuite bathroom with Glass tiles shower and Dual Vanity. The remaining bedrooms share a well designed bathroom, ensuring convenience for all household members. Supplementary storage room and the laundry area are conveniently situated on this level. This residence is the epitome of ideal family living, entertaining, and quality lifestyle, and arguably holds a prime position in the heart of the Niagara.
| MLS® Number | X8487512 |
| Status | Sold |
| Listing Type | For Sale |
| Property Type | Single Family Home |
| Interior Size | 2,000 sq ft |
| Beds / Baths | 4 bed · 3 bath |
| City | Thorold |
| Postal Code | L2V 0M7 |
| Province | ON |
| Listed Date | June 20, 2026 |
| Brokerage | REVEL REALTY INC. |
Sign in to reveal recent sold prices in this area.