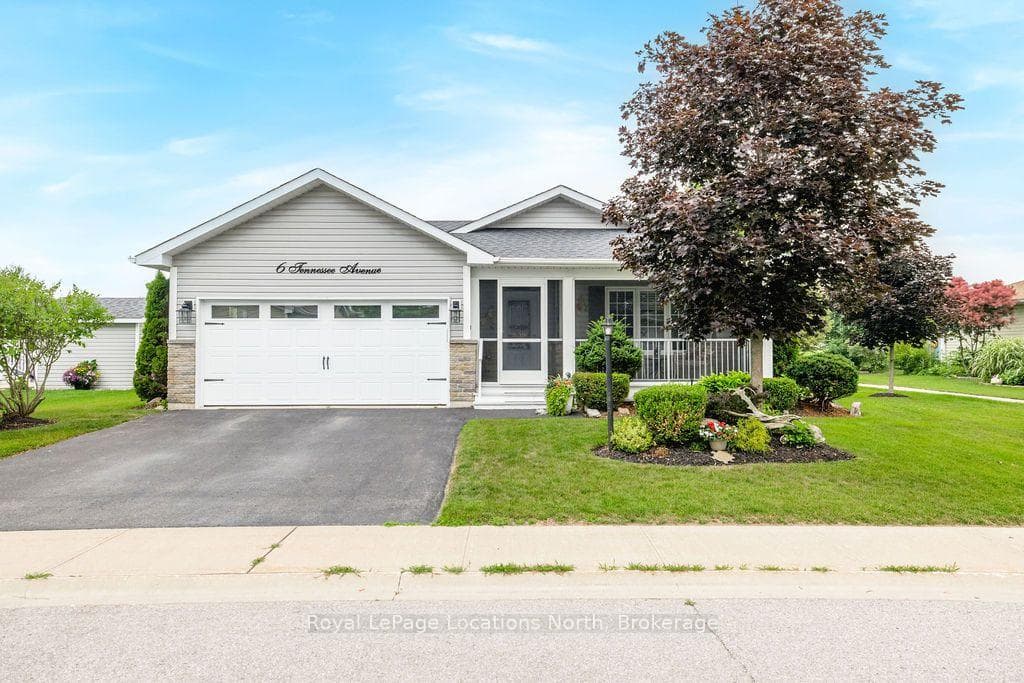
Photo of 152 Allegra DriveFor Rent

$2,600
152 Allegra Drive
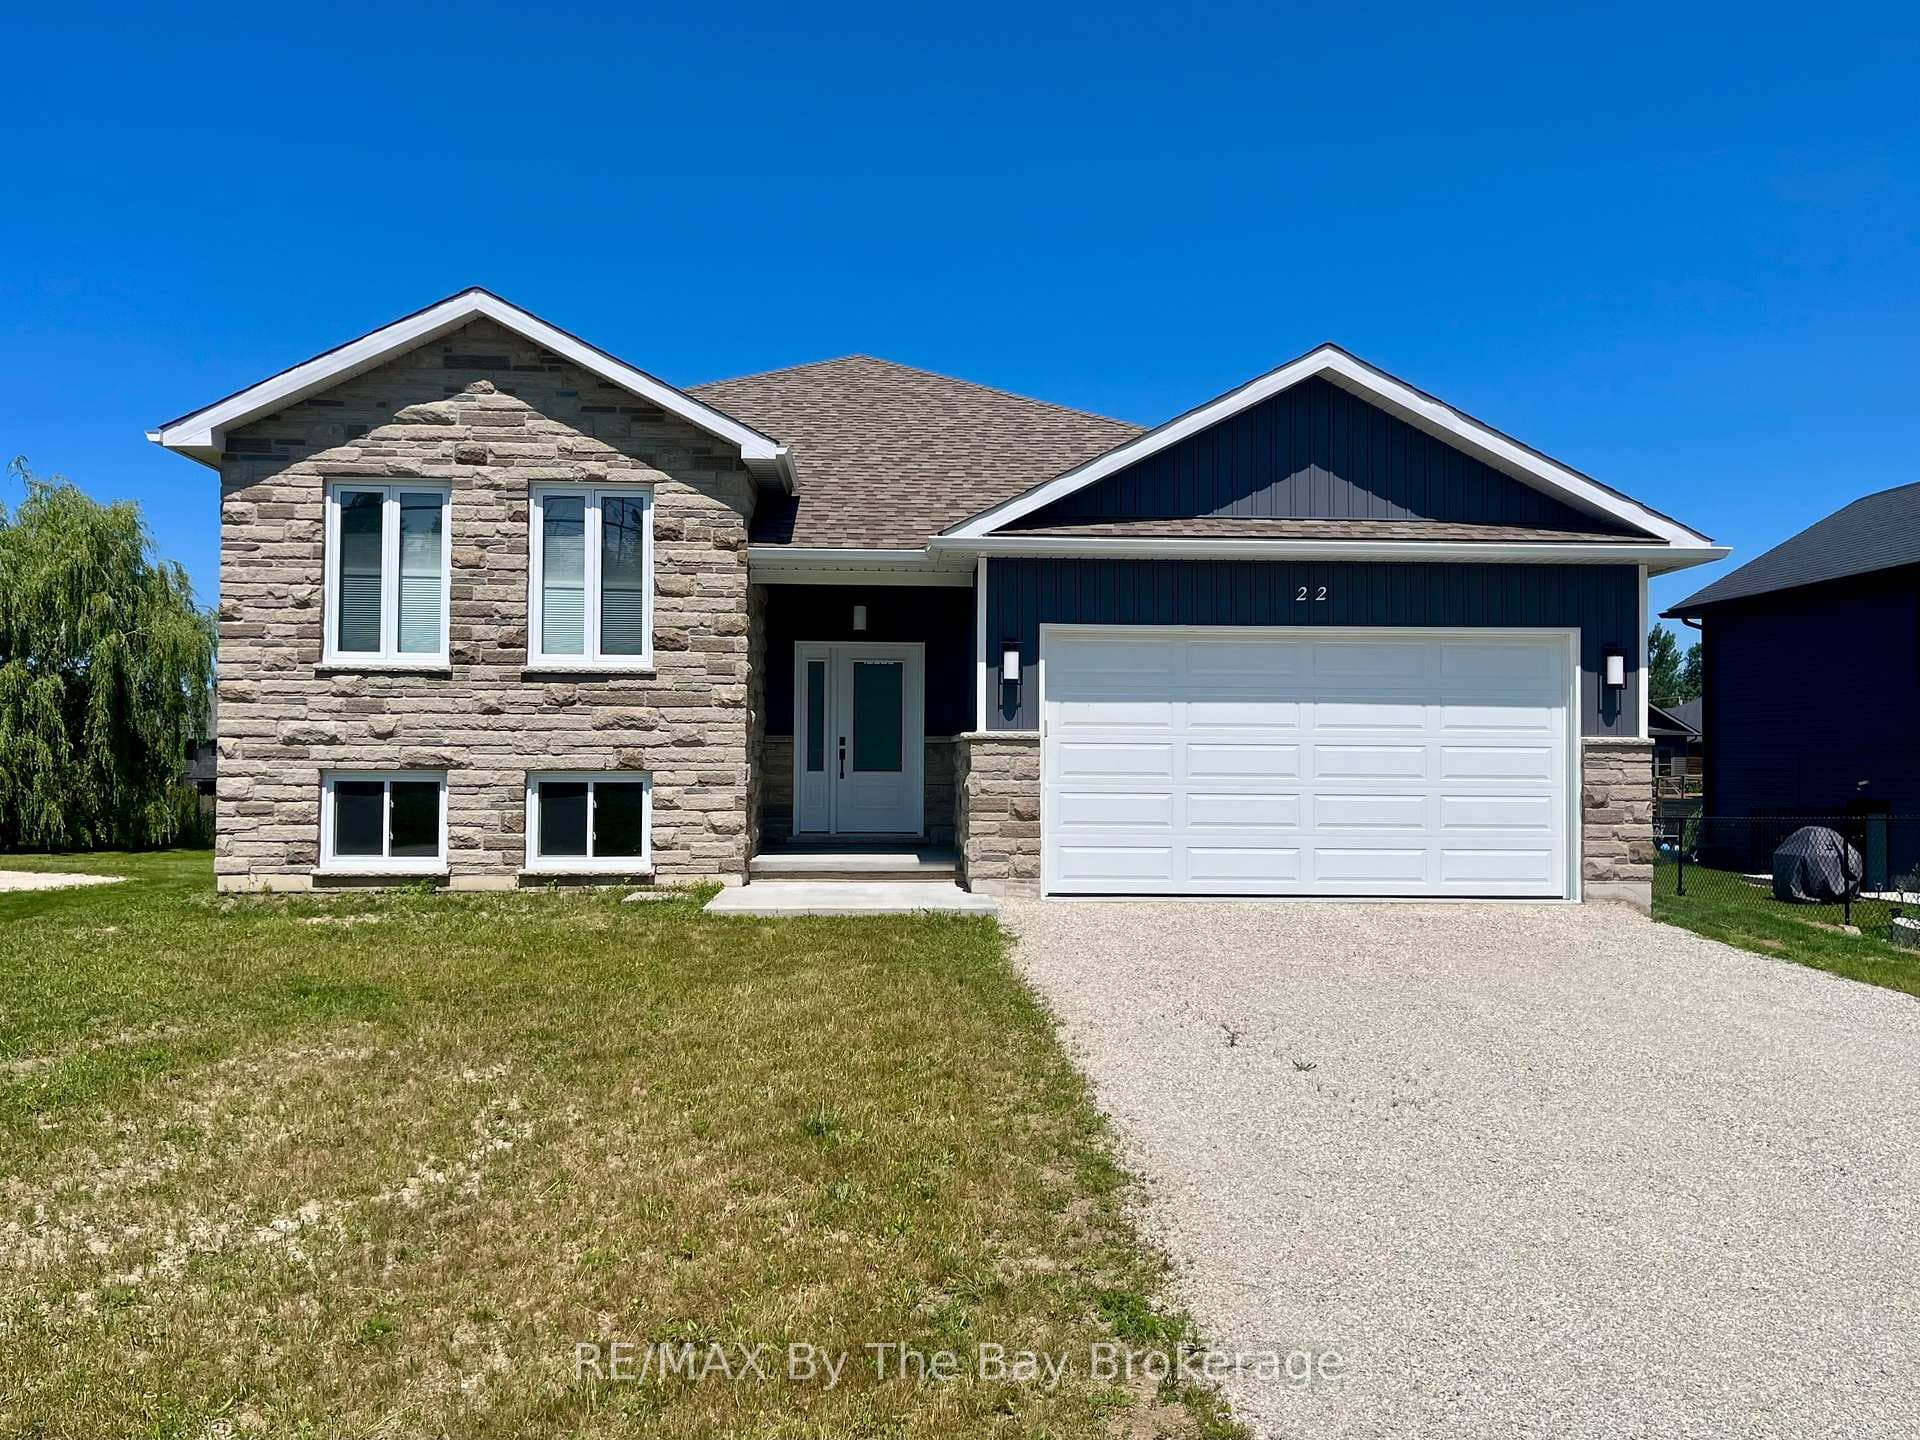
This impressive 3,139 sq. ft. four-bedroom, four-bathroom home is available for lease and offers a well-designed layout with quality finishes throughout. Hardwood and ceramic flooring enhance the main level. The spacious main floor features a generously sized foyer that opens to an elegant dining room, with the kitchen offering a convenient servery to the dining area. Sliding glass doors provide a view of the backyard and allow for plenty of natural light. The family room is highlighted by a built-in electric fireplace, creating a warm and inviting space. Hardwood stairs lead to the upper level, where all four bedrooms are located. The primary suite includes an oversized five-piece ensuite with a soaker tub, glass shower, double sinks, and two walk-in closets. The second bedroom features its own three-piece ensuite with a shower, while bedrooms three and four share a Jack-and-Jill bathroom with a separate water closet. The home also offers a double-car garage with interior access and parking for up to four vehicles on the driveway. Ideally located just a short drive to all town amenities. The unfinished walkout basement is bright and offers a walkout to the rear yard and provides additional flexible space. All utilities plus hot water heater rental in addition to the rent.
| MLS® Number | S12701508 |
| Status | Sold |
| Listing Type | For Lease |
| Property Type | Single Family Home |
| Interior Size | 3,000 sq ft |
| Beds / Baths | 4 bed · 4 bath |
| City | Wasaga Beach |
| Postal Code | L9Z 0N7 |
| Province | ON |
| Listed Date | March 4, 2026 |
| Brokerage | RE/MAX By The Bay Brokerage |
Sign in to reveal recent sold prices in this area.