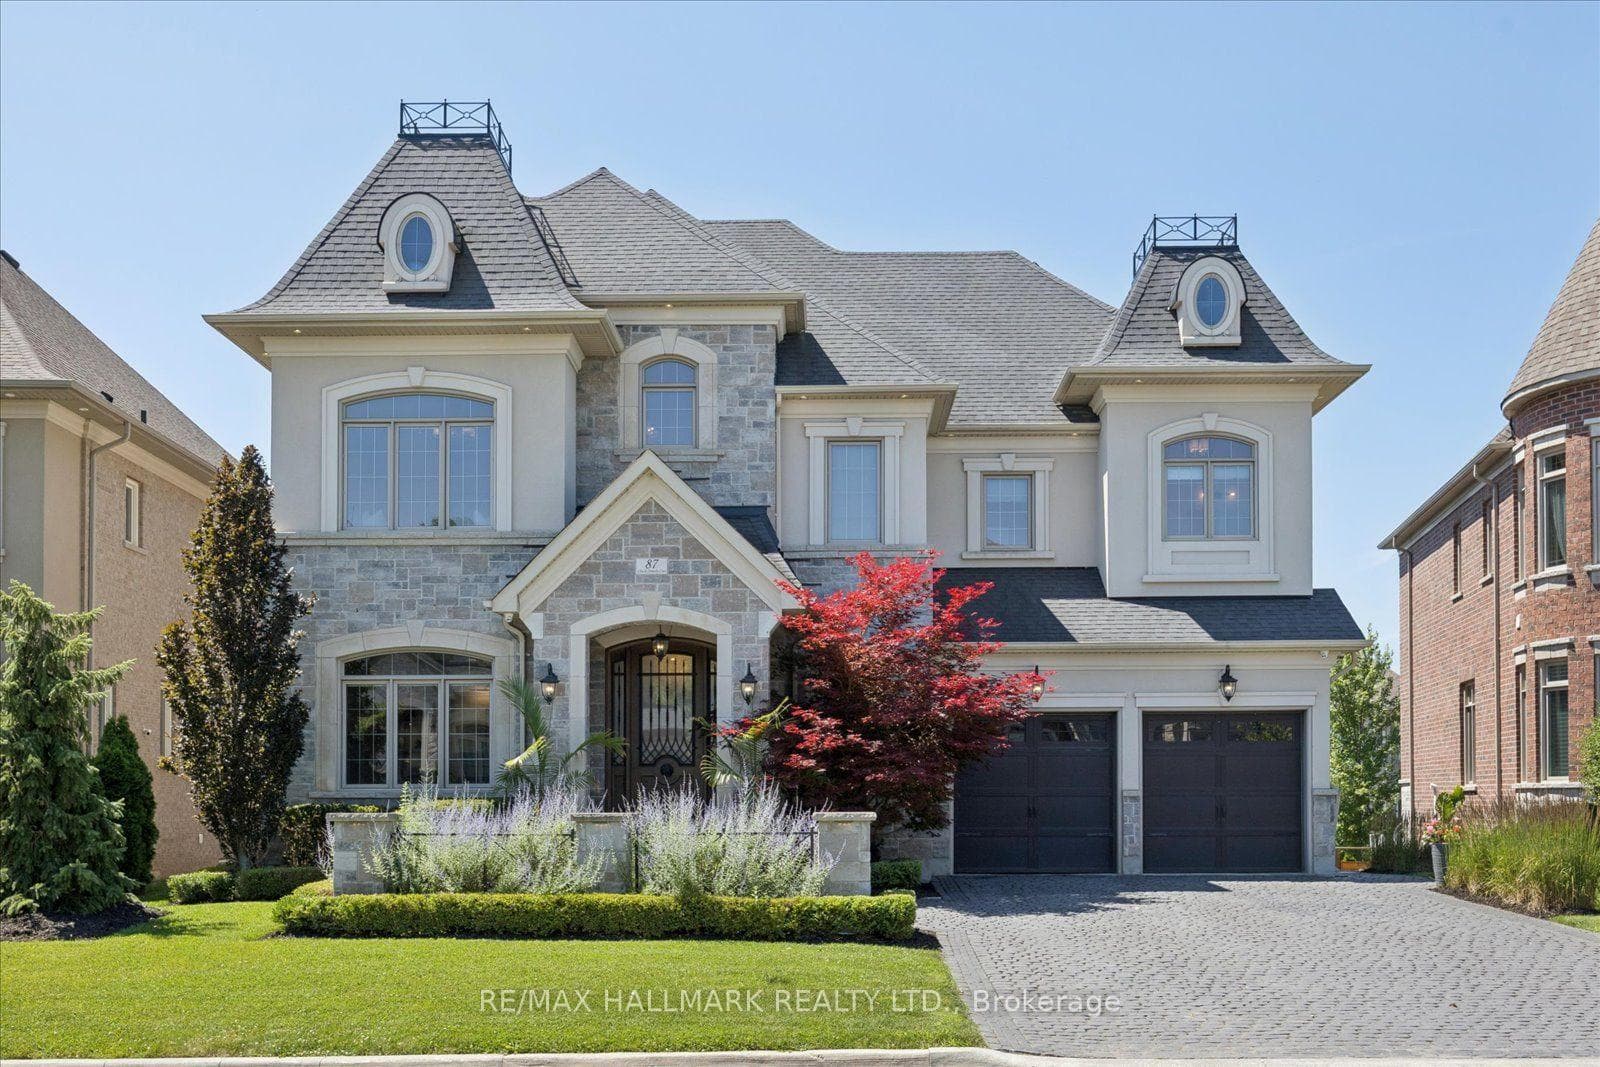
Photo of 12 Valley Point CrescentJust Listed

$1,849,990
12 Valley Point Crescent
Exquisite Aspen Ridge residence featuring 3300 Sq Ft above grade with a custom-designed interior layout, situated on a quiet family-friendly street with no sidewalk. Showing refined curb appeal, this elegant home offers a bright concept design with soaring 10ft ceilings on the main level and 9ft ceilings on the upper floor. Appointed with vintage hardwood flooring, crown moulding, pot lights, and an integrated ceiling speaker system throughout. The gourmet chef's kitchen is beautifully finished with quartz countertops, high end custom cabinetry, premium built-in appliances, and a grand centre island overlooking the inviting family room with fireplace and sun-filled breakfast area. Spacious 4 bedrooms highlighted by an expansive custom primary suite complete with a massive walk-in closet and a beautifully appointed ensuite with upscale finishes. Enjoy a private landscaped backyard ideal for entertaining. Perfectly located just minutes to Nobleton Public School, St. Mary Catholic Elementary School, parks, and all major highways. This one is a must see!
| MLS® Number | N12833214 |
| Status | Sold |
| Listing Type | For Sale |
| Property Type | Single Family Home |
| Interior Size | 3,000 sq ft |
| Beds / Baths | 4 bed · 4 bath |
| City | King |
| Postal Code | L7B 0A5 |
| Province | ON |
| Listed Date | March 3, 2026 |
| Brokerage | THE AGENCY |
Sign in to reveal recent sold prices in this area.