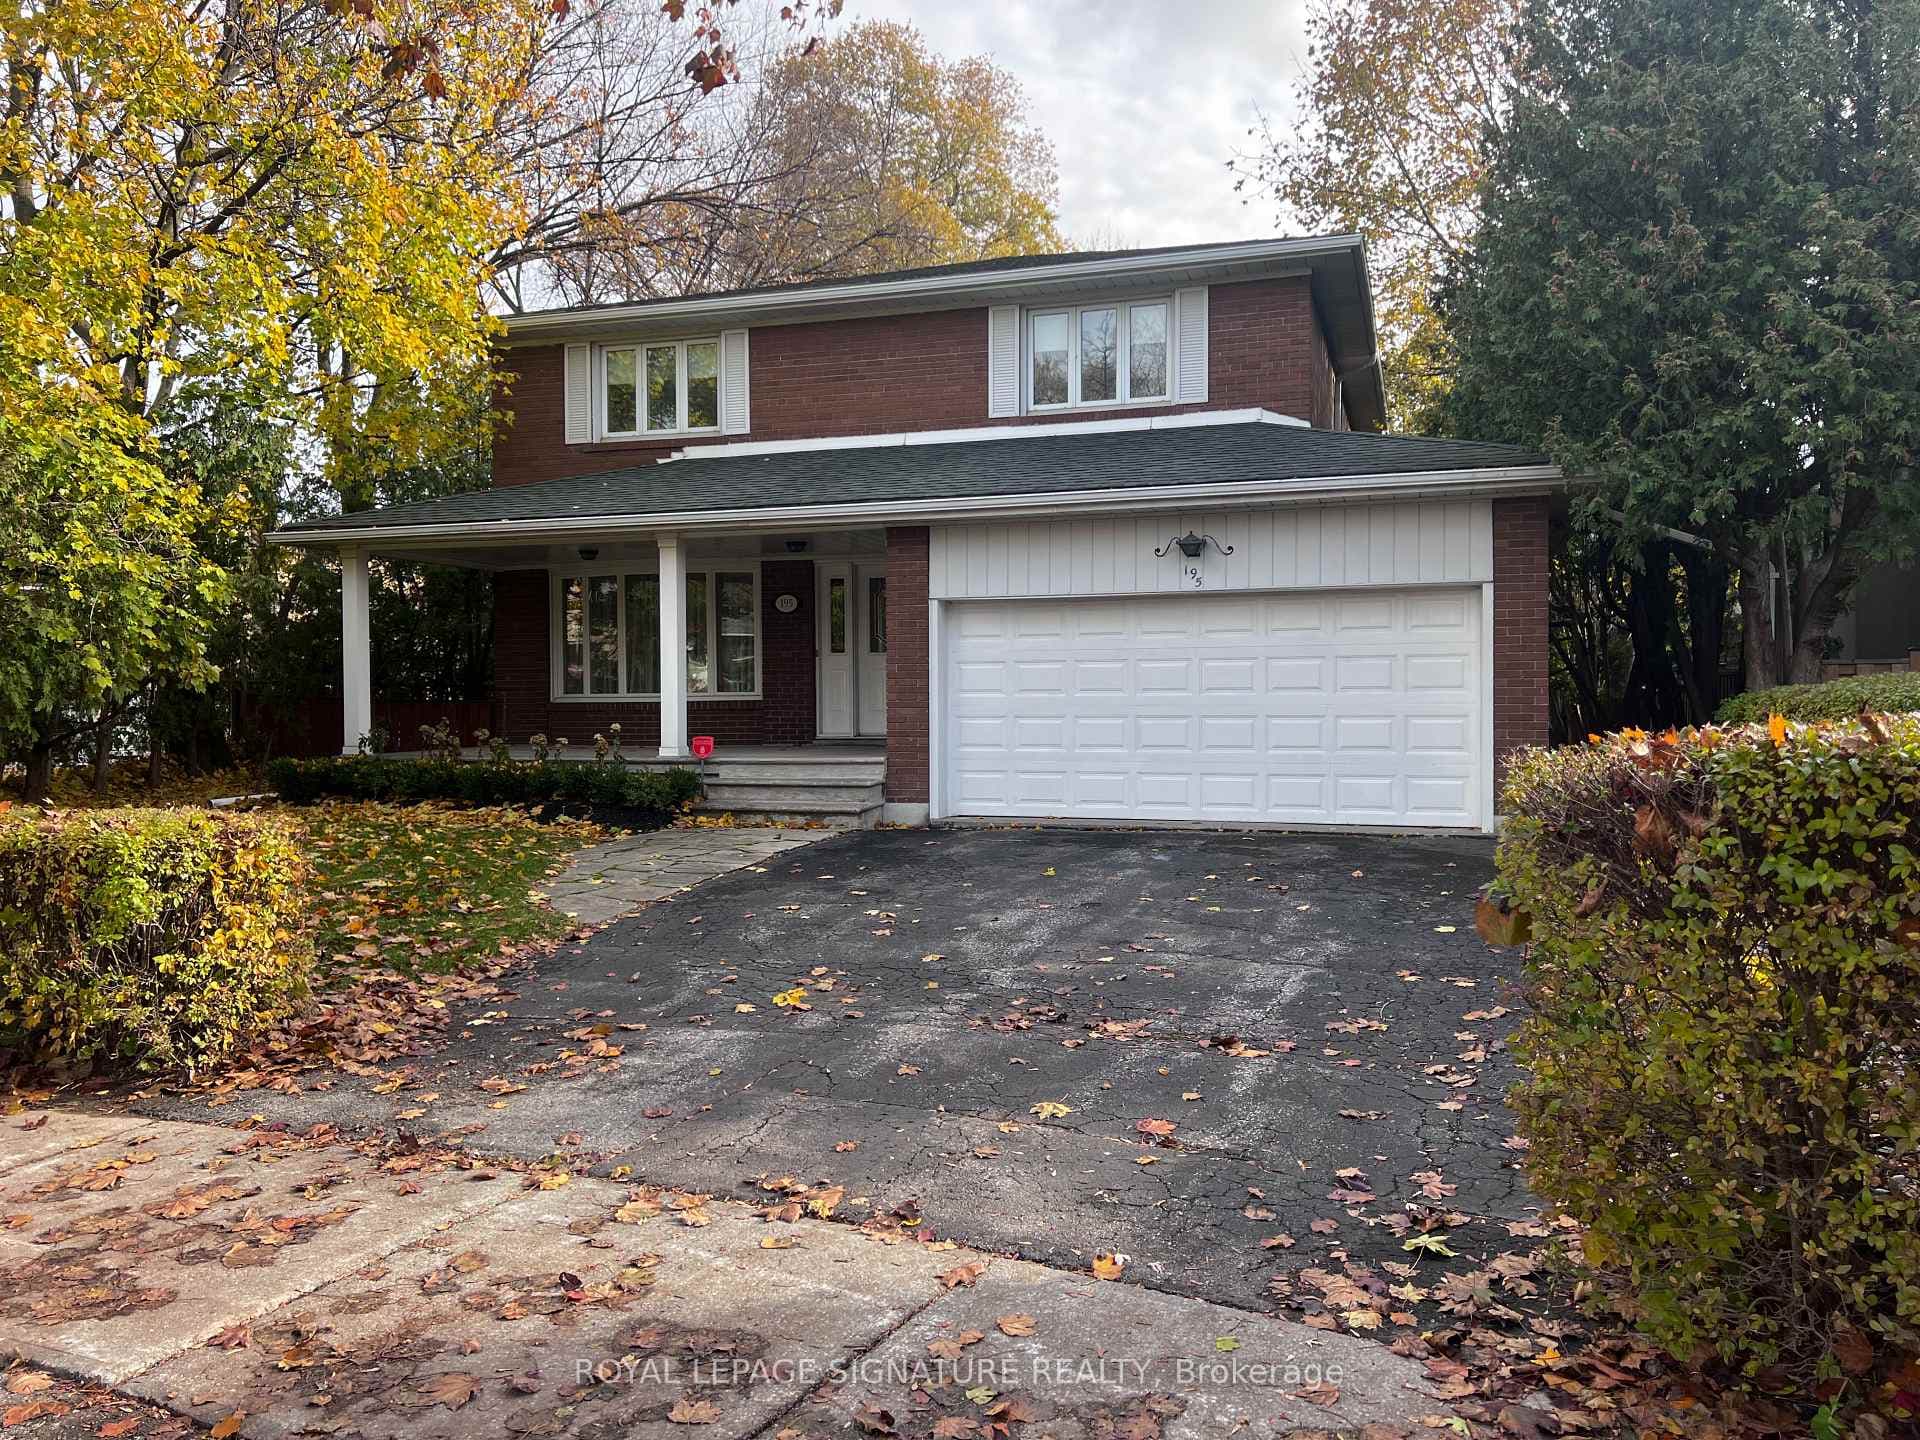
Photo of 195 Upper Canada DriveFor Rent
$5,500
195 Upper Canada Drive
Gorgeous 3 Car Garage Mansion nestled On Prestigious Crescent. 122' X 180' Big Lot w/ Swimming Pool. Approx. 7000 S.F + Fin. Walk-up Bsmt. 5+1 Bdrm & 8 Baths. Stucco Exterior w/ Exterior Pot Lights. Main Floor 10' Ceiling , Pot Lights Throughout. Formal Living with Piano, Dining Rm Boasts Floor To Ceiling Windows w/ French Doors Opening to Patio. Tea Room w/ Bow Windows enjoy Garden view. Open to above Family Rm Overlooks Backyard, Gourmet Kitchen with Large Breakfast & Nice Garden view. Open to above Foyer with Skylight on Upper , Oak Staircase w/ Wrought Iron Pickets. Huge Master with 6 pcs Ensuite & over looks Family & Backyard , W/I Closet & Open Balcony. Fin. Bsmt with the 5th Bdrm, Gym, Media & Game Rm. Rec with Wet Bar & Sitting. South East Exposure Backyard surround by Trees with BBQ, Swimming Pool & Whirlpool. Long Driveway can park 6 Car.
| MLS® Number | C12306083 |
| Status | Sold |
| Listing Type | For Lease |
| Property Type | Single Family Home |
| Interior Size | 5,000 sq ft |
| Beds / Baths | 6 bed · 8 bath |
| City | Bridle Path / York Mills / Hoggs Hollow |
| Postal Code | M2L 2H3 |
| Province | ON |
| Listed Date | February 1, 2026 |
| Brokerage | HOMELIFE LANDMARK RH REALTY |
Sign in to reveal recent sold prices in this area.