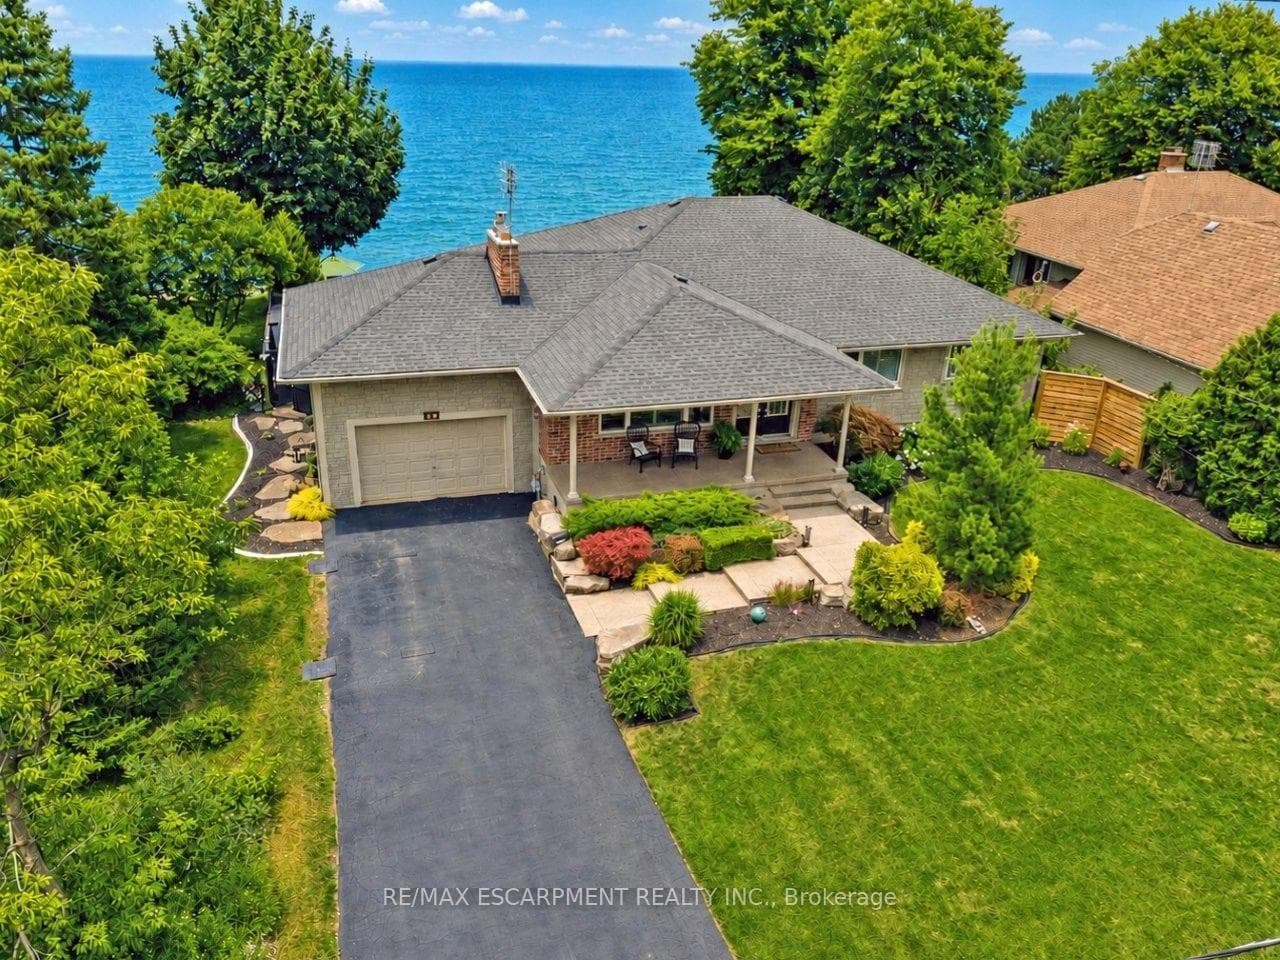
Photo of 385 Winston Road Unit 1907Just Listed

$724,900
385 Winston Road Unit 1907
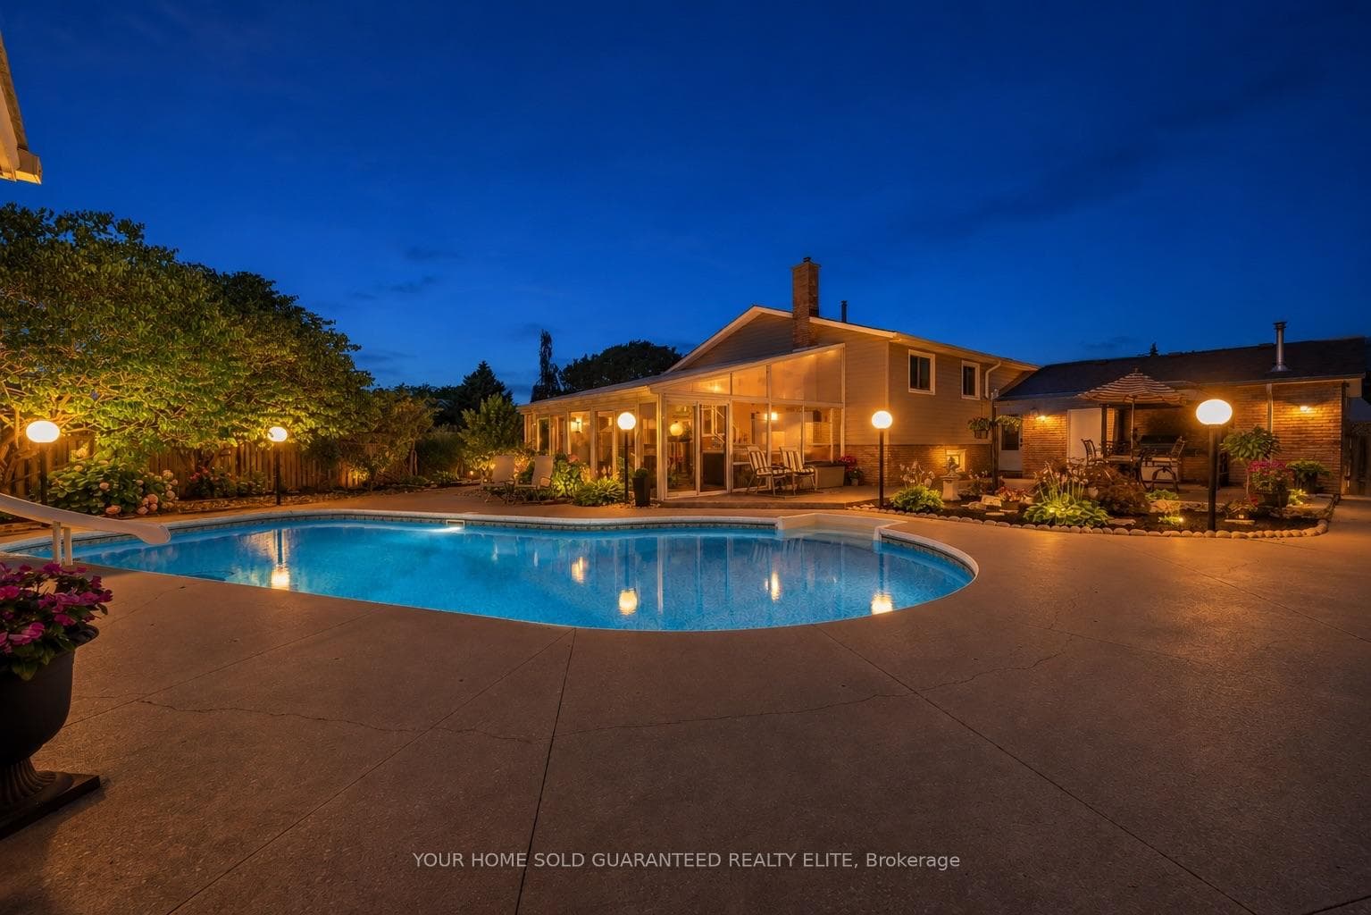
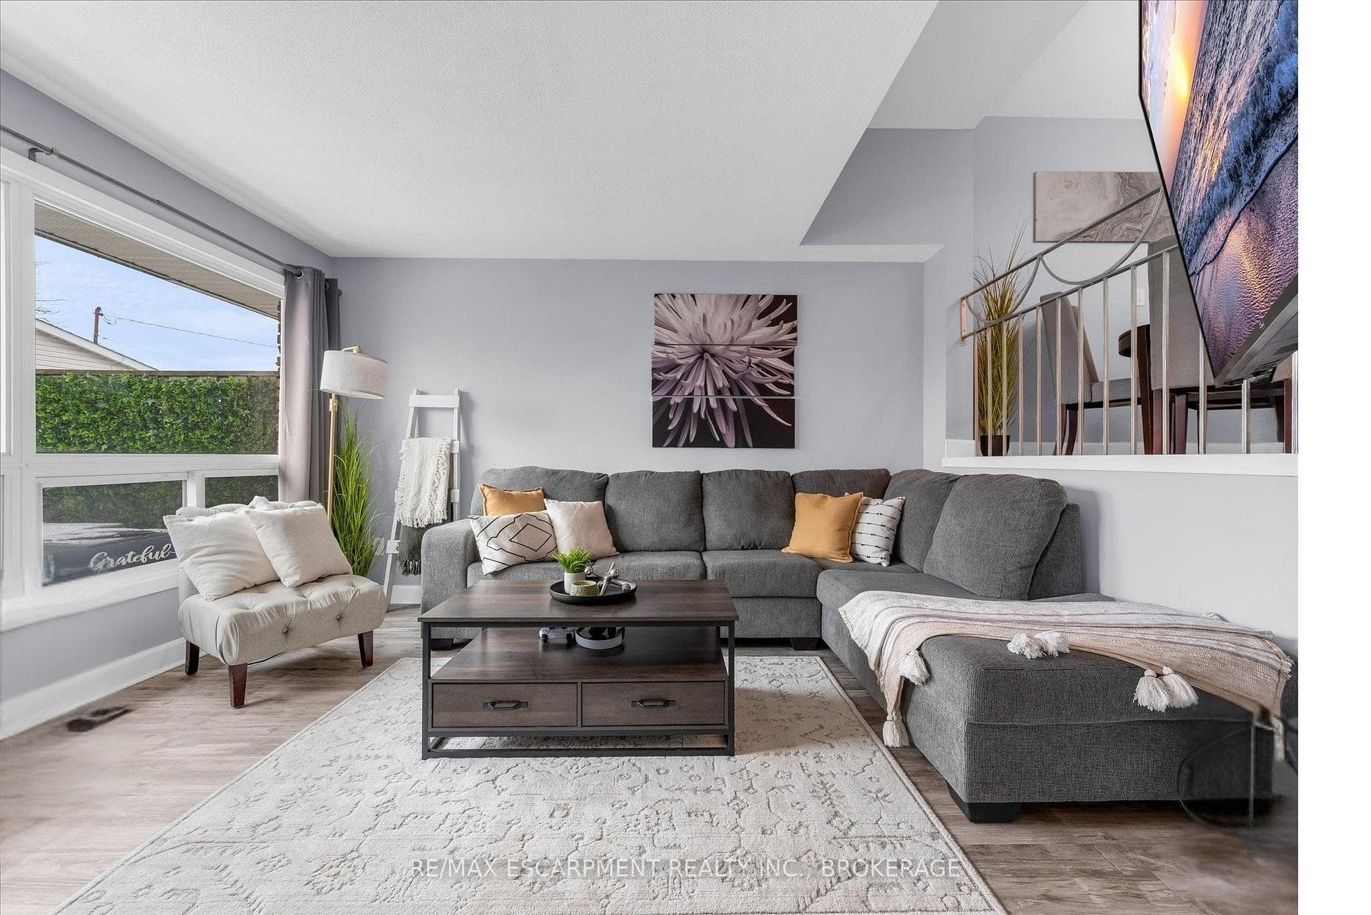
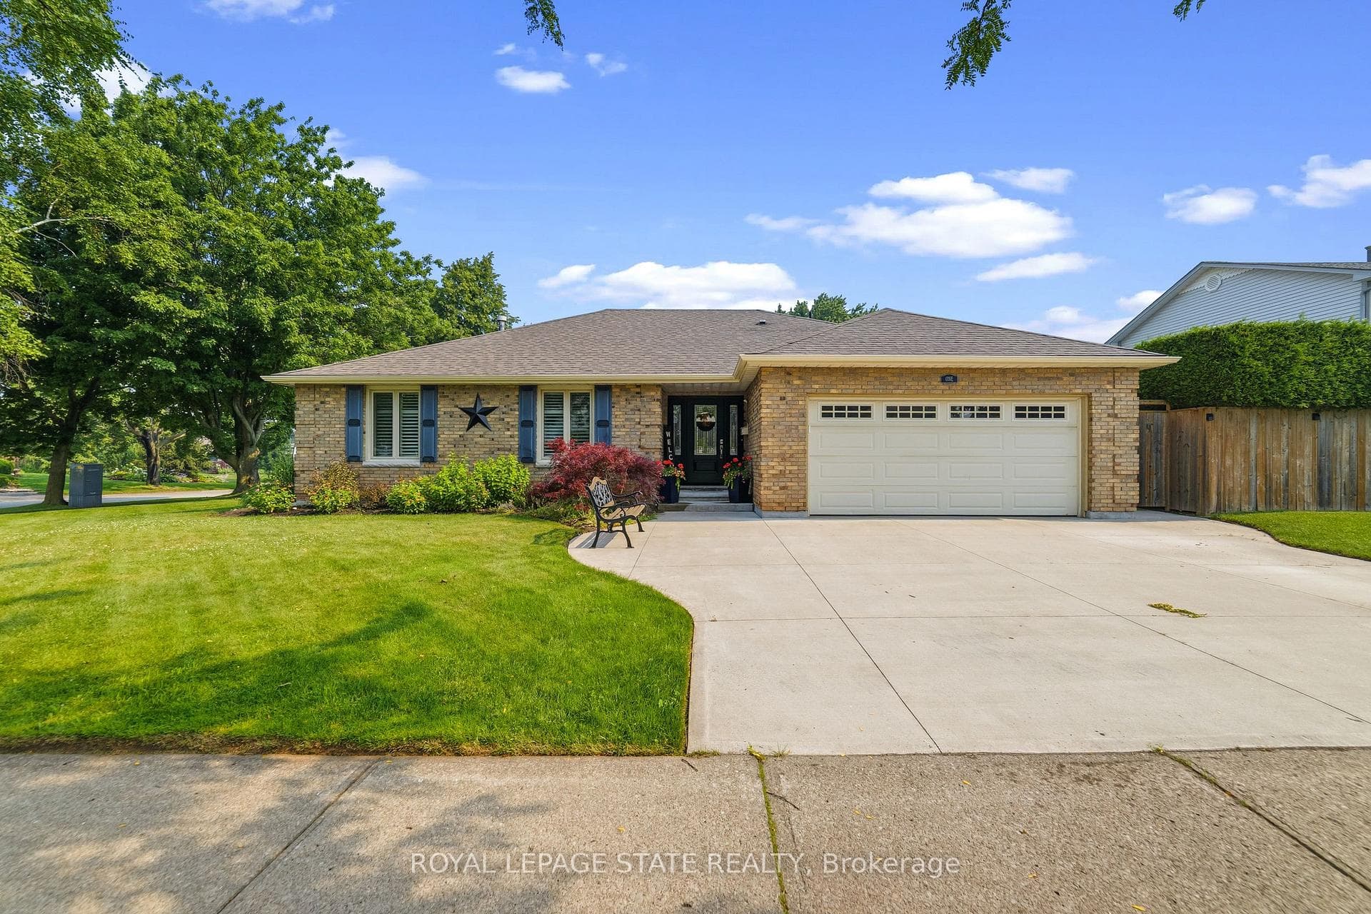
IMPECCABLE 4-LEVEL SIDESPLIT. Fully finished top-to-bottom! Located on fabulous lakeside neighbourhood. Short stroll to waterfront park, with panoramic views of the Toronto skyline and breathtaking sunrises and sunsets. Bright & spacious main floor family room open to dining room, with hardwood floors, custom built wall-to-wall cabinets. Great kitchen with granite counters and appliances. A few steps to upper-level leads to 3 bedrooms & updated full bath. Main floor laundry room. Bright and airy lower level boasts oversized, above-ground window, full bath and separate entrance making it ideal for possible in-law accommodations. Double doors from dining room lead to amazing backyard with deck, extensive flagstone patios and serene setting to enjoy with family and friends. OTHER FEATURES INCLUDE: C/Air, C/Vac, washer, dryer, kitchen appliances, garage door opener, all window treatments including 3 remote control outdoor shutters, gas fp, attic storage in 1.5 car garage with inside entry, oversized shed, access beside grg to store boat or trailer, alarm, 2 full baths. Located very close to two schools, numerous playgrounds, waterfront trails, conveniences and quick easy QEW access!
| MLS® Number | X9396863 |
| Status | Sold |
| Listing Type | For Sale |
| Property Type | Single Family Home |
| Interior Size | 1,100 sq ft |
| Beds / Baths | 3 bed · 2 bath |
| Neighbourhood | 540 - Grimsby Beach |
| City | Grimsby |
| Postal Code | L3M 3V9 |
| Province | ON |
| Listed Date | October 15, 2024 |
| Brokerage | RE/MAX GARDEN CITY REALTY INC. |
Sign in to reveal recent sold prices in this area.