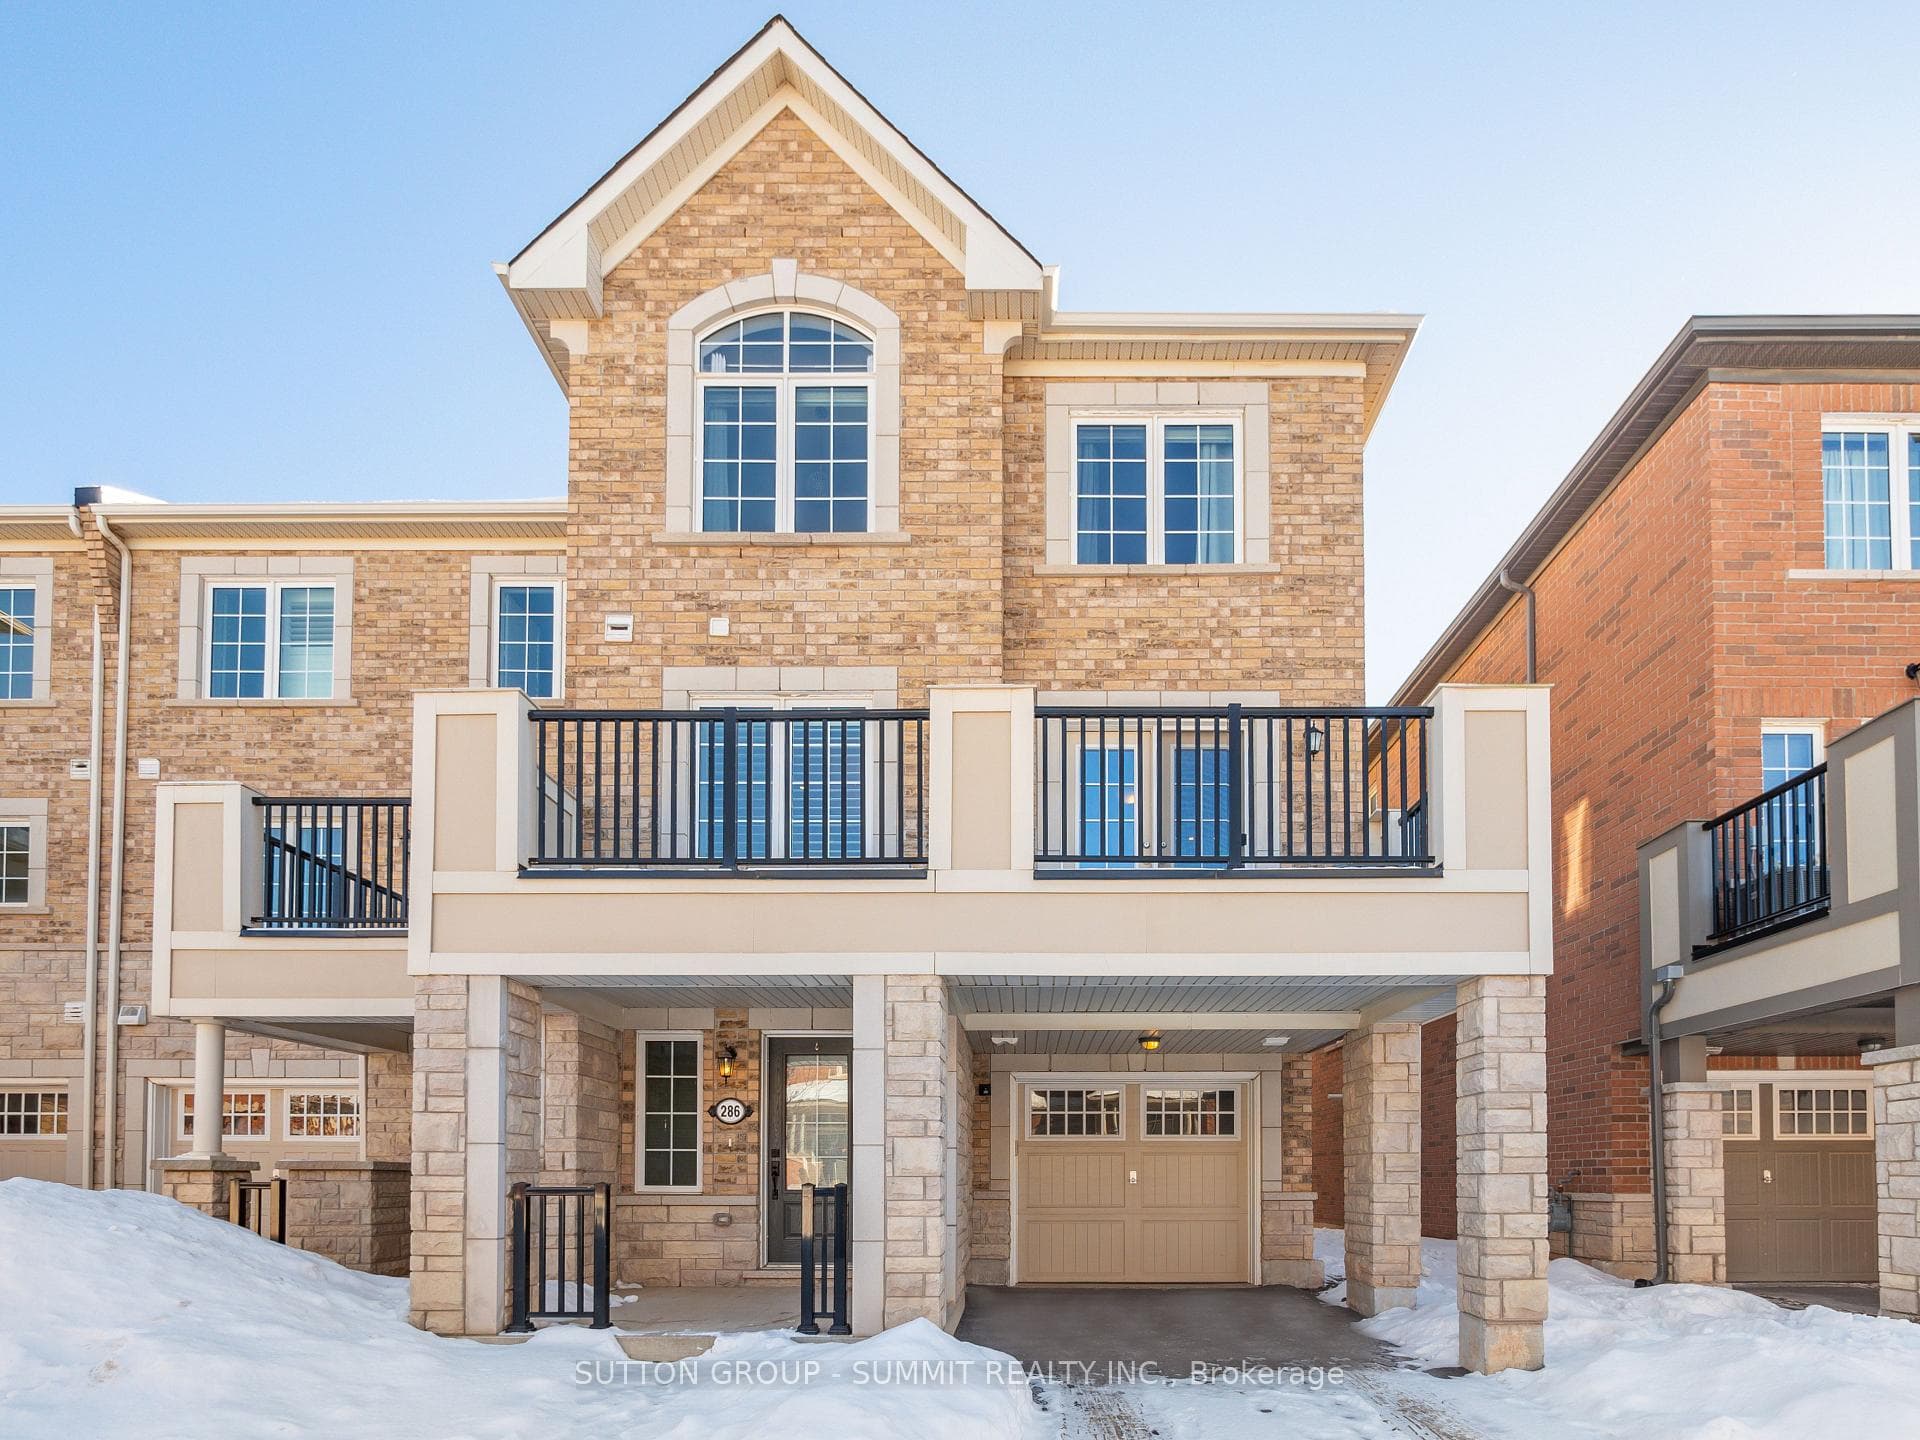
Photo of 438 North Park BoulevardFor Rent

$5,000
438 North Park Boulevard
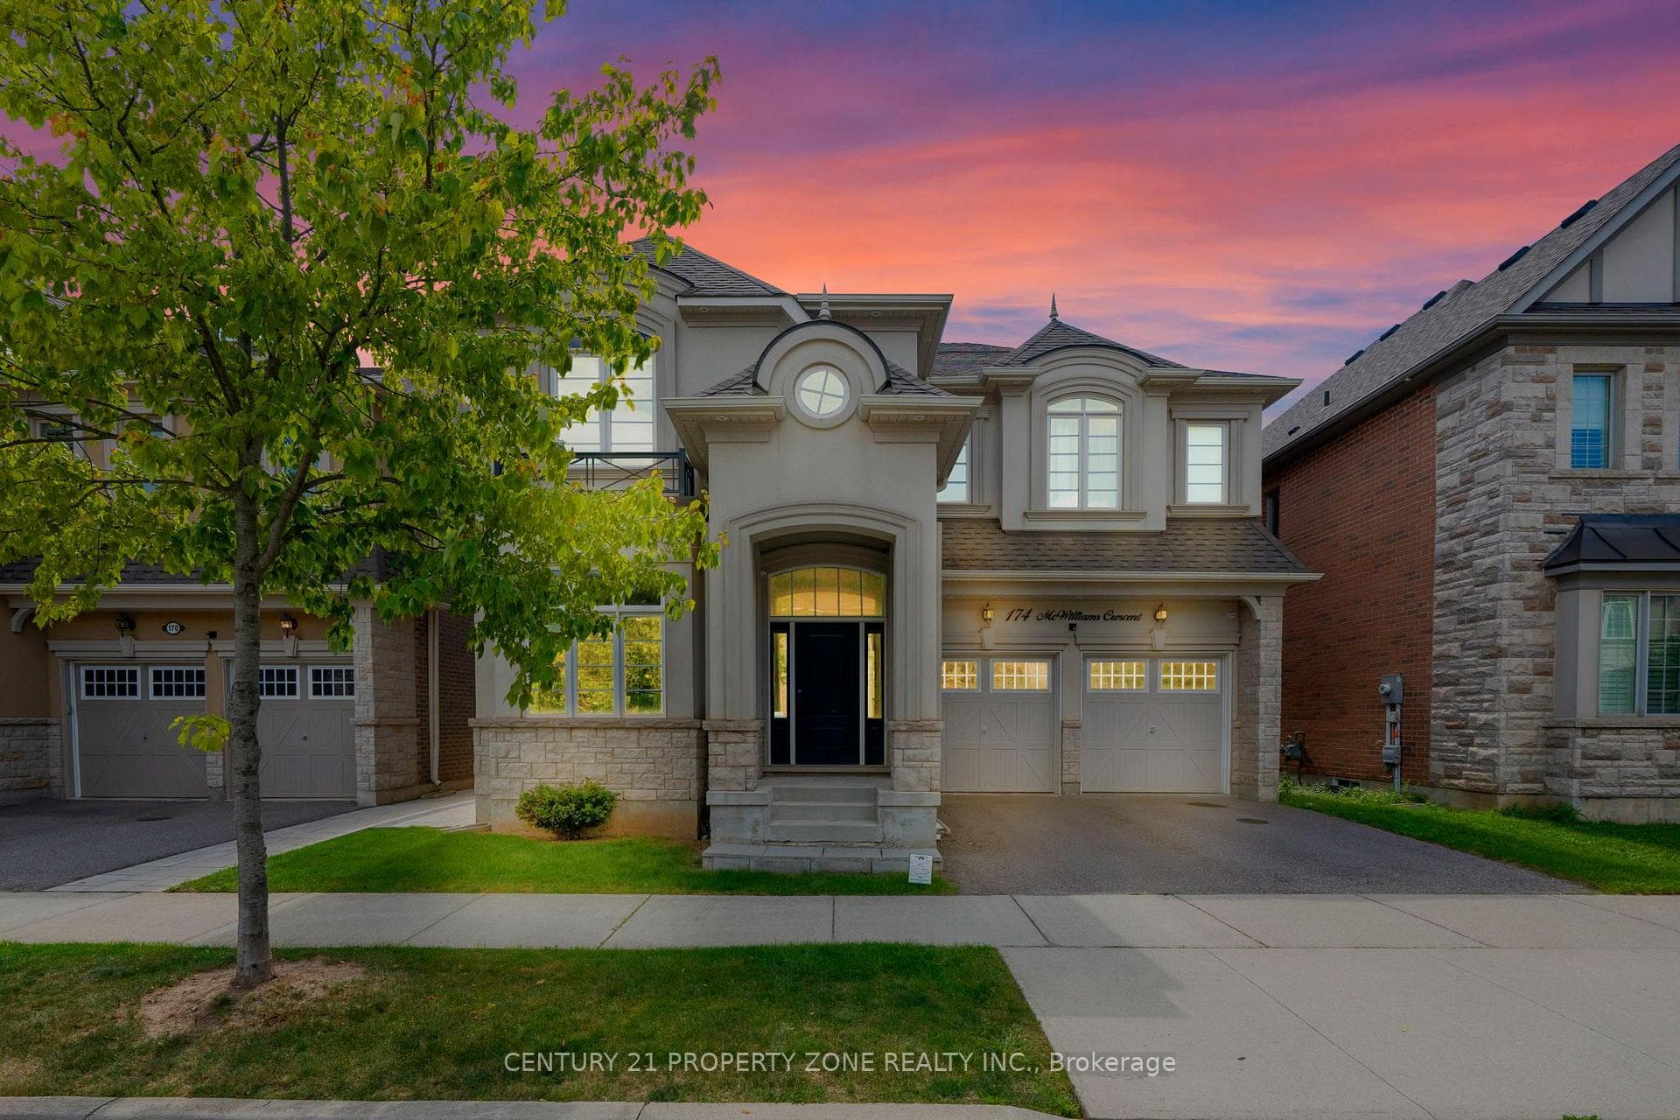
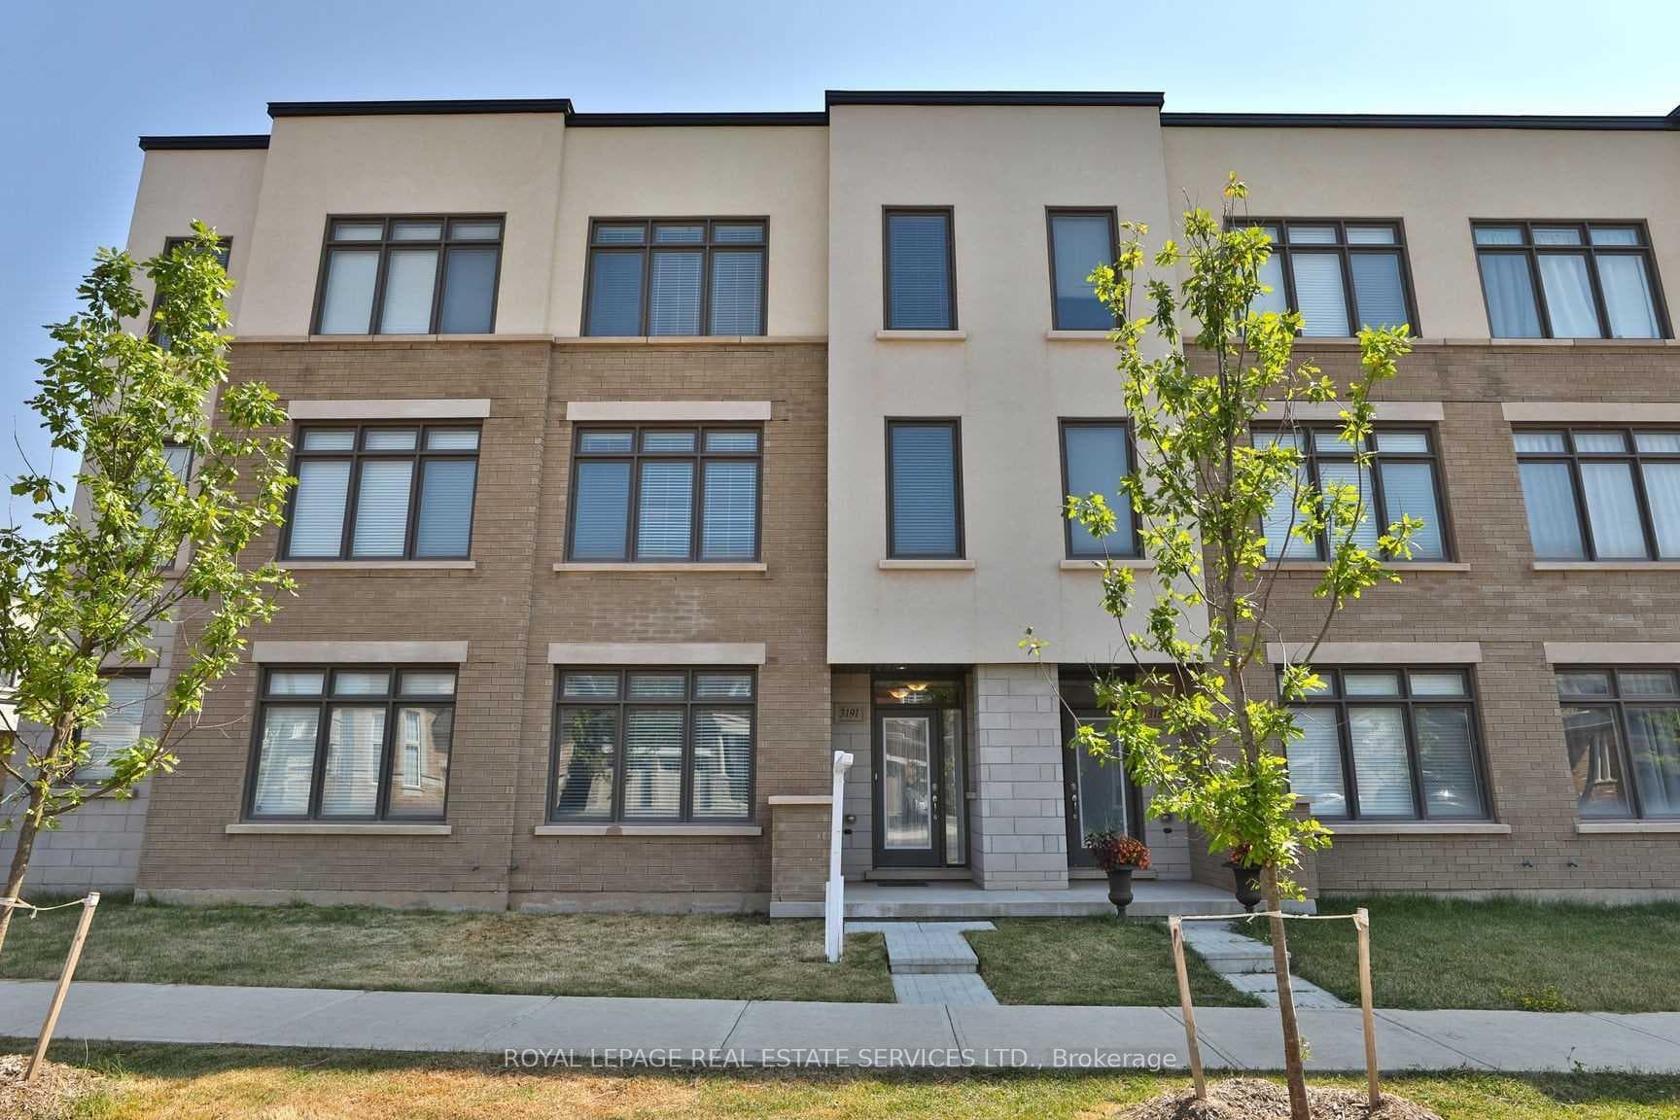
Beautiful Home With Courtyard Rare Find, 2 Car Garage Attached And Entrance To The House, High Clearview Model 2276 Sq Ft. Built By Rosehaven Homes Upgraded With Hardwood Floor And Oak Staircase With Iron Tickets 9ft Ceiling On Top Floor And Basement And Main Has 10 Ft Ceilings. Basement Has Its Own Front Entrance And Ready With City Approved Drawing To Legally Complete It And A Basement Apt For Extra Income. No Pets No Smoking Permitted In The House. Tenant To Pay All Utilities Key Deposit $300 Which Is Refundable Upon Leaving And Clean And Return Of All Keys
| MLS® Number | W11992905 |
| Status | Sold |
| Listing Type | Leased |
| Property Type | New Construction |
| Interior Size | 2,000 sq ft |
| Beds / Baths | 3 bed · 3 bath |
| Neighbourhood | 1008 - GO Glenorchy |
| City | Oakville |
| Postal Code | L6H 3P9 |
| Province | ON |
| Listed Date | February 28, 2025 |
| Brokerage | RE/MAX REALTY SERVICES INC. |
Sign in to reveal recent sold prices in this area.