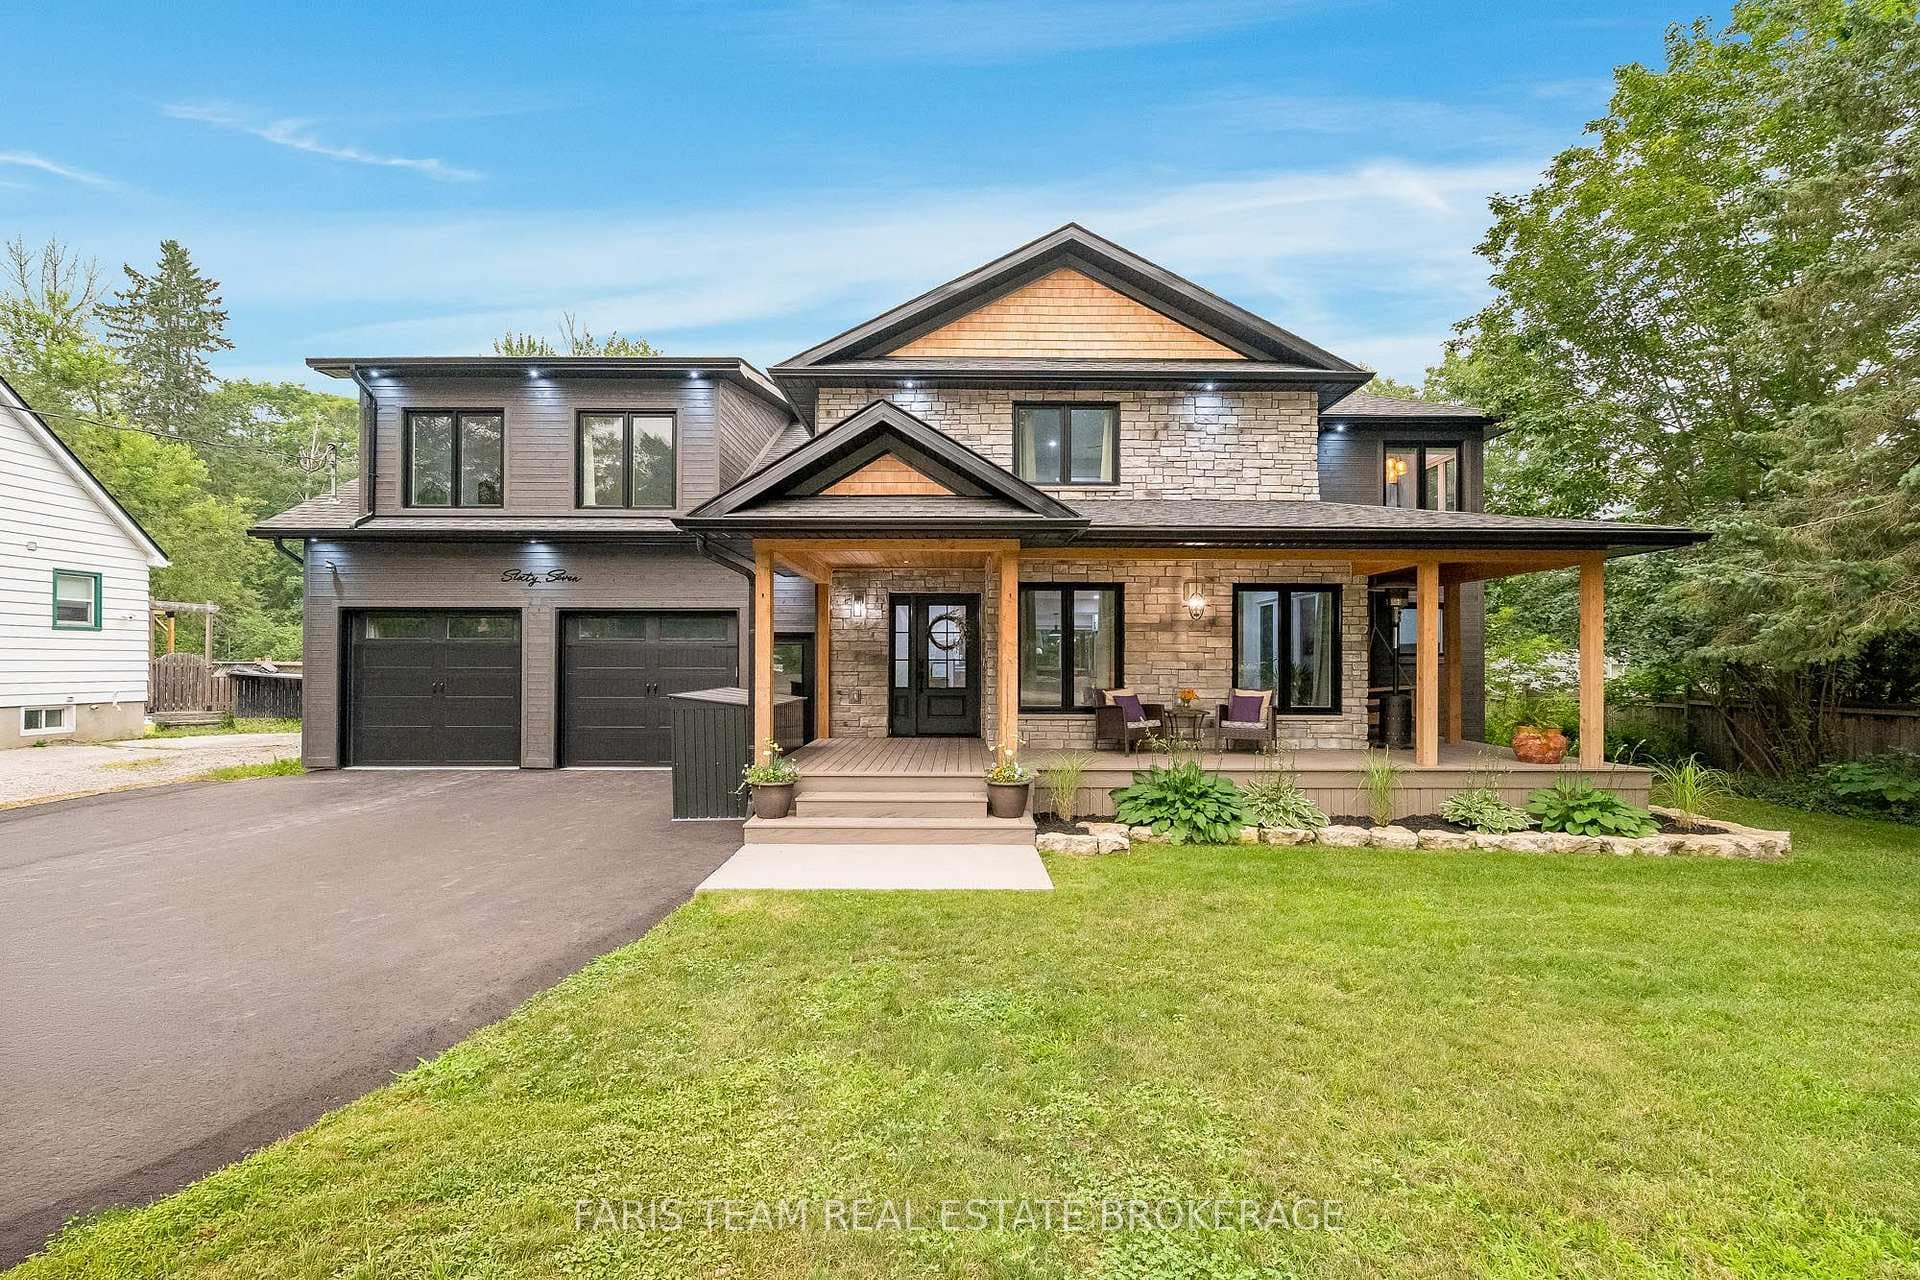
Photo of 67 Doran RoadJust Listed
$1,299,000
67 Doran Road
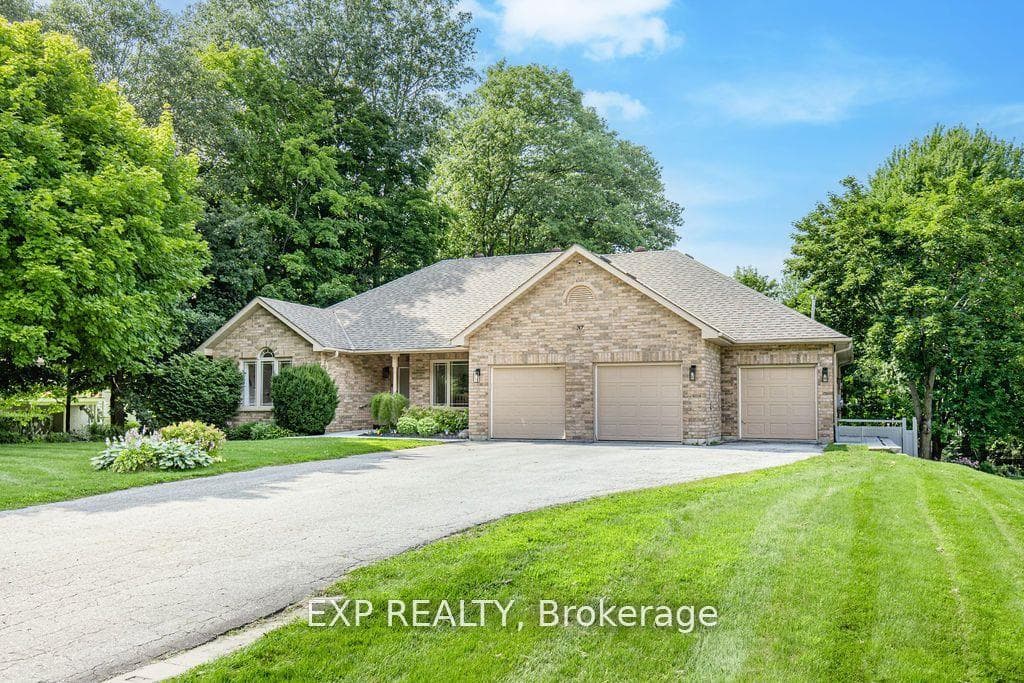
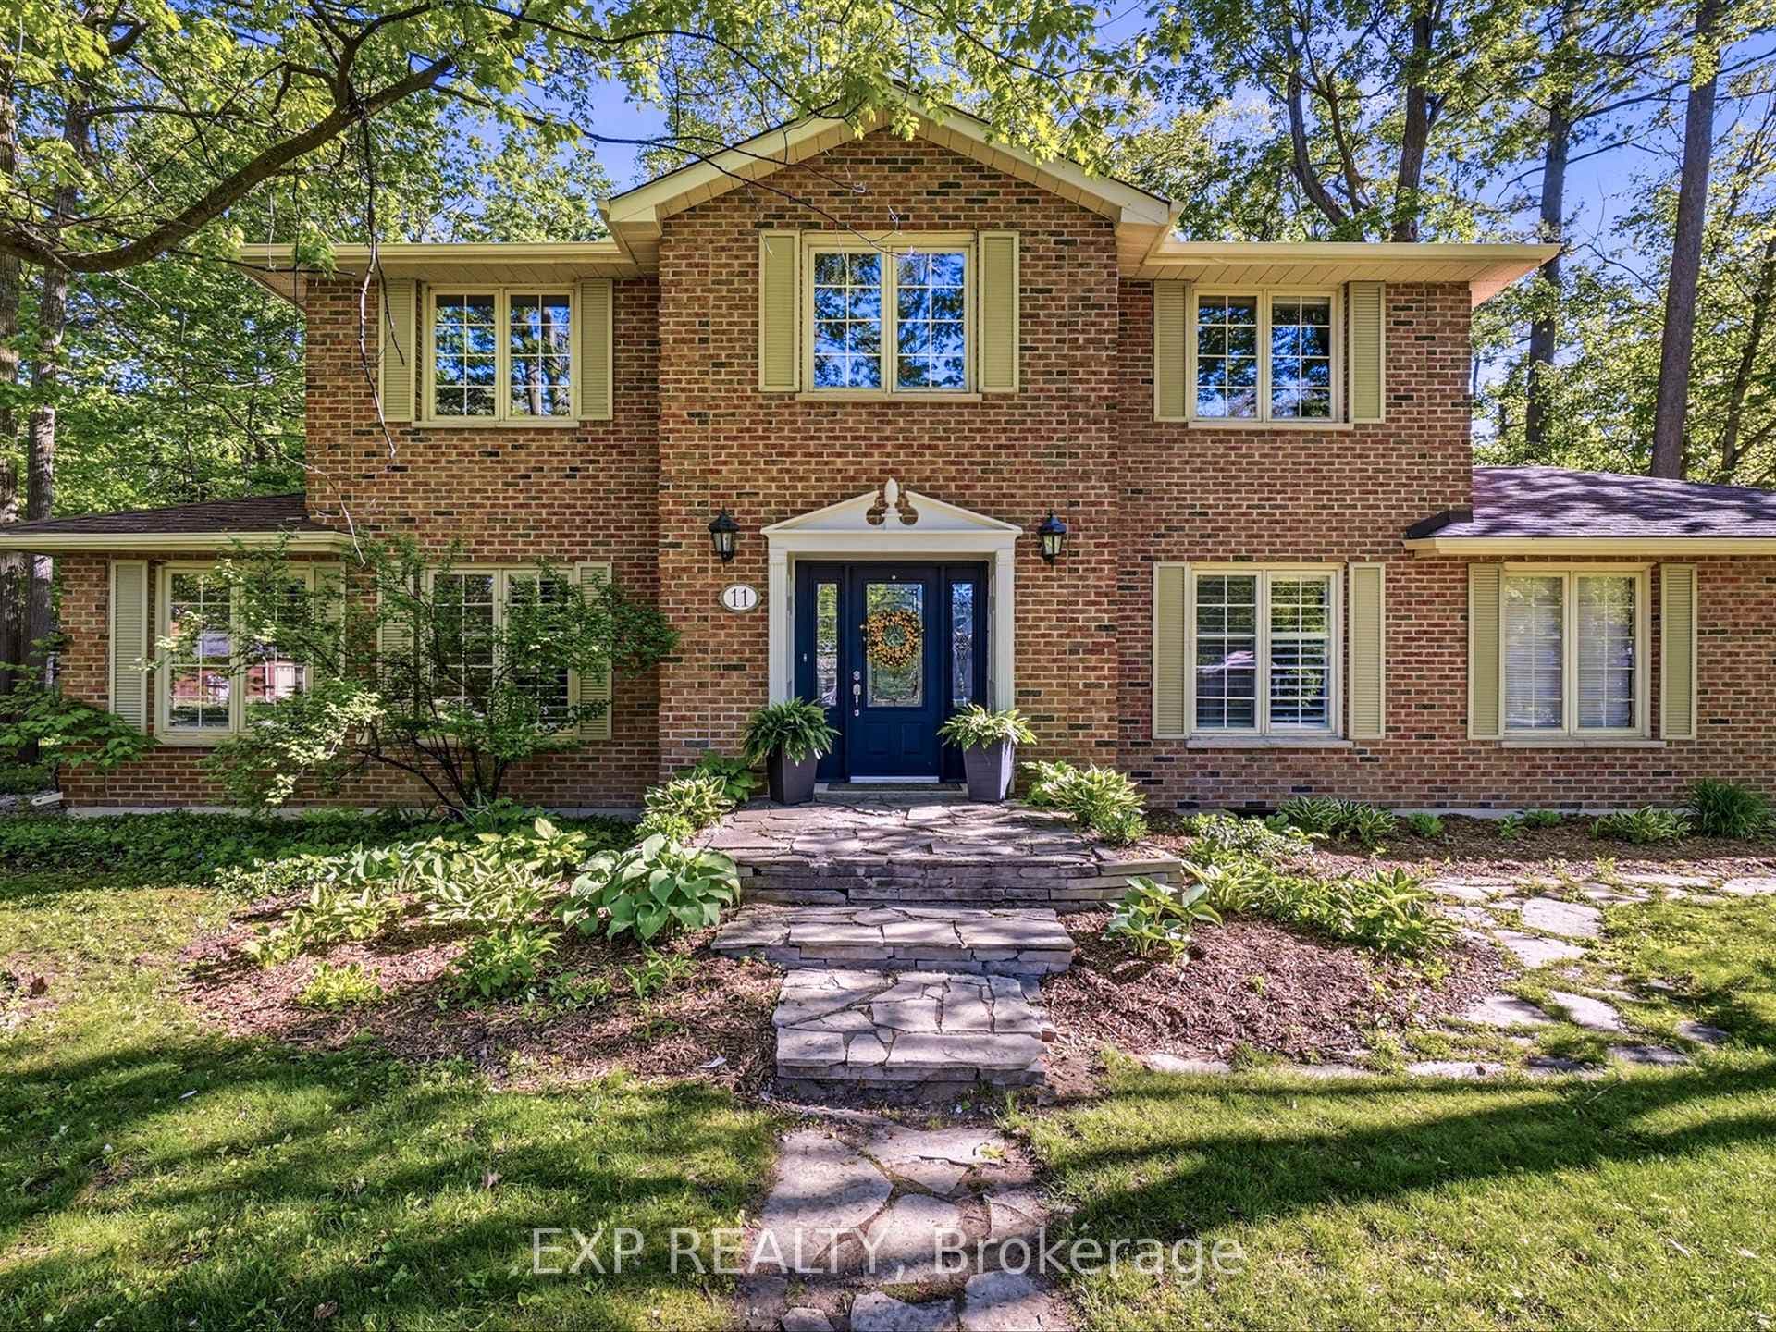
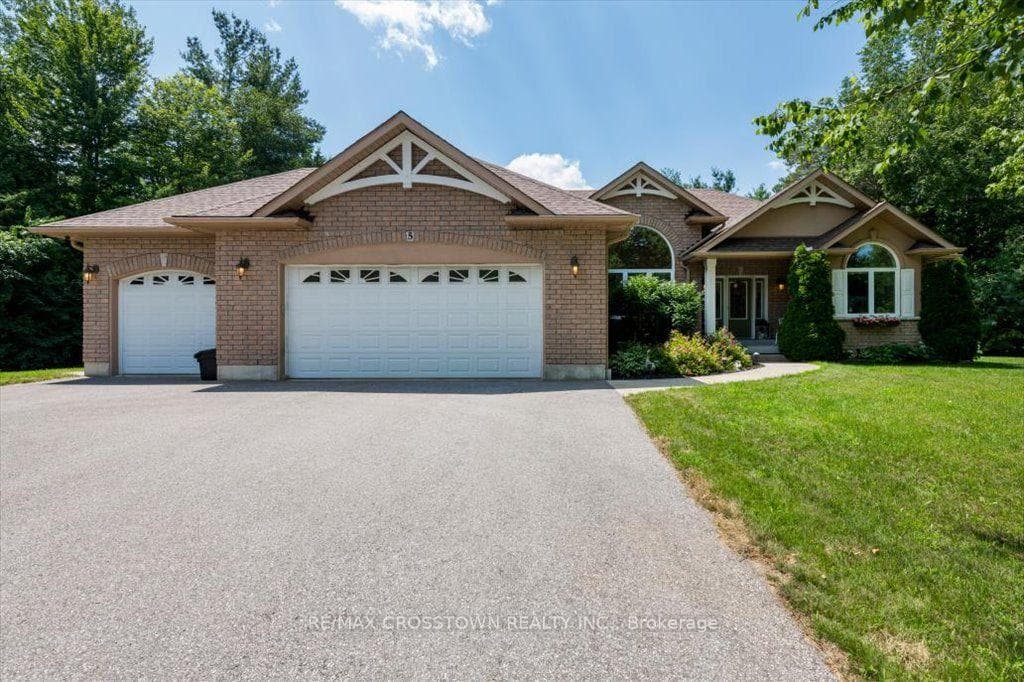
LUXURIOUS ESTATE IN MIDHURST OFFERS TIMELESS SOPHISTICATION & MODERN CONVENIENCE - ONLY 15 MINS TO RVH! Welcome to 11 Bridle Trail. This exceptional 5 bed, 5 bath Midhurst estate embodies elegance nestled in a family-friendly neighbourhood. It offers sophisticated living amid mature trees & within walking distance of Forest Hill PS. Proximity to Bayfield Street amenities enhances its allure. Gracefully positioned on a bend, the stucco exterior & meticulous gardens exude timeless elegance. A paved driveway with interlock leads to an oversized 3-car garage with smart openers, perfect for storing your boat & an integrated elevator for accessibility. 9 ceilings & smart lighting set an inviting tone. Gleaming h/w floors guide you through rooms thoughtfully designed for accessibility, like the living room with a cozy gas f/p & the formal dining room with an additional gas f/p. Custom Hunter Douglas silhouette motorized blinds throughout the home add sophistication. The chef's kitchen is a culinary haven with a grand island, granite counters & smart s/s appliances. Adjacent laundry room with garage access & smart washer & dryer. The kitchen flows to a sun-filled family room with 2 w/os & a new gas f/p with custom built-ins. Outside, an oversized in-ground saltwater pool, pool house & a 2pc bathroom, two covered patios & a large gazebo create a private oasis. A main floor office (currently being used as a 6th bedroom) & a new 3pc bathroom provide additional convenience. In its own wing of the home is the primary suite with an accessible w/o to the backyard & w/i closet as well as built-in cabinets & an ensuite with a Jacuzzi tub, dual sinks with marble countertops with complementing marble floors & an accessible glass shower. A bonus room offers a versatile space. The unspoiled basement provides endless possibilities to customize this incredible space as you wish. This home transcends expectations in every facet, setting a new standard for refinement & upscale living.
| MLS® Number | S8415036 |
| Status | Sold |
| Listing Type | For Sale |
| Property Type | Single Family Home |
| Interior Size | 3,500 sq ft |
| Beds / Baths | 5 bed · 5 bath |
| City | Springwater |
| Postal Code | L9X 0J9 |
| Province | ON |
| Listed Date | May 7, 2026 |
| Brokerage | RE/MAX HALLMARK PEGGY HILL GROUP REALTY |
Sign in to reveal recent sold prices in this area.